This dream home blends ski-town living with the feel of an ultra-luxury Alpine retreat. Perfectly positioned on a rare lot and a half in Historic Old Town, this custom-built 2023 residence was inspired by the world-renowned Wiesergut in Kitzbühel, Austria, combining timeless European design with modern mountain luxury.
Enjoy the best of both ski worlds--walk to a Park City ski run or take the free bus to Deer Valley. You're under 40 minutes from Salt Lake International Airport and just minutes from nearby lakes.
The oversized homesite offers exceptional privacy, open space, and beautifully landscaped outdoor living. Every window frames the rhythm of the sun and postcard-worthy views of Historic Old Town.
Designed for effortless living, the home features three bedrooms, four bathrooms, and a flexible floor plan. The main-level primary suite allows for easy single-level living, while a guest suite easily transforms into a second living room, fitness studio, office, or media room.
Luxury finishes include wide-plank Shioga White Oak floors, quartzite countertops, an oversized kitchen island, custom wood ceilings extending outdoors, a German Spartherm wood-burning fireplace, premium Dornbracht fixtures handcrafted in Europe, and heated floors, including the showers.
Enjoy sunrise from the expansive heated deck or unwind in the fully landscaped backyard featuring a private sauna tucked into a peaceful corner.
The oversized one-car garage with a heated driveway offers soaring ceilings for storage, while the mudroom includes a bathroom and dedicated dog wash.
Whether you're looking for a full-time residence, mountain getaway, or investment property with short-term rentals allowed, this exceptional home offers European-inspired architecture, impeccable craftsmanship, and one of Park City's most desirable Old Town locations.
New construction
$4,380,000
328 Woodside Ave, Park City, UT 84060
3beds
2,111sqft
:
Get pre-qualified$25,763/mo
Single Family Residence
Built in 2023
3,049 Square Feet Lot
$-- Zestimate®
$2,075/sqft
$-- HOA
What's special
Fully landscaped backyardExceptional privacyExpansive heated deckFlexible floor planOversized homesiteOversized kitchen islandGerman spartherm wood-burning fireplace
- 30 days |
- 869 |
- 35 |
Likely to sell faster than
Zillow last checked:
Listing updated:
Listed by:
Jenni Hogan 435-731-1119,
Windermere RE Utah - Park City
Source: PCBR,MLS#: 12603219
Facts & features
Interior
Bedrooms & bathrooms
- Bedrooms: 3
- Bathrooms: 4
- 3/4 bathrooms: 2
- 1/2 bathrooms: 2
Heating
- Fireplace(s), Radiant, Radiant Floor
Cooling
- None
Appliances
- Included: Dishwasher, Disposal, ENERGY STAR Qualified Dishwasher, ENERGY STAR Qualified Refrigerator, Freezer, Microwave, Oven, Refrigerator, Washer/Dryer Stacked, Tankless Water Heater, Water Purifier, Water Softener Owned
Features
- Storage, High Ceilings, Double Vanity, Main Level Master Bedroom, Open Floorplan, Pantry, Sauna, Ski Storage, Vaulted Ceiling(s), Walk-In Closet(s)
- Flooring: Concrete, Wood
- Basement: Walk-Out Access,Crawl Space
- Number of fireplaces: 1
- Fireplace features: Wood Burning
Interior area
- Total structure area: 2,111
- Total interior livable area: 2,111 sqft
Property
Parking
- Total spaces: 1
- Parking features: On Street, Floor Drain, Heated Garage, Hose Bibs, Garage Door Opener, Heated Driveway
- Has garage: Yes
- Covered spaces: 1
- Has uncovered spaces: Yes
Accessibility
- Accessibility features: None
Features
- Exterior features: Balcony, Heated Walkway
- Fencing: Partial
- Has view: Yes
- View description: Mountain(s)
Lot
- Size: 3,049 Square Feet
- Features: Gentle Sloping
Details
- Additional structures: None
- Parcel number: 315PaBAm
- Other equipment: Appliances, Thermostat - Programmable
Construction
Type & style
- Home type: SingleFamily
- Architectural style: Mountain Contemporary
- Property subtype: Single Family Residence
Materials
- HardiPlank Type, Wood Siding, ICFs (Insulated Concrete Forms)
- Foundation: Concrete Perimeter
- Roof: Metal
Condition
- New construction: Yes
- Year built: 2023
Utilities & green energy
- Sewer: Public Sewer
- Water: Public
- Utilities for property: Electricity Connected, High Speed Internet Available, Natural Gas Connected
Community & HOA
Community
- Security: Fire Pressure System
- Subdivision: Old Town Area
HOA
- Has HOA: No
- Amenities included: None
Location
- Region: Park City
Financial & listing details
- Price per square foot: $2,075/sqft
- Tax assessed value: $2,313,953
- Annual tax amount: $5,700
- Date on market: 7/14/2026
- Cumulative days on market: 30 days
- Listing terms: 1031 Exchange,Cash,Conventional
- Electric utility on property: Yes
- Road surface type: Paved
Estimated market value
Not available
Estimated sales range
Not available
Not available
Price history
Price history is unavailable.
Public tax history
| Year | Property taxes | Tax assessment |
|---|---|---|
| 2024 | $7,432 +71.2% | $1,272,674 +65.3% |
| 2023 | $4,341 -42.7% | $770,000 -33% |
| 2022 | $7,575 +32.5% | $1,150,000 +53.3% |
| 2021 | $5,715 -8.4% | $750,000 |
| 2020 | $6,237 | $750,000 |
| 2019 | $6,237 +112.7% | $750,000 +100% |
| 2018 | $2,933 -5% | $375,000 |
| 2017 | $3,087 +2.5% | $375,000 |
| 2016 | $3,013 | $375,000 |
| 2015 | $3,013 | $375,000 |
Find assessor info on the county website
Monthly payment
Est. payment
Payment breakdown
Explore the cost of this home by adjusting the details. Changes won't be saved.Climate risks
Neighborhood: Old Town
Nearby schools
GreatSchools rating
- 7/10McPolin SchoolGrades: PK-5Distance: 1.9 mi
- 7/10Ecker Hill Middle SchoolGrades: 6-7Distance: 7.6 mi
- 7/10Park City High SchoolGrades: 10-12Distance: 1.8 mi
- $4,876,8002,613 sqft324 Woodside Ave, Park City, UT 84060Off Market
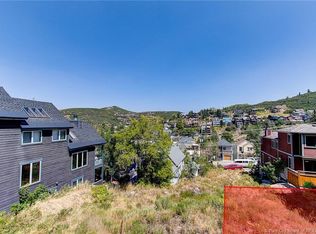
- $3,708,8003 bd3 ba2.2k sqft330 Woodside Ave, Park City, UT 84060Off Market

- $--2,613 sqft366 Woodside Ave N #18-19, Park City, UT 84060Off Market
- $4,499,9994 bd5 ba2.8k sqft320 Woodside Ave, Park City, UT 84060For Sale

- $3,243,100-- bd4 ba2.5k sqft332 Woodside Ave, Park City, UT 84060Off Market
- $1,687,9003 bd2 ba1.3k sqft332 Woodside Ave #2, Park City, UT 84060Off Market
- $--2 bd2 ba-- sqft332 Woodside Ave APT 3, Park City, UT 84060Off Market
- $2,240,2003 bd3 ba1.2k sqft323 Park Ave, Park City, UT 84060Off Market
A local agent can set up tours, give advice and negotiate with sellers.
Similar homes
- $4,499,9994 bd5 ba2.8k sqft320 Woodside Ave, Park City, UT 84060For Sale
 MLS ID #12603317, Trixie Hoogcarspel, Windermere RE Utah - Park Ave. PCBR
 - $4,800,0004 bd4 ba2.3k sqft592 Woodside Ave, Park City, UT 84060For Sale
 MLS ID #12602897, Kevin Murray, BHHS Utah Properties - SV. PCBR
 - $4,190,0003 bd3 ba2.2k sqft1015 Norfolk Ave, Park City, UT 84060For Sale
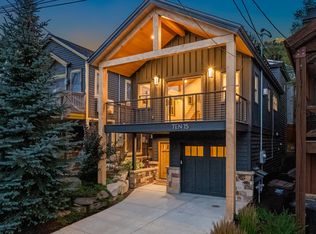
 MLS ID #2163056, Michael LaPay, Summit Sotheby's International Realty. UtahRealEstate.com
 - $3,579,0003 bd4 ba2.3k sqft487 Ontario Ave, Park City, UT 84060For Sale
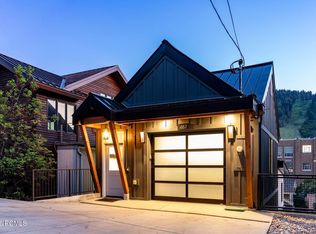 MLS ID #12602867, Christine Grenney, Summit Sotheby's International Realty . PCBR
 - $4,800,0004 bd4 ba2.7k sqft139 Woodside Ave, Park City, UT 84060For SaleMLS ID #12601464, Dawn Chapman, BHHS Utah Properties - SV. PCBR
- $4,095,0003 bd4 ba2.2k sqft1061 Woodside Ave, Park City, UT 84060For SaleMLS ID #12602319, Cheryl Fine-Whitteron, KW Park City Keller Williams Real Estate. PCBR
- $4,595,0003 bd4 ba1.9k sqft2300 Deer Valley Dr E #420, Park City, UT 84060For SaleMLS ID #12603536, Jacquelyn Harris Grayson, BHHS Utah Properties - SV. PCBR
- $4,475,0003 bd4 ba2.3k sqft333 Main St Unit 36, Park City, UT 84060For SaleMLS ID #12505060, William Winstead, Christie's Int. RE VUE. PCBR
- $3,750,0003 bd3 ba2.1k sqft1243 Empire Ave #A, Park City, UT 84060For SaleMLS ID #12601842, Daniel Evans, Summit Realty, Inc.. PCBR
- $4,750,0004 bd5 ba3k sqft86 Prospect Ave, Park City, UT 84060New ConstructionMLS ID #12504913, Julie Goff, Windermere RE Utah - Park Ave. PCBR
- $4,900,0003 bd5 ba2.5k sqft1258 Rothwell Rd, Park City, UT 84060For SaleMLS ID #12602858, Jared West, Modern and Main, LLC. PCBR
- $3,900,0003 bd4 ba2.4k sqft1308 Empire Ave, Park City, UT 84060For SaleMLS ID #12602066, Michelle Eastman, Summit Sotheby's International Realty . PCBR
- $3,495,0004 bd4 ba2.4k sqft325 Park Ave, Park City, UT 84060For SaleMLS ID #12600104, Kevin Murray, BHHS Utah Properties - SV. PCBR
- $4,290,0003 bd4 ba1.9k sqft820 Park Ave #203, Park City, UT 84060For SaleMLS ID #12501026, Chris O'Neill, Windermere RE Utah - Park Ave. PCBR
- $4,800,0003 bd3 ba2.1k sqft201 Heber Ave, Park City, UT 84060For SaleMLS ID #2140377, Gretchen Hudgens, Summit Sotheby's International Realty. UtahRealEstate.com
- $3,100,0003 bd3 ba2.6k sqft316 Marsac Ave, Park City, UT 84060For SaleMLS ID #12602235, Brendon Drury, Windermere RE Utah - Park Ave. PCBR
- $4,800,0003 bd3 ba2.1k sqft201 Heber Ave #301/201, Park City, UT 84060For SaleMLS ID #12600770, Gretchen Hudgens, Summit Sotheby's International Realty (625 Main). PCBR
- $4,190,0003 bd3 ba2.2k sqft1015 Norfolk Ave, Park City, UT 84098For SaleMLS ID #12602428, Michael LaPay, Summit Sotheby's International Realty (625 Main). PCBR
- $4,900,0003 bd5 ba2.5k sqft1252 Rothwell Rd, Park City, UT 84060For SaleMLS ID #12503873, Julie Decker, Windermere RE Utah - Park Ave. PCBR
- $2,985,0004 bd3 ba3.1k sqft2839 Holiday Ranch Loop Rd, Park City, UT 84060For SaleMLS ID #12603681, Daniel Mondschein, KW Park City Keller Williams Real Estate. PCBR
