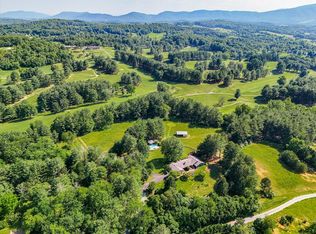
Perched high above the surrounding countryside on 52 picturesque acres, this exceptional custom-built home offers truly breathtaking panoramic mountain views in every direction. Formerly used as a horse farm, the property combines the beauty of rolling farmland with the privacy and serenity of country living. From sunrise to sunset, you'll enjoy unforgettable vistas of The Peaks, Sharp Top, Flat Top, the Blue Ridge Parkway, and the Alleghany Mountains from both the covered front porch and expansive rear deck and every window inside.
Designed for comfortable main-level living, this spacious home welcomes you with elegant formal living and dining rooms, along with a large great room featuring a stunning fireplace--perfect for entertaining family and friends. The well-appointed kitchen boasts an abundance of beautiful cherry cabinetry, a pantry, and a bright breakfast area surrounded by windows that perfectly frame the spectacular mountain scenery.
The oversized primary suite serves as a private retreat with a spacious ensuite bath and separate his-and-her walk-in closets. An attached oversized garage adds convenience and functionality. Upstairs, you'll find two generously sized bedrooms, a full bath, and an additional walk-in closet offering plenty of storage.
The finished lower level provides outstanding flexibility with a large family room featuring a brick fireplace, a fourth bedroom, full bath, another oversized walk-in closet, and space originally planned for a second kitchen--ideal for multi-generational living or guest accommodations. A covered patio extends the outdoor living space and provides another perfect spot to enjoy the peaceful surroundings. Outside, the property continues to impress with a large detached garage that could easily serve as a barn, workshop, or equipment storage. The 52 acres offer endless possibilities for horses, farming, recreation, hunting, or simply enjoying the abundant wildlife and unmatched privacy. With a roof only two years old and views that are truly priceless, this is a rare opportunity to own a one-of-a-kind mountain estate that must be seen to be fully appreciated. his and hers walk-in closets. Additional features include an attached oversized garage, a welcoming covered front porch, and an expansive rear deck ideal for relaxing while taking in the scenery and watching the birds and wildlife. Upstairs, are two generously sized bedrooms, full bath and extra walk-in closet. The finished lower level offers even more living space with a large family room with a brick fireplace, the fourth bedroom, full bath, another oversized walk-in closet (plans were to make this another kitchen) and the covered patio. Outside, the property continues to impress with a large garage that could be used as a barn and expansive acreage ready for farming, horses, recreation, or simply enjoying the peach and privacy of country living. Mountain Views include The Peaks, Sharp Top, Flat Top, Blue Ridge Parkway and the Alleghany Mountains. Must see to appreciate!
For sale
Price cut: $200K (9/8)
$1,600,000
3281 Springwood Rd, Fincastle, VA 24090
4beds
3,052sqft
Single Family Residence
Built in 1997
51.8 Acres Lot
$-- Zestimate®
$524/sqft
$-- HOA
What's special
Attached oversized garageSpacious ensuite bathCovered front porchWelcoming covered front porchExpansive rear deckSeparate his-and-her walk-in closets
- 137 days
- 536
- 20
Zillow last checked:
Listing updated:
Listed by:
SUSAN JONES 540-314-4806,
LONG & FOSTER - ROANOKE OFFICE 540-989-0863
Source: RVAR,MLS#: 926999
Facts & features
Interior
Bedrooms & bathrooms
- Bedrooms: 4
- Bathrooms: 4
- Full bathrooms: 3
- 1/2 bathrooms: 1
- Main level bathrooms: 1
- Main level bedrooms: 1
Primary bedroom
- Level: Entry
Bedroom 2
- Level: Upper
Bedroom 3
- Level: Upper
Bedroom 4
- Level: Lower
Other
- Level: Entry
Dining room
- Level: Entry
Family room
- Level: Lower
Foyer
- Level: Entry
Great room
- Level: Entry
Kitchen
- Level: Entry
Laundry
- Level: Entry
Living room
- Level: Entry
Heating
- Forced Air Gas
Cooling
- Heat Pump Electric
Appliances
- Included: Microwave Oven (Built In), Wall Oven
Features
- Cathedral Ceiling(s), Ceiling Fan(s), Storage, Walk-In Closet(s)
- Flooring: Carpet, Tile, Wood
- Basement: Walk-Out Access
- Number of fireplaces: 2
- Fireplace features: Family Room, Great Room
Interior area
- Total structure area: 3,052
- Total interior livable area: 3,052 sqft
Video & virtual tour
Property
Parking
- Total spaces: 4
- Parking features: Garage Door Opener
- Has garage: Yes
- Carport spaces: 2
- Covered spaces: 4
Features
- Levels: Two
- Stories: 2
- Patio & porch: Front Porch, Covered Porch, Deck, Patio
- Exterior features: Formal Garden
- Has view: Yes
- View description: Mountain(s), Sunrise, Sunset
Lot
- Size: 51.8 Acres
- Dimensions: 51.825 Acres
- Features: Cleared, Views
Details
- Parcel number: 627C & 627
- Horses can be raised: Yes
Construction
Type & style
- Home type: SingleFamily
- Property subtype: Single Family Residence
Materials
- Brick
Condition
- Year built: 1997
Utilities & green energy
- Sewer: Private Septic
- Water: Private Well
Community & HOA
HOA
- Has HOA: No
Location
- Region: Fincastle
Financial & listing details
- Price per square foot: $524/sqft
- Tax assessed value: $567,600
- Annual tax amount: $5,436
- Date on market: 4/27/2026
- Cumulative days on market: 139 days
Estimated market value
Not available
Estimated sales range
Not available
$5,124/mo
Price history
| Date | Event | Price |
|---|---|---|
| 9/8/2026 | Price change | $1,600,000-11.1%$524/sqft |
Source:  RVAR #926999 Report a problem RVAR #926999 Report a problem | ||
| 6/4/2026 | Price change | $1,800,000-10%$590/sqft |
Source: RVAR #926999 Report a problem | ||
| 4/27/2026 | Listed for sale | $1,999,990$655/sqft |
Source: RVAR #926999 Report a problem | ||
Public tax history
| Year | Property taxes | Tax assessment |
|---|---|---|
| 2025 | $3,490 -12.2% | $567,600 |
| 2024 | $3,973 +51.3% | $567,600 +55.4% |
| 2023 | $2,626 | $365,200 |
| 2022 | $2,626 -99.3% | $365,200 |
| 2021 | $365,200 +12558.2% | $365,200 |
| 2020 | $2,885 +22% | $365,200 +22% |
| 2018 | $2,365 +15.6% | $299,400 |
| 2017 | $2,045 | $299,400 |
| 2016 | $2,045 | $299,400 -0.8% |
| 2015 | $2,045 +8.8% | $301,700 |
| 2014 | $1,881 | $301,700 |
Find assessor info on the county website
Monthly payment
Est. payment
Payment breakdown
Explore the cost of this home by adjusting the details. Changes won't be saved.Climate risks
Neighborhood: 24090
Nearby schools
Schools provided by the listing agent
- Elementary: Breckinridge
- Middle: Central Academy
- High: James River
Source: RVAR. This data may not be complete. We recommend contacting the local school district to confirm school assignments for this home.
Similar homes
- $1,890,0003 bd3 ba2.9k sqftVirginia Mountain Vineyards, Fincastle, VA 24090For Sale

 MLS ID #VABO2000014, Janine Aquino, Washington International Service Executives, LLC. Bright MLS
 - $995,0003 bd2 ba2.5k sqft6457 Roanoke Rd, Fincastle, VA 24090For Sale
 MLS ID #928742, ALEXANDRA LEE TAYLOR. RVAR
 - $885,0004 bd4 ba4.5k sqft625 Frontier Way, Fincastle, VA 24090For Sale
 MLS ID #930581, LARA H BINGEMAN. RVAR
 - $1,050,0003 bd3 ba2.5k sqft569 Sprinkle Rd, Fincastle, VA 24090For Sale
 MLS ID #918018, GAVIN MILES HOLLINGSWORTH. RVAR
 - $950,0003 bd3 ba2.6k sqft12106 Lee Hwy, Buchanan, VA 24066For SaleMLS ID #925968, KENNETH RODNEY SEXTON. RVAR
- $825,0004 bd2 ba2.9k sqft2704 Mountain Pass Rd, Troutville, VA 24175For SaleMLS ID #930412, RODNEY SPICKARD. RVAR
- $1,050,0003 bd3 ba2.7k sqft890 Blain Rd, Buchanan, VA 24066For SaleMLS ID #929206, ABIGAIL COOPER. RVAR
- $999,0003 bd4 ba3.2k sqft649 Greyledge Rd, Buchanan, VA 24066For Sale
 MLS ID #676201, NICOLE FAUVER, LONG & FOSTER REAL ESTATE INC STAUNTON/WAYNESBORO. CAAR
 - $839,9504 bd3 ba3.7k sqft144 E Arrowhead Ct, Troutville, VA 24175For SaleMLS ID #928326, RORY TATER BENSON. RVAR
- $998,0005 bd4 ba4.4k sqft344 Stonelea Dr, Troutville, VA 24175For SaleMLS ID #926679, JAY KILBY. RVAR
- $900,0003 bd2 ba1.8k sqft68 Paradise Ln, Troutville, VA 24175For SaleMLS ID #929181, TANA DENISE WOODYARD. RVAR
