A Little Bit Country and a Little Bit City! This spacious traditional two-story home offers the best of both worlds—peaceful country views from the backyard and sunroom, paired with the convenience of a bucolic, walkable neighborhood just minutes from Wooster's city amenities. Located in the desirable Triway Local School District, you'll enjoy easy access to the expressway, shopping, dining, and the beautiful OSU Secrest Arboretum, Barnes Preserve and more.
Step inside the welcoming foyer and discover a classic floor plan designed for comfortable living and entertaining. The formal living room features a lovely bay window and flows seamlessly into the dining room. The eat-in kitchen offers direct access to a large three-season sunroom and backyard patio, creating the perfect space to relax or gather with family and friends. The main level also features a full bath near the garage entrance and a warm, inviting family room/den complete with a wood-burning fireplace and access to the lower level. Upstairs, you'll find five generously sized bedrooms—yes, that’s right five! The versatile center bedroom located near the hall bath could potentially be converted into a convenient second-floor laundry room if desired. The spacious primary suite includes a private bath and walk-in closet. The lower level provides additional living and storage opportunities with a wood paneled area, utility space, laundry, storage room. Plus there is abundant storage space throughout the home. Situated on a .42-acre lot, this property also features a fenced backyard, a large two-car attached garage, and plenty of room for gardening, play, or outdoor entertaining. Lovingly maintained by its longtime owner, this home is ready for its next chapter. Bring your personal style and vision to make this spacious property your own. Don't miss this opportunity—schedule your private showing today!
Pending
$340,000
3283 Lakeview Dr, Wooster, OH 44691
5beds
2,268sqft
:
Get pre-qualified$2,311/mo
Single Family Residence
Built in 1977
0.42 Acres Lot
$-- Zestimate®
$150/sqft
$-- HOA
What's special
Large two-car attached garageWelcoming foyerFenced backyardFive generously sized bedroomsSpacious traditional two-story homeBackyard patioLarge three-season sunroom
- 38 days |
- 206 |
- 2 |
Zillow last checked:
Listing updated:
Listed by:
Martha Bollinger 330-464-1600 marthabollinger@howardhanna.com,
Howard Hanna,
Nathan B Bollinger 330-465-9564,
Howard Hanna
Source: MLS Now,MLS#: 5221881
Facts & features
Interior
Bedrooms & bathrooms
- Bedrooms: 5
- Bathrooms: 3
- Full bathrooms: 3
- Main level bathrooms: 1
Primary bedroom
- Description: Primary bedroom ensuite includes closet in bedroom,Flooring: Carpet
- Features: Window Treatments
- Level: Second
- Dimensions: 17.8 x 12.7
Bedroom
- Description: Bedroom #1 Light and bright room with ceiling fan and closet,Flooring: Carpet
- Features: Window Treatments
- Level: Second
- Dimensions: 12.4 x 10.8
Bedroom
- Description: Bedroom #2 Colorful room with ceiling fan and closet,Flooring: Carpet
- Features: Window Treatments
- Level: Second
- Dimensions: 12.2 x 11
Bedroom
- Description: Bedroom #3 Light and bright room with ceiling fan and closet,Flooring: Carpet
- Features: Window Treatments
- Level: Second
- Dimensions: 14.11 x 11
Bedroom
- Description: Bedroom #4 Colorful with wood wains coat room and small closet,Flooring: Carpet
- Features: Window Treatments
- Level: Second
- Dimensions: 10.7 x 9.5
Primary bathroom
- Description: Primary bath ensuite with separate water closet (toilet/shower) and walk in closet,Flooring: Carpet,Linoleum
- Features: Laminate Counters, Walk-In Closet(s), Window Treatments
- Level: Second
- Dimensions: 10.1 x 9.5
Bathroom
- Description: Flooring: Luxury Vinyl Tile
- Features: Laminate Counters
- Level: First
- Dimensions: 7.11 x 6.8
Dining room
- Description: Adjoins kitchen and living room for easy flow,Flooring: Carpet
- Features: Chandelier, Natural Woodwork, Window Treatments
- Level: First
- Dimensions: 13.6 x 10
Eat in kitchen
- Description: Large dining area with crown molding and access to sunroom,Flooring: Luxury Vinyl Tile
- Features: Natural Woodwork
- Level: First
- Dimensions: 16.5 x 12.6
Entry foyer
- Description: Formal foyer entrance - ease flow to house,Flooring: Wood
- Features: Natural Woodwork
- Level: First
- Dimensions: 10.11 x 9.6
Family room
- Description: Warm and inviting area to gather/entertain,Flooring: Carpet
- Features: Beamed Ceilings, Fireplace, Natural Woodwork
- Level: First
- Dimensions: 17.8 x 13.5
Kitchen
- Description: Efficient kitchen with ample beautiful wood cabinets, desk area and pantry,Flooring: Luxury Vinyl Tile
- Features: Built-in Features, Laminate Counters, Natural Woodwork, Window Treatments
- Level: First
- Dimensions: 12.6 x 11.8
Living room
- Description: Large bright living room with bay window,Flooring: Carpet
- Features: Natural Woodwork, Window Treatments
- Level: First
- Dimensions: 17.1 x 12.2
Sunroom
- Description: Light bright many windows, indoor/outdoor carpet, ceiling fan,Flooring: Carpet
- Level: First
- Dimensions: 17.8 x 11.9
Heating
- Forced Air, Fireplace(s), Gas
Cooling
- Central Air
Appliances
- Included: Dryer, Dishwasher, Disposal, Microwave, Range, Refrigerator, Water Softener, Washer
- Laundry: Washer Hookup, Gas Dryer Hookup, In Basement, Lower Level, Laundry Room
Features
- Beamed Ceilings, Ceiling Fan(s), Chandelier, Double Vanity, Entrance Foyer, Eat-in Kitchen, Laminate Counters, Pantry, Storage, Natural Woodwork, Walk-In Closet(s)
- Windows: Blinds, Bay Window(s), Drapes, Shutters, Window Treatments
- Basement: Full
- Number of fireplaces: 1
- Fireplace features: Den, Glass Doors, Wood Burning
Interior area
- Total structure area: 2,268
- Total interior livable area: 2,268 sqft
- Finished area above ground: 2,268
- Finished area below ground: 0
Video & virtual tour
Property
Parking
- Parking features: Garage
- Garage spaces: 2
Features
- Levels: Three Or More,Two
- Stories: 2
- Patio & porch: Enclosed, Front Porch, Patio, Porch
- Exterior features: Private Yard, Rain Gutters
- Fencing: Back Yard,Chain Link,Fenced
Lot
- Size: 0.42 Acres
- Dimensions: 101 x 181
- Features: Back Yard, Farm, Front Yard, Gentle Sloping, Rectangular Lot, Few Trees
Details
- Parcel number: 5600046000
- Lease amount: $0
Construction
Type & style
- Home type: SingleFamily
- Architectural style: Colonial,Conventional,Traditional
- Property subtype: Single Family Residence
Materials
- Brick, Vinyl Siding
- Roof: Asphalt,Fiberglass
Condition
- Year built: 1977
Utilities & green energy
- Sewer: Septic Tank
- Water: Well
Community & HOA
Community
- Subdivision: Badger
HOA
- Has HOA: No
Location
- Region: Wooster
Financial & listing details
- Price per square foot: $150/sqft
- Tax assessed value: $275,290
- Annual tax amount: $3,540
- Date on market: 6/24/2026
- Cumulative days on market: 7 days
- Listing agreement: Exclusive Right To Sell
- Listing terms: Cash,Conventional,FHA,VA Loan
Estimated market value
Not available
Estimated sales range
Not available
Not available
Price history
| Date | Event | Price |
|---|---|---|
| 7/31/2026 | Pending sale | $340,000$150/sqft |
Source: MLS Now #5221881 Report a problem | ||
| 6/30/2026 | Contingent | $340,000$150/sqft |
Source: MLS Now #5221881 Report a problem | ||
| 6/24/2026 | Listed for sale | $340,000+165.6%$150/sqft |
Source: MLS Now #5221881 Report a problem | ||
| 9/1/1994 | Sold | $128,000$56/sqft |
Source: Public Record Report a problem | ||
Public tax history
| Year | Property taxes | Tax assessment |
|---|---|---|
| 2024 | $3,207 -0.6% | $96,350 |
| 2023 | $3,226 +16% | $96,350 +26% |
| 2022 | $2,782 +7% | $76,470 |
| 2021 | $2,600 -1.2% | $76,470 |
| 2020 | $2,631 +7.5% | $76,470 +10.2% |
| 2019 | $2,446 -1.7% | $69,400 |
| 2018 | $2,490 +0.4% | $69,400 |
| 2017 | $2,480 +3.7% | $69,400 +4.3% |
| 2016 | $2,391 +2.3% | $66,560 |
| 2015 | $2,338 -0.1% | $66,560 |
| 2014 | $2,340 +53.5% | $66,560 +49.7% |
| 2013 | $1,524 -0.1% | $44,460 |
| 2012 | $1,525 +0.3% | $44,460 |
| 2011 | $1,520 +4.2% | $44,460 |
| 2010 | $1,459 0% | $44,460 |
| 2009 | $1,459 0% | $44,460 |
| 2008 | $1,459 +2% | $44,460 +0.4% |
| 2007 | $1,431 -18.3% | $44,270 |
| 2006 | $1,751 | $44,270 |
| 2005 | -- | $44,270 +7.5% |
| 2004 | $1,468 -0.2% | $41,170 |
| 2003 | $1,471 +2.9% | $41,170 |
| 2002 | $1,430 -22.1% | $41,170 -13.9% |
| 2001 | $1,835 -0.3% | $47,810 |
| 2000 | $1,841 | $47,810 |
Find assessor info on the county website
Monthly payment
Est. payment
Payment breakdown
Explore the cost of this home by adjusting the details. Changes won't be saved.Climate risks
Neighborhood: 44691
Nearby schools
GreatSchools rating
- 8/10Wooster Twp Elementary SchoolGrades: PK-5Distance: 1.8 mi
- 7/10Triway Junior High SchoolGrades: 6-8Distance: 4.5 mi
- 6/10Triway High SchoolGrades: 9-12Distance: 4.5 mi
Schools provided by the listing agent
- District: Triway LSD - 8509
Source: MLS Now. This data may not be complete. We recommend contacting the local school district to confirm school assignments for this home.
- $20,260-- bd-- ba-- sqft3255 Lakeview Dr, Wooster, OH 44691Off Market
- $335,4004 bd2 ba2.1k sqft3255 Lakeview Dr, Wooster, OH 44691Off Market
- $238,6003 bd2 ba1k sqft3297 Lakeview Dr, Wooster, OH 44691Off Market
- $255,3003 bd2 ba1.3k sqft3268 Lakeview Dr, Wooster, OH 44691Off Market
- $284,5003 bd3 ba1.6k sqft3298 Lakeview Dr, Wooster, OH 44691Off Market
- $230,3003 bd1 ba1.3k sqft3261 Crestview Dr, Wooster, OH 44691Off Market
- $229,3003 bd2 ba1k sqft3311 Lakeview Dr, Wooster, OH 44691Off Market
- $291,5003 bd3 ba1.7k sqft3241 Crestview Dr, Wooster, OH 44691Off Market
A local agent can set up tours, give advice and negotiate with sellers.
A local lender can help you make sure your offer is ready when you are.
Similar homes
- $359,9003 bd2 ba1.7k sqft4341 Canal Rd, Wooster, OH 44691For Sale
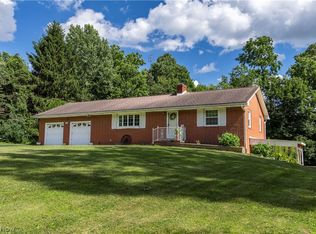 MLS ID #5230123, Jessica Jalowiec, RE/MAX Edge Realty. MLS Now
 - $375,0004 bd4 ba3.1k sqft1565 Willoughby Dr, Wooster, OH 44691For Sale
 MLS ID #5217761, Melissa Mariola-Davis, Cutler Real Estate. MLS Now
 - $284,9003 bd3 ba2.7k sqft306 Winkler Dr, Wooster, OH 44691For Sale
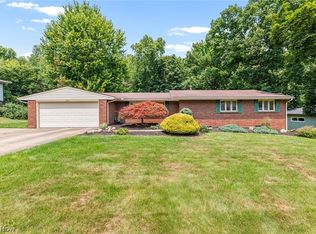 MLS ID #5231819, Brendan Taylor, RE/MAX Trends Realty. MLS Now
 - $269,0004 bd2 ba2.4k sqft1012 Ashwood Dr, Wooster, OH 44691For Sale
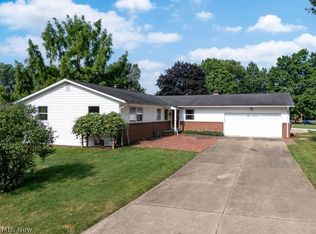 MLS ID #5229655, Vicki Vitallo, RE/MAX Showcase. MLS Now
 - $329,0004 bd3 ba2.6k sqft2663 Taylor St, Wooster, OH 44691For Sale By Owner
- $270,0003 bd2 ba2.6k sqft334 Stevens Ave, Wooster, OH 44691For SaleMLS ID #5231219, Vicki Vitallo, RE/MAX Showcase. MLS Now
- $385,0004 bd2 ba2.6k sqft944 Northwestern Ave, Wooster, OH 44691For SaleMLS ID #5214569, Cindy A McCory, RE/MAX Showcase. MLS Now
- $350,0002 bd2 ba1.4k sqft4069 Cleveland Rd, Wooster, OH 44691For SaleMLS ID #5223043, James J Hand, RE/MAX Showcase. MLS Now
- $299,9003 bd2 ba1.1k sqft5069 Back Orrville Rd, Wooster, OH 44691For SaleMLS ID #5223096, Kobe Shetler, Kaufman Realty & Auction, LLC.. MLS Now
- $324,9003 bd2 ba1.7k sqft738 Danberry Dr, Wooster, OH 44691For SaleMLS ID #5207130, Amy Marinello, Berkshire Hathaway HomeServices Professional Realty. MLS Now
- $259,9004 bd3 ba2.4k sqft2022 Cleveland Rd, Wooster, OH 44691For SaleMLS ID #5208944, Blair C Young, RE/MAX Showcase. MLS Now
- $370,0004 bd4 ba1.9k sqft81 Lerue St, Apple Creek, OH 44606For SaleMLS ID #5222248, Ashlee Wells, The Danberry Co.. MLS Now
- $425,0003 bd3 ba3k sqft1970 Burnetts Corner Rd, Wooster, OH 44691For SaleMLS ID #5218096, Tina M Bagnoli, Keller Williams Legacy Group Realty. MLS Now
- $470,5004 bd4 ba3.1k sqft1745 Sherck Blvd, Wooster, OH 44691For SaleMLS ID #5221932, Genet Zuercher, Keller Williams Legacy Group Realty. MLS Now
- $195,0004 bd2 ba1.7k sqft534 N Buckeye St, Wooster, OH 44691For SaleMLS ID #5231689, LeeAnn Poth, Landes & Landes. MLS Now
- $278,0004 bd2 ba1.6k sqft3678 Mechanicsburg Rd, Wooster, OH 44691For SaleMLS ID #5218554, Tracy Jones, Keller Williams Elevate. MLS Now
- $--3 bd3 ba2.7k sqft14104 Nussbaum Rd, Dalton, OH 44618AuctionMLS ID #5228834, Kevin Lehman, Kaufman Realty & Auction, LLC. MLS Now
- $499,9994 bd3 ba3k sqft2883 Mara Loma Cir, Wooster, OH 44691For SaleMLS ID #5216675, Patrick N Kaufman, Kaufman Realty & Auction, LLC.. MLS Now
- $400,0003 bd3 ba2.5k sqft6828 Angling Rd, Wooster, OH 44691For SaleMLS ID #5230074, Genet Zuercher, Keller Williams Legacy Group Realty. MLS Now
- $425,0004 bd4 ba2.9k sqft7550 Friendsville Rd, Wooster, OH 44691For SaleMLS ID #5225524, D. Michael Bomboris, RE/MAX Showcase. MLS Now
