Welcome to Lincoln Prairie, our newest 55+ community. It's all about your retirement lifestyle. On site amenities include a 17,500 sq. ft. clubhouse boasting an indoor and outdoor pool, fitness center, social rooms, billiards and bocce ball and more! Plus, you can shop, dine, play and explore, all within minutes from your new home. We take care of your lawn and snow removal, so you have more time to enjoy life. Our stunning ranch homes all feature open concept living with the privacy you want. The exciting Stardom features an open plan with your great room, kitchen and dining area all flowing together in a spacious entertainment space for family and friends to gather. You will enjoy cooking in your gourmet kitchen with Whirlpool SS appliances, granite counters and a large island with room for seating. You have a walk-in pantry for extra storage. Your owner's suite is complete with private bath with large tiled zero entry shower and double bowl vanity with quartz counters. Plus, you have a large walk-in closet. You have a flex room that you can use as an office, den, or what serves your needs best. Smart Home technology includes garage door opener and keypad. You have an oversized 3-car insulated garage. Enjoy the beautiful sunsets from your expansive covered patio. Homesite 588. This sold home includes the 3rd bedroom, upgraded laundry room and oversize walk-in shower.
Pending
$811,620
3284 Mallory Creek Ln, Aurora, IL 60503
3beds
2,213sqft
:
Get pre-qualified$6,123/mo
Single Family Residence
Built in 2026
0.25 Acres Lot
$-- Zestimate®
$367/sqft
$360/mo HOA
What's special
- 127 days |
- 2 |
- 0 |
Zillow last checked:
Listing updated:
Listed by:
Nicholas Solano 630-427-5444,
Twin Vines Real Estate Svcs
Source: MRED as distributed by MLS GRID,MLS#: 12603764
Facts & features
Interior
Bedrooms & bathrooms
- Bedrooms: 3
- Bathrooms: 3
- Full bathrooms: 2
- 1/2 bathrooms: 1
Rooms
- Room types: Eating Area, Den, Great Room
Primary bedroom
- Features: Flooring (Carpet), Bathroom (Full, Curbless/Roll in Shower, Double Sink)
- Level: Main
- Area: 195 Square Feet
- Dimensions: 15X13
Bedroom 2
- Features: Flooring (Carpet)
- Level: Main
- Area: 169 Square Feet
- Dimensions: 13X13
Bedroom 3
- Level: Main
- Area: 132 Square Feet
- Dimensions: 12X11
Den
- Level: Main
- Area: 144 Square Feet
- Dimensions: 12X12
Eating area
- Level: Main
- Area: 252 Square Feet
- Dimensions: 18X14
Great room
- Level: Main
- Area: 252 Square Feet
- Dimensions: 18X14
Kitchen
- Features: Kitchen (Island, Pantry-Walk-in)
- Level: Main
- Area: 168 Square Feet
- Dimensions: 14X12
Laundry
- Level: Main
- Area: 64 Square Feet
- Dimensions: 8X8
Heating
- Natural Gas
Cooling
- Central Air
Appliances
- Included: Microwave, Dishwasher, Disposal, Stainless Steel Appliance(s), Cooktop, Oven, Range Hood
- Laundry: Gas Dryer Hookup
Features
- Basement: None
Interior area
- Total structure area: 0
- Total interior livable area: 2,213 sqft
Property
Parking
- Total spaces: 3
- Parking features: Asphalt, Yes, Garage Owned, Attached, Garage
- Attached garage spaces: 3
Accessibility
- Accessibility features: No Disability Access
Features
- Stories: 1
- Patio & porch: Porch
Lot
- Size: 0.25 Acres
Details
- Parcel number: 0701171050530000
- Special conditions: Home Warranty
Construction
Type & style
- Home type: SingleFamily
- Property subtype: Single Family Residence
Materials
- Vinyl Siding
Condition
- New Construction
- New construction: Yes
- Year built: 2026
Details
- Builder model: STARDOM
- Warranty included: Yes
Utilities & green energy
- Sewer: Public Sewer
- Water: Public
Community & HOA
Community
- Subdivision: Lincoln Prairie
HOA
- Has HOA: Yes
- Services included: Clubhouse, Exercise Facilities, Pool, Lawn Care, Snow Removal
- HOA fee: $360 monthly
Location
- Region: Aurora
Financial & listing details
- Price per square foot: $367/sqft
- Date on market: 3/27/2026
- Ownership: Fee Simple
Estimated market value
Not available
Estimated sales range
Not available
Not available
Price history
| Date | Event | Price |
|---|---|---|
| 5/22/2026 | Pending sale | $811,620$367/sqft |
Source:  MRED as distributed by MLS GRID #12603764 Report a problem MRED as distributed by MLS GRID #12603764 Report a problem | ||
| 5/20/2026 | Listing removed | $811,620$367/sqft |
Source: MRED as distributed by MLS GRID #12603764 Report a problem | ||
| 4/3/2026 | Pending sale | $811,620$367/sqft |
Source: MRED as distributed by MLS GRID #12603764 Report a problem | ||
Public tax history
Tax history is unavailable.
Monthly payment
Est. payment
Payment breakdown
Explore the cost of this home by adjusting the details. Changes won't be saved.Climate risks
Neighborhood: Wheatlands
Nearby schools
GreatSchools rating
- 8/10Peter M Gombert Elementary SchoolGrades: K-5Distance: 0.7 mi
- 6/10Fischer Middle SchoolGrades: 6-8Distance: 1.1 mi
- 9/10Waubonsie Valley High SchoolGrades: 9-12Distance: 1.3 mi
Schools provided by the listing agent
- Elementary: Wolfs Crossing Elementary School
- Middle: Bednarcik Junior High School
- High: Oswego East High School
- District: 308
Source: MRED as distributed by MLS GRID. This data may not be complete. We recommend contacting the local school district to confirm school assignments for this home.
- $41,7121.84 AcresN Allegro Rd, Maricopa, AZ 85139Off Market
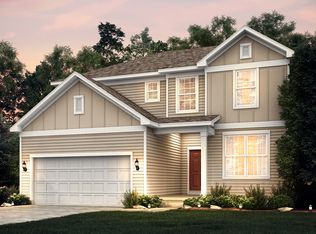
- $573,0003 bd3 ba2.5k sqft2937 Red Rose Rd, Aurora, IL 60503Sold
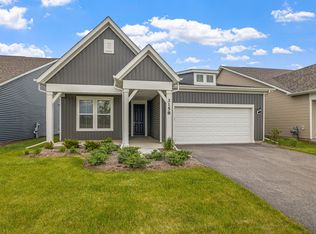
- $540,0002 bd2 ba1.8k sqft3158 Lincoln Prairie Blvd, Aurora, IL 60503Sold
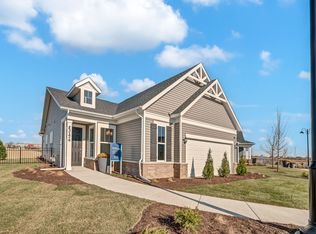
- $465,5653 bd2 ba1.5k sqft3184 Sunbridge Cir, Aurora, IL 60503Sold
- $476,7392 bd2 ba1.5k sqft3182 Sunbridge Cir, Aurora, IL 60503Sold
- $460,400-- bd-- ba-- sqft1897 Turtle Creek Ct, Aurora, IL 60503Off Market
- $654,500-- bd-- ba-- sqft359 Andover Dr, Oswego, IL 60543Sold
- $694,3744 bd3 ba3.3k sqft2984 Stonecrop Dr, Aurora, IL 60503Off Market
- $591,567-- bd-- ba-- sqft3288 Mirehaven Dr, Aurora, IL 60503Sold
A local agent can set up tours, give advice and negotiate with sellers.
Similar homes
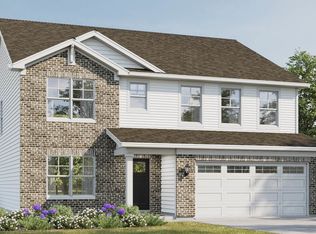
- $599,9904 bd3 ba2.8k sqft1874 Keating Dr, Aurora, IL 60503Price Change
 MRED as distributed by MLS GRID
 - $594,9904 bd3 ba2.8k sqft1847 Baler Ave, Aurora, IL 60503Price Change
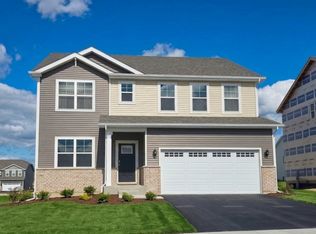 MRED as distributed by MLS GRID
 - $849,9003 bd4 ba2.7k sqft3290 Maygrass Ln, Aurora, IL 60503Active
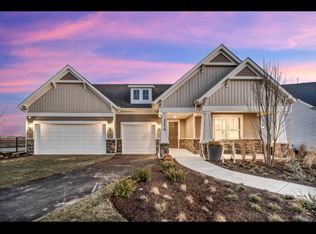 MRED as distributed by MLS GRID
 - $580,7292 bd3 ba2k sqft3255 Kimblewick Cir, Aurora, IL 60503Active
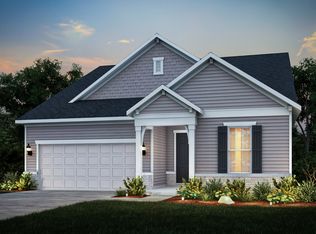 MLS ID #12693966, Nicholas Solano, Twin Vines Real Estate Svcs. MRED as distributed by MLS GRID
 - $709,3782 bd3 ba2.4k sqft3276 Mallory Creek Ln, Aurora, IL 60503ActiveMRED as distributed by MLS GRID
- $949,9003 bd4 ba2.7k sqft3233 Lincoln Prairie Blvd, Aurora, IL 60503ActiveMLS ID #12700283, Tracey Larsen, CNC, Coldwell Banker Realty. MRED as distributed by MLS GRID
- $645,8942 bd3 ba2.2k sqft3264 Mallory Creek Ln, Aurora, IL 60503ActiveMRED as distributed by MLS GRID
- $422,9903 bd3 ba1.7k sqft1698 Baler Ave, Aurora, IL 60503NewMRED as distributed by MLS GRID
- $560,0003 bd3 ba2k sqft3207 Dove Mountain Dr, Aurora, IL 60503ActiveMLS ID #12621179, Jennifer Vonesh, Berkshire Hathaway HomeServices Chicago. MRED as distributed by MLS GRID
- $427,9903 bd3 ba1.7k sqft1748 Stable Ln, Aurora, IL 60503Price ChangeMRED as distributed by MLS GRID
- $519,3242 bd2 ba1.6k sqft3218 Kimblewick Cir, Aurora, IL 60503ActiveMLS ID #12695136, Nicholas Solano, Twin Vines Real Estate Svcs. MRED as distributed by MLS GRID
- $749,9904 bd3 ba3.1k sqft23301 W Tenny St, Plainfield, IL 60585Price ChangeMRED as distributed by MLS GRID
- $749,3105 bd3 ba3.3k sqft2552 Mallet Ct, Naperville, IL 60564NewMRED as distributed by MLS GRID
- $422,9903 bd3 ba1.7k sqft1704 Baler Ave, Aurora, IL 60503ActiveMRED as distributed by MLS GRID
- $442,9903 bd3 ba1.7k sqft1710 Baler Ave, Aurora, IL 60503ActiveMRED as distributed by MLS GRID
- $494,9904 bd3 ba2.3k sqft989 Emerald Dr, Montgomery, IL 60538ActiveMRED as distributed by MLS GRID
- $500,0002 bd2 ba1.5k sqft3201 Dove Mountain Dr, Aurora, IL 60503ActiveMLS ID #12708546, Max D Shallow, RE/MAX Professionals Select. MRED as distributed by MLS GRID
- $493,3082 bd2 ba1.7k sqft3300 Wildlight Rd, Aurora, IL 60503ActiveMRED as distributed by MLS GRID
- $459,9903 bd3 ba1.7k sqft1752 Stable Ln, Aurora, IL 60503ActiveMLS ID #12613501, Daynae Gaudio, Daynae Gaudio. MRED as distributed by MLS GRID
- $720,0004 bd3 ba2.3k sqft2088 Bent Grass Way, Bolingbrook, IL 60490ActiveMLS ID #12692733, Sunita Tandon, Baird & Warner. MRED as distributed by MLS GRID
