Brand new and move-in ready, this beautifully designed manufactured home offers modern style, privacy, and stunning mountain views—all set on a fully fenced and gated lot with brand-new landscaping and a spacious driveway. Inside, the gorgeous open-concept floorplan creates a bright and inviting atmosphere ideal for both everyday living and entertaining. The kitchen is the centerpiece of the home, featuring quartz countertops, stainless steel appliances, and a large center island with bar seating. Just off the kitchen, a versatile laundry room combines mudroom and pantry functionality for added convenience and storage. The home offers three well-sized bedrooms and two bathrooms, including a spacious primary suite complete with a walk-in closet and private en-suite bathroom. Outside, enjoy the fully enclosed yard with beautiful mountain views and plenty of space to relax, entertain, or personalize to your lifestyle. Conveniently located near local schools, Lake Elsinore, shopping, dining, and everyday amenities, this turnkey property offers the perfect blend of comfort, style, and accessibility.
Under contract
Listed by: Redfin Corporation • Ana Dittamo • Contact: 951-265-7332
$550,000
32850 Gregory Pl, Lake Elsinore, CA 92530
3beds
1,408sqft
Manufactured Home
Built in 2025
6,970 Square Feet Lot
$551,500 Zestimate®
$391/sqft
$-- HOA
What's special
Modern stylePrivate en-suite bathroomSpacious primary suiteBright and inviting atmosphereFully enclosed yardQuartz countertopsGorgeous open-concept floorplan
- 75 days |
- 33 |
- 3 |
Zillow last checked:
Listing updated:
Listed by:
Ana Dittamo DRE #01350665 951-265-7332,
Redfin Corporation
Source: CRMLS,MLS#: SW26102031 Originating MLS: California Regional MLS
Originating MLS: California Regional MLSFacts & features
Interior
Bedrooms & bathrooms
- Bedrooms: 3
- Bathrooms: 2
- Full bathrooms: 1
- 3/4 bathrooms: 1
- Main level bathrooms: 2
- Main level bedrooms: 3
Rooms
- Room types: Kitchen, Laundry, Living Room, Primary Bedroom, Other, Utility Room, Dining Room
Primary bedroom
- Features: Primary Suite
Bathroom
- Features: Bathtub, Dual Sinks, Quartz Counters, Separate Shower, Tub Shower, Walk-In Shower
Kitchen
- Features: Kitchen Island, Kitchen/Family Room Combo, Pots & Pan Drawers, Quartz Counters, Self-closing Cabinet Doors, Self-closing Drawers, Utility Sink
Other
- Features: Walk-In Closet(s)
Heating
- Central, ENERGY STAR Qualified Equipment, High Efficiency, Natural Gas
Cooling
- Central Air, Gas, High Efficiency
Appliances
- Included: Convection Oven, Dishwasher, ENERGY STAR Qualified Appliances, ENERGY STAR Qualified Water Heater, Electric Water Heater, Free-Standing Range, Gas Cooktop, Disposal, Gas Oven, Gas Range, High Efficiency Water Heater, Ice Maker, Refrigerator, Self Cleaning Oven, Water To Refrigerator, Water Heater
- Laundry: Washer Hookup, Gas Dryer Hookup, Inside, Laundry Room
Features
- Breakfast Bar, Separate/Formal Dining Room, Open Floorplan, Quartz Counters, Recessed Lighting, Unfurnished, Primary Suite, Utility Room, Walk-In Closet(s)
- Flooring: Vinyl
- Has fireplace: No
- Fireplace features: None
- Common walls with other units/homes: No Common Walls
Interior area
- Total interior livable area: 1,408 sqft
Property
Parking
- Total spaces: 4
- Parking features: Concrete, Driveway, RV Access/Parking
- Uncovered spaces: 4
Features
- Levels: One
- Stories: 1
- Entry location: 1
- Patio & porch: Front Porch
- Pool features: None
- Spa features: None
- Fencing: Excellent Condition,Wood,Wrought Iron
- Has view: Yes
- View description: Mountain(s), Neighborhood
Lot
- Size: 6,970 Square Feet
- Features: 0-1 Unit/Acre
Details
- Parcel number: 371221009
- Special conditions: Standard
Construction
Type & style
- Home type: MobileManufactured
- Property subtype: Manufactured Home
Materials
- Roof: Shingle
Condition
- New construction: No
- Year built: 2025
Utilities & green energy
- Sewer: Public Sewer
- Water: Public
Green energy
- Energy efficient items: Appliances, Water Heater
Community & HOA
Community
- Features: Curbs, Street Lights, Sidewalks
Location
- Region: Lake Elsinore
Financial & listing details
- Price per square foot: $391/sqft
- Tax assessed value: $65,145
- Annual tax amount: $701
- Date on market: 5/12/2026
- Cumulative days on market: 75 days
- Listing terms: Cash,Cash to New Loan,Conventional,Submit
- Inclusions: refrigerator, stove
Estimated market value
$551,500
$524,000 - $579,000
$3,047/mo
Price history
| Date | Event | Price |
|---|---|---|
| 7/24/2026 | Contingent | $550,000$391/sqft |
Source:  CRMLS #SW26102031 Report a problem CRMLS #SW26102031 Report a problem | ||
| 7/10/2026 | Pending sale | $550,000$391/sqft |
Source: CRMLS #SW26102031 Report a problem | ||
| 6/10/2026 | Contingent | $550,000$391/sqft |
Source: CRMLS #SW26102031 Report a problem | ||
| 5/25/2026 | Listed for sale | $550,000$391/sqft |
Source: CRMLS #SW26102031 Report a problem | ||
| 5/23/2026 | Contingent | $550,000$391/sqft |
Source: CRMLS #SW26102031 Report a problem | ||
| 5/13/2026 | Listed for sale | $550,000+391.1%$391/sqft |
Source: CRMLS #SW26102031 Report a problem | ||
| 8/10/2004 | Sold | $112,000+86.7%$80/sqft |
Source: Public Record Report a problem | ||
| 2/11/2003 | Sold | $60,000$43/sqft |
Source: Public Record Report a problem | ||
Public tax history
| Year | Property taxes | Tax assessment |
|---|---|---|
| 2025 | $701 +4.7% | $65,145 +2% |
| 2024 | $670 +1.3% | $63,869 +2% |
| 2023 | $662 +2% | $62,618 +2% |
| 2022 | $649 +2% | $61,391 +2% |
| 2021 | $636 +1% | $60,188 +1% |
| 2020 | $630 +2% | $59,572 +2% |
| 2019 | $618 +2% | $58,405 +2% |
| 2018 | $606 +2% | $57,260 +2% |
| 2017 | $594 | $56,138 +2% |
| 2016 | $594 +4.3% | $55,038 +1.5% |
| 2015 | $570 +2.7% | $54,213 +2% |
| 2014 | $555 | $53,152 +0.4% |
| 2013 | -- | $52,914 +2% |
| 2012 | -- | $51,877 +2% |
| 2011 | -- | $50,861 +0.8% |
| 2010 | -- | $50,482 -0.2% |
| 2009 | -- | $50,604 +2% |
| 2008 | -- | $49,612 +2% |
| 2007 | -- | $48,640 +2% |
| 2006 | -- | $47,688 +2% |
| 2005 | -- | $46,754 +461.9% |
| 2003 | -- | $8,320 +2% |
| 2002 | -- | $8,157 +2% |
| 2001 | $46 -5.5% | $7,998 +2% |
| 2000 | $48 | $7,842 |
Find assessor info on the county website
Monthly payment
Climate risks
Neighborhood: 92530
Nearby schools
GreatSchools rating
- 2/10Lakeland Village SchoolGrades: K-8Distance: 0.1 mi
- 4/10Lakeside High SchoolGrades: 9-12Distance: 4.6 mi
- $270,2001 bd1 ba1.4k sqft32860 Gregory Pl, Lake Elsinore, CA 92530Off Market
- $143,5002 bd2 ba900 sqft32846 Gregory Pl, Lake Elsinore, CA 92530Off Market
- $475,6003 bd2 ba1.7k sqft32870 Gregory Pl, Lake Elsinore, CA 92530Off Market
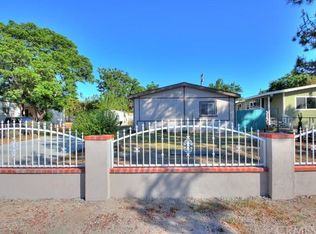
- $530,9003 bd3 ba1.5k sqft32836 Gregory Pl, Lake Elsinore, CA 92530Off Market
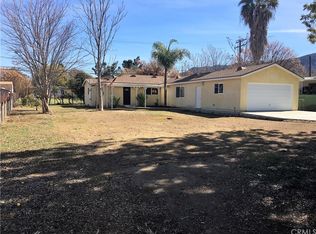
- $210,0002 bd2 ba1.1k sqft32853 Rome Hill Rd, Lake Elsinore, CA 92530Off Market
- $130,5002 bd1 ba624 sqft32861 Rome Hill Rd, Lake Elsinore, CA 92530Off Market
- $175,6002 bd1 ba674 sqft32890 Gregory Pl, Lake Elsinore, CA 92530Off Market
- $527,7003 bd3 ba1.7k sqft32849 Rome Hill Rd, Lake Elsinore, CA 92530Off Market
A local agent can set up tours, give advice and negotiate with sellers.
Similar homes
- $595,0004 bd3 ba1.8k sqft29133 Gardenia, Lake Elsinore, CA 92530For Sale
 MLS ID #TR26141697, Jesus Villanueva, Goldland Pro Realty. CRMLS
 - $625,0003 bd3 ba2.1k sqft29331 Wild Lilac, Lake Elsinore, CA 92530For Sale
 MLS ID #PW26133855, Mania Persekian, Compas Dana Point. CRMLS
 - $538,0003 bd2 ba1.3k sqft33455 Hidden Hollow Dr, Wildomar, CA 92595For Sale
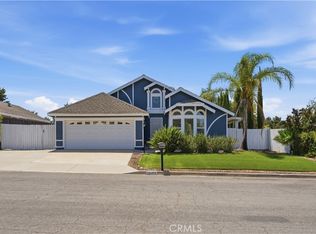 MLS ID #SW26151325, Lisa Byrd, Broker Town, Inc.. CRMLS
 - $579,9904 bd2 ba1.7k sqft29403 Canyon Valley Dr, Lake Elsinore, CA 92530For Sale
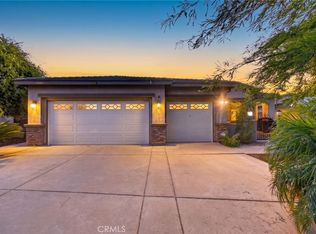 MLS ID #SW26143294, Shishana Hogg, Mogul Real Estate. CRMLS
 - $486,9903 bd3 ba1.3k sqft33535 Mission Trl #71, Lake Elsinore, CA 92530New ConstructionMLS ID #OC26140056, Kyle DeMartino, The New Home Company. CRMLS
- $549,9993 bd2 ba1.4k sqft2428 Tulip Dr, Perris, CA 92570For SaleMLS ID #SW26149364, Johanna Adorable, Real Brokerage Technologies. CRMLS
- $489,9002 bd1 ba996 sqft33288 Landerville Blvd, Lake Elsinore, CA 92530For SaleMLS ID #OC26102216, Kameron Brown, Pacific Sotheby's Int'l Realty. CRMLS
- $630,0003 bd2 ba2k sqft4141 Lovitt Cir, Lake Elsinore, CA 92530For SaleMLS ID #IG26141536, Monique Jansen, Move Home Realty. CRMLS
- $539,9993 bd2 ba1.1k sqft28247 Reservoir Ave, Nuevo, CA 92567For SaleMLS ID #OC26141447, Lauren Barnett, H & M Realty Group. CRMLS
- $595,0003 bd2 ba1.5k sqft34368 Quail Creek Ln, Wildomar, CA 92595For SaleMLS ID #IV26134887, CHRISTINA CASTRO, Blvds Real Estate. CRMLS
- $675,0003 bd2 ba2k sqft29144 Oak Grove Way, Lake Elsinore, CA 92530For SaleMLS ID #OC26145872, Sandee Pugmire, Seven Gables Real Estate. CRMLS
- $594,9004 bd2 ba2k sqft41031 Burnet St, Lake Elsinore, CA 92532For SaleMLS ID #SW26063496, Jim Holbrook, Performance Estates & Homes. CRMLS
- $625,0003 bd2 ba2k sqft16647 Evelyn Pl, Lake Elsinore, CA 92530For SaleMLS ID #PW26150602, Darryl Jones, ERA North Orange County. CRMLS
- $429,9003 bd2 ba1.3k sqft21133 Kinney St, Perris, CA 92570For SaleMLS ID #CV26140211, Hadaly Khoum, REALTY MASTERS & ASSOCIATES. CRMLS
- $474,9903 bd3 ba1.6k sqft30505 Canyon Hills Rd Unit 406, Lake Elsinore, CA 92532For SaleMLS ID #PW26072639, Holly McDonald, Compass. CRMLS
- $539,9002 bd2 ba1.7k sqft38335 Oaktree Loop, Murrieta, CA 92562For SaleMLS ID #SW26086562, Raejean Belsaguy, Home Huntress Real Estate. CRMLS
- $550,0002 bd2 ba737 sqft7 Rosa, Rancho Santa Margarita, CA 92688For SaleMLS ID #OC26015740, William White, eXp Realty of California, Inc.. CRMLS
- $599,9003 bd2 ba1.1k sqft29620 Calle Edmundo, Sun City, CA 92586For SaleMLS ID #SW26142878, Steven Turner, Mogul Real Estate. CRMLS
- $579,9003 bd2 ba1.4k sqft29915 Camino Cristal, Menifee, CA 92584For SaleMLS ID #SW26082969, Summer Gallardo, eXp Realty of Southern California, Inc.. CRMLS
- $550,0003 bd3 ba1.6k sqft29985 Solardo Dr, Menifee, CA 92585For SaleMLS ID #RS25105096, Maria Barragan, Realty ONE Group United. CRMLS
Local buyer's agents are ready to help
