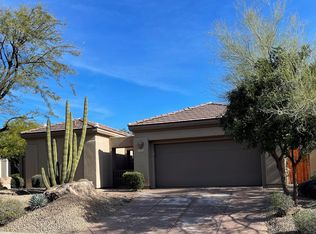
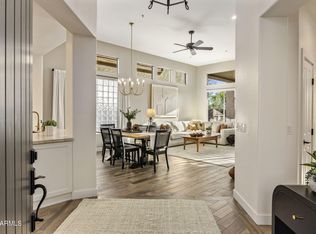
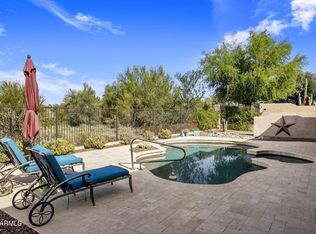
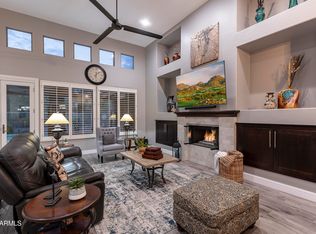
Enjoy resort-style living in Terravita Golf & Country Club in North Scottsdale! Beautifully UPGRADED Vallis + Casita Model on the GOLF COURSE * 3 bd, 3 baths, approx 1,955 sqft * Real WOOD FLOORS thru out * CUSTOM CABINETRY thru out Including CUSTOM CLOSETS in all Bdms * Beautiful Chef's Kitchen w/ Commercial Grade 6 Burner Gas Range & Vent Hood * Granite Countertops & Stainless Steel Appliances * Dining Nook * Coffee Bar * Custom Laundry Cabinets hide the Washer/Dryer * HUGE Master Bdrm w/ Sitting Room & Built-In Shelving * Master Bath w/ Separate Shower & Tub + Smart Toilet * Custom Closet MAXIMIZES Space & Storage * Casita Features Built-In Cabinet Fridge & Dresser/Desk * Extended Covered Patio w/ Water Feature * Main AC replaced in 2025 w/ NEW TRANE Unit * See Community Info Below Experience resort-style living in Terravita Golf & Country Club, a private, guard gated community nestled in North Scottsdale's scenic Sonoran Desert. Amenities include a heated resort-style pool and spa, lap swimming, a well-equipped fitness center, tennis and pickleball courts, and walking paths that showcase the surrounding desert beauty. Gather with friends for clubhouse dining, take in mountain views and colorful sunsets, and enjoy a vibrant calendar of social events, fitness classes and club activities. Golf enthusiasts will appreciate the community's stunning 18-hole championship course, with separate golf membership available. Discover a lifestyle that blends recreation, relaxation and connection in a beautiful desert setting.
For sale
$1,100,000
32883 N 70TH Street, Scottsdale, AZ 85266
3beds
1,955sqft
Single Family Residence
Built in 1994
5,622 Square Feet Lot
$-- Zestimate®
$563/sqft
$477/mo HOA
What's special
Dining nookTennis and pickleball courtsSmart toiletGranite countertopsCustom cabinetry thru outStainless steel appliancesCoffee bar
- 15 hours
- 61
- 8
Zillow last checked:
Listing updated:
Listed by:
James Lombardi 602-888-1682,
RE/MAX Fine Properties,
Amy Lombardi 623-261-1406,
RE/MAX Fine Properties
Source: ARMLS,MLS#: 7102950
Facts & features
Interior
Bedrooms & bathrooms
- Bedrooms: 3
- Bathrooms: 3
- Full bathrooms: 3
Heating
- Natural Gas
Cooling
- Central Air, Ceiling Fan(s)
Appliances
- Included: Dryer, Washer, Reverse Osmosis, Refrigerator, Built-in Microwave, Dishwasher, Disposal, Gas Range, Gas Oven
- Laundry: Inside, See Remarks
Features
- Quartz Countertops, High Speed Internet, Double Vanity, Eat-in Kitchen, 9+ Flat Ceilings, No Interior Steps, Full Bth Master Bdrm, Separate Shwr & Tub
- Flooring: Tile, Wood
- Windows: Double Pane Windows
- Has basement: No
- Number of fireplaces: 1
Interior area
- Total structure area: 1,955
- Total interior livable area: 1,955 sqft
Property
Parking
- Total spaces: 4
- Parking features: Garage Door Opener, Attch'd Gar Cabinets
- Garage spaces: 2
- Uncovered spaces: 2
Features
- Stories: 1
- Patio & porch: Covered, Patio
- Exterior features: Private Yard
- Spa features: None
- Fencing: Back Yard,Wrought Iron
- Has view: Yes
- View description: Golf Course, Mountain(s)
Lot
- Size: 5,622 Square Feet
- Features: Sprinklers In Rear, Sprinklers In Front, Desert Back, Desert Front, On Golf Course, Auto Timer H2O Front, Auto Timer H2O Back
Details
- Parcel number: 21650265
- Special conditions: Probate Listing
Construction
Type & style
- Home type: SingleFamily
- Architectural style: Territorial/Santa Fe
- Property subtype: Single Family Residence
Materials
- Stucco, Wood Frame, Painted
- Foundation: Slab
- Roof: Tile,Concrete
Condition
- Year built: 1994
Details
- Builder name: Del Webb
Utilities & green energy
- Sewer: Public Sewer
Community & HOA
Community
- Features: Pool, Golf, Pickleball, Gated, Community Spa, Community Spa Htd, Guarded Entry, Tennis Court(s), Biking/Walking Path, Fitness Center
- Security: Fire Sprinkler System
- Subdivision: TERRAVITA
HOA
- Has HOA: Yes
- Services included: Maintenance Grounds, Street Maint
- HOA fee: $321 monthly
- HOA name: Terravitra CC
- HOA phone: 480-488-3456
- Second HOA fee: $468 quarterly
- Second HOA name: Terravita Comm Assoc
- Second HOA phone: 480-595-7533
Location
- Region: Scottsdale
Financial & listing details
- Price per square foot: $563/sqft
- Tax assessed value: $707,800
- Annual tax amount: $1,780
- Date on market: 11/5/2026
- Listing terms: VA Loan,Cash,Conventional,FHA
- Ownership: Fee Simple
Estimated market value
Not available
Estimated sales range
Not available
Not available
Price history
| Date | Event | Price |
|---|---|---|
| 11/5/2026 | Listed for sale | $1,100,000+67.9%$563/sqft |
Source:  ARMLS #7102950 Report a problem | ||
| 2/24/2021 | Sold | $655,000+0.9%$335/sqft |
Source: ARMLS #6178804 Report a problem | ||
| 1/8/2021 | Listed for sale | $649,000+22.7%$332/sqft |
Source: Mark Brower Properties, LLC #6178804 Report a problem | ||
| 11/24/2017 | Listing removed | $529,000$271/sqft |
Source: Sonoran Properties Associates #5677988 Report a problem | ||
| 10/23/2017 | Listed for sale | $529,000$271/sqft |
Source: Sonoran Properties Associates #5677988 Report a problem | ||
| 7/16/2017 | Listing removed | $529,000$271/sqft |
Source: Sonoran Properties Associates #5581388 Report a problem | ||
| 3/27/2017 | Listed for sale | $529,000+1.7%$271/sqft |
Source: Sonoran Properties Associates #5581388 Report a problem | ||
| 10/21/2015 | Sold | $520,000-2.8%$266/sqft |
Source: ARMLS #5284400 Report a problem | ||
| 9/29/2015 | Listed for sale | $535,000$274/sqft |
Source: Sonoran Properties Associates #5284400 Report a problem | ||
| 9/28/2015 | Listing removed | $4,500$2/sqft |
Source: Sonoran Properties Associates #5281270 Report a problem | ||
| 9/28/2015 | Pending sale | $535,000$274/sqft |
Source: Sonoran Properties Associates #5284400 Report a problem | ||
| 9/28/2015 | Listed for sale | $535,000+10.8%$274/sqft |
Source: Sonoran Properties Associates #5284400 Report a problem | ||
| 5/17/2015 | Listed for rent | $4,500$2/sqft |
Source: Sonoran Properties Associates #5281270 Report a problem | ||
| 5/5/2015 | Sold | $483,000-2%$247/sqft |
Source: Public Record Report a problem | ||
| 4/4/2015 | Pending sale | $492,900$252/sqft |
Source: Sonoran Properties Associates #5252845 Report a problem | ||
| 3/20/2015 | Listed for sale | $492,900+5.8%$252/sqft |
Source: Sonoran Properties Associates #5252845 Report a problem | ||
| 4/29/2014 | Sold | $466,000-6.8%$238/sqft |
Source: Public Record Report a problem | ||
| 3/16/2014 | Price change | $499,900-2%$256/sqft |
Source: RE/MAX EXCALIBUR REALTY #5069043 Report a problem | ||
| 3/9/2014 | Price change | $510,000-1.1%$261/sqft |
Source: RE/MAX EXCALIBUR REALTY #5069043 Report a problem | ||
| 2/13/2014 | Listed for sale | $515,900+56.3%$264/sqft |
Source: RE/MAX EXCALIBUR REALTY #5069043 Report a problem | ||
| 6/29/2012 | Sold | $330,000-5.7%$169/sqft |
Source: Public Record Report a problem | ||
| 5/22/2012 | Price change | $350,000-4.1%$179/sqft |
Source: Russ Lyon Sotheby's International Realty #4699264 Report a problem | ||
| 3/17/2012 | Price change | $365,000-3.9%$187/sqft |
Source: Russ Lyon Sotheby's International Realty #4699264 Report a problem | ||
| 1/11/2012 | Listed for sale | $380,000+40.7%$194/sqft |
Source: Russ Lyon Sotheby's International Realty #4699264 Report a problem | ||
| 9/6/1995 | Sold | $270,000+8%$138/sqft |
Source: Public Record Report a problem | ||
| 5/11/1995 | Sold | $250,000+21.5%$128/sqft |
Source: Public Record Report a problem | ||
| 2/9/1995 | Sold | $205,839$105/sqft |
Source: Public Record Report a problem | ||
Public tax history
| Year | Property taxes | Tax assessment |
|---|---|---|
| 2025 | $1,654 +0.4% | $70,780 -4.2% |
| 2024 | $1,647 -29.2% | $73,850 +51.2% |
| 2023 | $2,328 -0.1% | $48,839 +3% |
| 2022 | $2,331 -20% | $47,430 +6.3% |
| 2021 | $2,914 +18.2% | $44,630 +3.3% |
| 2020 | $2,466 +3.1% | $43,210 +0.8% |
| 2019 | $2,393 | $42,880 +5% |
| 2018 | $2,393 +4.3% | $40,830 +0.6% |
| 2017 | $2,296 -7.9% | $40,570 +4.6% |
| 2016 | $2,493 | $38,800 +3.4% |
| 2015 | $2,493 | $37,530 +14.5% |
| 2014 | -- | $32,770 +14.5% |
| 2013 | -- | $28,620 |
| 2012 | -- | $28,620 -3% |
| 2011 | -- | $29,510 -23.4% |
| 2010 | -- | $38,510 -6% |
| 2009 | -- | $40,960 +5.3% |
| 2008 | -- | $38,900 +13.4% |
| 2007 | -- | $34,300 +44.7% |
| 2006 | -- | $23,700 |
| 2005 | -- | $23,700 -7.8% |
| 2004 | -- | $25,700 |
| 2003 | -- | $25,700 +4.7% |
| 2002 | -- | $24,550 |
Find assessor info on the county website
Monthly payment
Est. payment
Payment breakdown
Explore the cost of this home by adjusting the details. Changes won't be saved.Climate risks
Neighborhood: 85266
Nearby schools
Schools provided by the listing agent
- Elementary: Black Mountain Elementary School
- Middle: Sonoran Trails Middle School
- High: Cactus Shadows High School
- District: Cave Creek Unified District
Source: ARMLS. This data may not be complete. We recommend contacting the local school district to confirm school assignments for this home.

Similar homes
- $1,195,0003 bd3 ba1.9k sqft32952 N 70TH Street, Scottsdale, AZ 85266For Sale
 MLS ID #7098428, Scott Gaertner, Keller Williams Arizona Realty. ARMLS
- $1,250,0004 bd4 ba2.7k sqft7510 E VISAO Drive, Scottsdale, AZ 85266For Sale
 MLS ID #7100814, Lisa Roberts, Russ Lyon Sotheby's International Realty. ARMLS
- $1,099,0003 bd3 ba2.4k sqft7630 E Visao Drive, Scottsdale, AZ 85266For Sale
 MLS ID #7085872, Amy Powers, Berkshire Hathaway HomeServices Arizona Properties. ARMLS
- $1,200,0003 bd3 ba2.4k sqft33749 N 69TH Street, Scottsdale, AZ 85266For Sale
 MLS ID #7094036, Scott Gaertner, Keller Williams Arizona Realty. ARMLS
