First time on the market for this turn key, low maintenance, beautiful home just minutes from all of the amenities of Boone! Located off of HWY 421, pull into your paved private drive and appreciate the lack of maintenance required with the beautiful vinyl shake and stone exterior capped off with a metal roof. Covered front porch is spacious and inviting to watch the beautiful hues of the sunsets to the west in the evenings from the comfort of your rocking chairs. Step inside to vaulted T&G ceilings with beam accents, gleaming hardwood floors throughout the main level, and a soaring stone fireplace that is the focal point of the living area. Great open flow from the kitchen to the dining and living areas. with the primary suite on the other end of the main level. Heated sunroom off of the main adds additional dining and relaxation spaces and again faces west towards the stunning sunsets over the mountains. Upstairs is a large carpeted loft perfect for an office area or game room, spacious full bath, and two large bedrooms with the same gorgeous wood ceilings and mountain views from the windows. Basement was originally designed as an in-home beauty salon with access directly from the paved parking area, and could be used for home business opportunities or used as an efficiency with the full bath and tile floors. Oversized basement garage affords ample parking and storage. High efficiency wood stove is ducted into the heating ducts for an additional option to supplement the heat pump, and a tankless gas hot water heater makes sure that you never take a cold shower. Beautifully landscaped exterior with usable level yard and a storage shed. Come and see one of the most beautiful and convenient homes in Boone, schedule your tour today!
For sale
Price cut: $25K (7/7)
$574,900
3289 421 N Highway, Boone, NC 28607
3beds
3,107sqft
Single Family Residence
Built in 1988
0.34 Acres Lot
$562,100 Zestimate®
$185/sqft
$-- HOA
What's special
Usable level yardMetal roofBeautifully landscaped exteriorStorage shedPaved private drive
- 281 days
- 641
- 20
Zillow last checked:
Listing updated:
Listed by:
Joel Farthing 828-773-3384,
Boone Real Estate
Source: High Country AOR,MLS#: 259394 Originating MLS: High Country Association of Realtors Inc.
Originating MLS: High Country Association of Realtors Inc.Facts & features
Interior
Bedrooms & bathrooms
- Bedrooms: 3
- Bathrooms: 3
- Full bathrooms: 3
Heating
- Electric, Heat Pump, Wood Stove
Cooling
- Central Air, Heat Pump
Appliances
- Included: Dryer, Dishwasher, Electric Range, Gas Water Heater, Microwave Hood Fan, Microwave, Refrigerator, Tankless Water Heater, Washer
- Laundry: Washer Hookup, Dryer Hookup, In Basement
Features
- Furnished, Vaulted Ceiling(s)
- Basement: Full,Partially Finished,Walk-Out Access
- Number of fireplaces: 1
- Fireplace features: One, Gas, Stone, Vented
- Furnished: Yes
Interior area
- Total structure area: 3,107
- Total interior livable area: 3,107 sqft
- Finished area above ground: 2,512
- Finished area below ground: 595
Property
Parking
- Total spaces: 1
- Parking features: Asphalt, Basement, Driveway, Garage, One Car Garage, Paved, Private
- Garage spaces: 1
- Has uncovered spaces: Yes
Features
- Levels: Two
- Stories: 2
- Patio & porch: Covered, Multiple
- Exterior features: Out Building(s), Paved Driveway
- Has view: Yes
- View description: Long Range, Mountain(s)
Lot
- Size: 0.34 Acres
Details
- Additional structures: Outbuilding
- Parcel number: 1991642100000
Construction
Type & style
- Home type: SingleFamily
- Architectural style: Mountain
- Property subtype: Single Family Residence
Materials
- Stone, Vinyl Siding, Wood Frame
- Roof: Metal
Condition
- Year built: 1988
Utilities & green energy
- Sewer: Septic Permit 3 Bedroom, Septic Tank
- Water: Private, Well
- Utilities for property: Cable Available, High Speed Internet Available, Septic Available
Community & HOA
Community
- Features: Long Term Rental Allowed, Short Term Rental Allowed
- Subdivision: None
HOA
- Has HOA: No
Location
- Region: Boone
Financial & listing details
- Price per square foot: $185/sqft
- Annual tax amount: $1,266
- Date on market: 12/18/2025
- Listing terms: Cash,Conventional,New Loan
- Road surface type: Paved
Estimated market value
$562,100
$534,000 - $590,000
$3,366/mo
Price history
| Date | Event | Price |
|---|---|---|
| 7/7/2026 | Price change | $574,900-4.2%$185/sqft |
Source:  High Country AOR #259394 Report a problem High Country AOR #259394 Report a problem | ||
| 5/15/2026 | Price change | $599,900-4%$193/sqft |
Source: High Country AOR #259394 Report a problem | ||
| 4/21/2026 | Price change | $624,900-3.8%$201/sqft |
Source: High Country AOR #259394 Report a problem | ||
| 3/5/2026 | Price change | $649,900-3.7%$209/sqft |
Source: High Country AOR #259394 Report a problem | ||
| 1/20/2026 | Price change | $674,900-3.6%$217/sqft |
Source: High Country AOR #259394 Report a problem | ||
| 12/19/2025 | Listed for sale | $699,900$225/sqft |
Source: High Country AOR #259394 Report a problem | ||
Public tax history
Tax history is unavailable.
Monthly payment
Est. payment
Payment breakdown
Explore the cost of this home by adjusting the details. Changes won't be saved.Climate risks
Neighborhood: 28607
Nearby schools
Schools provided by the listing agent
- Elementary: Cove Creek
- High: Watauga
Source: High Country AOR. This data may not be complete. We recommend contacting the local school district to confirm school assignments for this home.
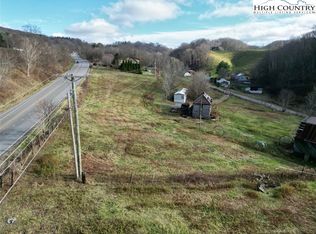
Similar homes
- $589,0003 bd2 ba1.6k sqft413 Shady Bark Lane, Boone, NC 28607For Sale
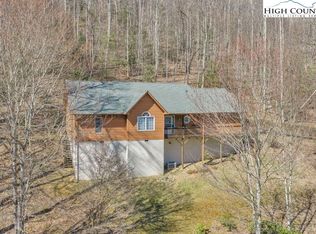 MLS ID #260762, Mandy Pennell. High Country AOR
 - $595,0003 bd2 ba2.1k sqft633 Wilson Lane, Boone, NC 28607For Sale
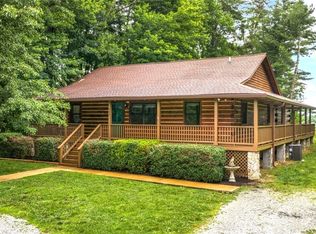 MLS ID #262722, Leslie Eason. High Country AOR
 - $499,0003 bd4 ba2.3k sqft556 Timberlane Drive, Boone, NC 28607For Sale
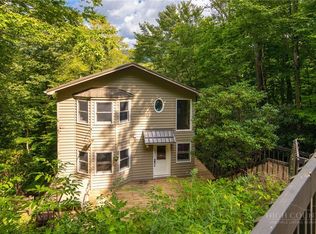 MLS ID #264077, Jaco Gerbrands. High Country AOR
 - $525,0005 bd3 ba2.6k sqft278 Poplar Summit, Boone, NC 28607For Sale
 MLS ID #262581, Patrick Morgan. High Country AOR
