Timeless farmhouse charm meets modern convenience in this beautifully renovated home. Updated in 2016 with a new roof, siding, electrical, plumbing, septic, and HVAC, this home offers peace of mind for years to come. The custom kitchen features soapstone countertops, abundant cabinetry, and refinished hardwood floors throughout. Two staircases add historic charm, while the primary suite boasts a six foot jetted soaking tub, double vanity, and custom shelving. The main-level full bath features a large, marble walk-in shower. Upstairs includes a laundry room that can easily convert back to a fourth bedroom. End each day watching the sunset in the backyard that includes a covered porch, fire pit and in-ground trampoline. An adjoining 11+ acres is also available to purchase or lease, offering endless possibilities.
Contingent
$409,900
3289 State Route 180, Kingston, OH 45644
4beds
2,410sqft
:
Get pre-qualified$2,739/mo
Single Family Residence
Built in 1890
1.42 Acres Lot
$-- Zestimate®
$170/sqft
$-- HOA
What's special
- 27 days |
- 1,829 |
- 110 |
Zillow last checked:
Listing updated:
Listed by:
Kirk Maxwell,
Dwell Real Estate LLC
Source: Scioto Valley AOR,MLS#: 201000
Facts & features
Interior
Bedrooms & bathrooms
- Bedrooms: 4
- Bathrooms: 3
- Full bathrooms: 3
- Main level bathrooms: 1
Rooms
- Room types: Family Room, Bath, Living Room, Bedroom, Kitchen, Dining Room
Bedroom 1
- Description: Flooring(Wood)
- Level: Upper
- Area: 183
- Dimensions: 15.25 x 12
Bedroom 2
- Description: Flooring(Wood)
- Level: Upper
- Area: 212.67
- Dimensions: 14.67 x 14.5
Bedroom 3
- Description: Flooring(Wood)
- Level: Upper
- Area: 132
- Dimensions: 11 x 12
Bedroom 4
- Description: Flooring(Wood)
- Level: Upper
- Area: 235
- Dimensions: 15.67 x 15
Bathroom 1
- Description: Flooring(Tile-Ceramic)
- Level: Upper
Bathroom 2
- Description: Flooring(Slate)
- Level: Main
Bathroom 3
- Description: Flooring(Tile-Ceramic)
- Level: Upper
Dining room
- Description: Flooring(Wood)
- Level: Main
- Area: 206.67
- Dimensions: 13.33 x 15.5
Family room
- Description: Flooring(Carpet)
- Level: Main
- Area: 195.44
- Dimensions: 14.75 x 13.25
Kitchen
- Description: Flooring(Wood)
- Level: Main
- Area: 233.75
- Dimensions: 15 x 15.58
Living room
- Description: Flooring(Wood)
- Level: Main
- Area: 229.78
- Dimensions: 15.67 x 14.67
Heating
- Forced Air, Heat Pump, Propane
Cooling
- Central Air
Appliances
- Included: Dishwasher, Disposal, Microwave, Range, Refrigerator, Electric Water Heater
Features
- Natural Woodwork
- Flooring: Carpet, Tile-Ceramic, Wood, Slate
- Windows: Double Pane Windows
- Basement: Block,Partial
Interior area
- Total structure area: 2,410
- Total interior livable area: 2,410 sqft
Video & virtual tour
Property
Parking
- Total spaces: 1
- Parking features: 1 Car, Detached, Gravel
- Garage spaces: 1
- Has uncovered spaces: Yes
Features
- Levels: Two
- Patio & porch: Patio-Covered, Porch-Covered
- Has spa: Yes
- Spa features: Bath
Lot
- Size: 1.42 Acres
Details
- Parcel number: 140105146000
Construction
Type & style
- Home type: SingleFamily
- Property subtype: Single Family Residence
Materials
- Vinyl Siding
- Roof: Asphalt
Condition
- Year built: 1890
Utilities & green energy
- Sewer: Leach Field, Septic Tank
- Water: Public
- Utilities for property: Cable/DSL
Community & HOA
Community
- Subdivision: No Subdivision
Location
- Region: Kingston
Financial & listing details
- Price per square foot: $170/sqft
- Tax assessed value: $118,830
- Annual tax amount: $1,676
- Date on market: 6/29/2026
Estimated market value
Not available
Estimated sales range
Not available
Not available
Price history
Price history is unavailable.
Public tax history
| Year | Property taxes | Tax assessment |
|---|---|---|
| 2024 | $1,531 -1.8% | $41,590 |
| 2023 | $1,558 -0.2% | $41,590 |
| 2022 | $1,562 +42.2% | $41,590 +40.1% |
| 2021 | $1,099 +0% | $29,690 |
| 2020 | $1,098 -0.1% | $29,690 |
| 2019 | $1,099 +13% | $29,690 +17.6% |
| 2018 | $973 | $25,250 |
| 2017 | -- | -- |
| 2016 | -- | -- |
Find assessor info on the county website
Monthly payment
Est. payment
Payment breakdown
Explore the cost of this home by adjusting the details. Changes won't be saved.Climate risks
Neighborhood: 45644
Nearby schools
GreatSchools rating
- 5/10Zane Trace Elementary SchoolGrades: PK-4Distance: 2.4 mi
- 6/10Zane Trace Middle SchoolGrades: 5-8Distance: 2.4 mi
- 4/10Zane Trace High SchoolGrades: 9-12Distance: 2.4 mi
Schools provided by the listing agent
- Elementary: Zane Trace LSD
- Middle: Zane Trace LSD
- High: Zane Trace LSD
Source: Scioto Valley AOR. This data may not be complete. We recommend contacting the local school district to confirm school assignments for this home.
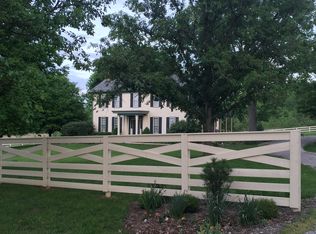
- $426,5003 bd2 ba3.6k sqft3324 State Route 180, Kingston, OH 45644Off Market
- $389,9003 bd2 ba2k sqft3170 State Route 180, Kingston, OH 45644Off Market
- $509,500-- bd2 ba2.1k sqft3150 State Route 180, Kingston, OH 45644Off Market
- $399,6003 bd2 ba1.8k sqft7936 Dry Run Rd, Kingston, OH 45644Off Market
- $278,8003 bd2 ba1.6k sqft7906 Dry Run Rd, Kingston, OH 45644Off Market
- $336,3002 bd2 ba1.4k sqft3014 State Route 180, Chillicothe, OH 45601Off Market
- $150,000-- bd2 ba1.5k sqft7875 Dry Run Rd, Kingston, OH 45644Sold
- $280,0003 bd3 ba2.9k sqft7786 Dry Run Rd, Kingston, OH 45644Sold
A local agent can set up tours, give advice and negotiate with sellers.
A local lender can help you make sure your offer is ready when you are.
Similar homes
- $499,9003 bd3 ba1.9k sqft16633 Charleston Pike, Kingston, OH 45644For Sale
 MLS ID #200819, Shanna Rothe, Key Realty. Scioto Valley AOR
 - $460,0004 bd3 ba2.5k sqft889 Old Elm Rd, Chillicothe, OH 45601For Sale
 MLS ID #201028, Sarah Cenci, C/B Realty Champions. Scioto Valley AOR
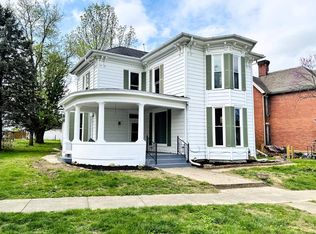
 - $290,0004 bd2 ba2.5k sqft31 Pickaway St, Kingston, OH 45644For Sale
 MLS ID #200494, Mark Cenci, ERA Martin & Associates (C). Scioto Valley AOR
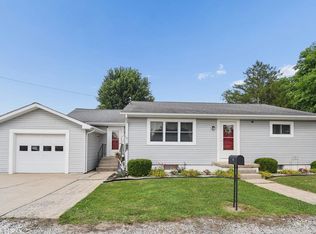
 - $279,9004 bd2 ba2.5k sqft22 Warren Dr, Kingston, OH 45644For Sale
 MLS ID #201058, Heather Dalessandri, E-Merge. Scioto Valley AOR
 - $395,0004 bd3 ba2.1k sqft562 Mapleview Ln, Circleville, OH 43113For Sale
 MLS ID #226026351, Kimberly A Kovacs, Coldwell Banker Realty. Columbus and Central Ohio Regional MLS
 - $489,9004 bd3 ba2.8k sqft455 Fox Hill Dr, Chillicothe, OH 45601For SaleMLS ID #226011179, Wanda P Williard, Coldwell Banker Realty. Columbus and Central Ohio Regional MLS
- $399,9993 bd2 ba1.5k sqft1574 Lick Run Rd, Chillicothe, OH 45601For SaleMLS ID #200700, Lisa Diehl, Dwell Real Estate LLC. Scioto Valley AOR
- $499,9954 bd3 ba2.1k sqft27611 Kime Holderman Rd, Circleville, OH 43113For SaleMLS ID #226025144, John W Grosse, Hart Real Estate Agency LLC. Columbus and Central Ohio Regional MLS
- $379,9003 bd2 ba2.2k sqft12890 Tarlton Rd SW, Stoutsville, OH 43154For SaleMLS ID #226024658, Amy Green, RE/MAX Connection. Columbus and Central Ohio Regional MLS
- $385,0004 bd1 ba2k sqft22529 Conrad Rd, South Bloomingville, OH 43152For SaleMLS ID #2435133, Brooke McDonough, Plum Tree Realty. Athens County BOR
- $399,9003 bd1 ba1.3k sqft6575 Heigle Rd SW, Amanda, OH 43102For SaleMLS ID #226024701, Siara B Kopis, Real of Ohio . Columbus and Central Ohio Regional MLS
- $494,9993 bd2 ba3.1k sqft3376 Dry Run Rd, Chillicothe, OH 45601For SaleMLS ID #226019588, Carole A McMahon, Howard Hanna Real Estate Svcs. Columbus and Central Ohio Regional MLS
- $349,0004 bd3 ba2.8k sqft348 Shannon Dr, Chillicothe, OH 45601For SaleMLS ID #201023, Shawn Benson, Dwell Real Estate LLC. Scioto Valley AOR
- $419,9005 bd2 ba1.9k sqft8025 Fosnaugh School Rd SW, Stoutsville, OH 43154For SaleMLS ID #200833, Heather Dalessandri, E-Merge. Scioto Valley AOR
- $225,0003 bd2 ba1.2k sqft28 Elm St, Kingston, OH 45644For SaleMLS ID #200886, Heather Dalessandri, E-Merge. Scioto Valley AOR
- $569,0003 bd3 ba2k sqft141 Delano Rd, Chillicothe, OH 45601For SaleMLS ID #200919, Lon Fout, Weichert Realtors Ron Neff Real Estate. Scioto Valley AOR
- $445,0003 bd3 ba2.3k sqft14770 S Perry Rd, Laurelville, OH 43135For SaleMLS ID #200732, Michelle Pollock, eXp Realty, LLC (C). Scioto Valley AOR
- $414,9003 bd1 ba1.5k sqft8188 Trimmer Rd, Stoutsville, OH 43154For SaleMLS ID #226017078, Cindi Ann Watkins, e-Merge Real Estate Excellence. Columbus and Central Ohio Regional MLS
- $399,0003 bd3 ba2k sqft353 Fairway Ave, Chillicothe, OH 45601For SaleMLS ID #201026, Meredith Tomlinson, eXp Realty, LLC (C). Scioto Valley AOR
- $299,9003 bd2 ba1.3k sqft92 Clayburne Blvd, Chillicothe, OH 45601For SaleMLS ID #201103, Tammy Miller, ERA Martin & Associates (C). Scioto Valley AOR
