
Discover an incredible opportunity to own a brand-new home that has never been lived in—truly a blank canvas waiting for you to make it your own! This impeccable 4-bedroom, 3-bathroom masterpiece boasts incredible views and jaw-dropping sunsets that will leave you in awe every day. The second story features not one, but two primary suites, each with its own en-suite bathroom and private deck, offering uninterrupted, sweeping views that seem to go on forever. Whether you’re enjoying a morning coffee or unwinding after a long day, these serene spaces will quickly become your personal retreats.
The home’s open-concept floor plan seamlessly blends the spacious living room, dining room, and state-of-the-art kitchen, creating an ideal environment for both relaxation and entertaining. Step outside to the large pool area and expansive decking, designed for hosting gatherings or simply basking in the tranquility of your own private paradise. Perfectly situated just minutes from the charming town of Ocean Beach and in close proximity to the ocean, this home offers the best of both worlds—seclusion and convenience in a highly sought-after location. This is more than just a home; it’s a lifestyle waiting to be embraced. Don’t miss out on this rare opportunity to own a slice of coastal perfection!
Pending
$2,400,000
329 Bay Walk, Ocean Beach, NY 11770
4beds
1,859sqft
Single Family Residence, Residential
Built in 2021
4,792 Square Feet Lot
$-- Zestimate®
$1,291/sqft
$-- HOA
What's special
Incredible viewsEn-suite bathroomJaw-dropping sunsetsTwo primary suitesPrivate deckOpen-concept floor planExpansive decking
- 538 days
- 16
- 0
Zillow last checked:
Listing updated:
Listed by:
Netter Real Estate Inc 631-661-5100,
Robin L. Citriniti 917-734-6624
Source: OneKey® MLS as distributed by MLS GRID,MLS#: 844839
Facts & features
Interior
Bedrooms & bathrooms
- Bedrooms: 4
- Bathrooms: 3
- Full bathrooms: 3
Primary bedroom
- Description: Primary Ensuite
- Level: Second
Primary bedroom
- Description: Second Primarty Ensuite
- Level: Second
Bedroom 1
- Level: First
Bedroom 2
- Level: First
Primary bathroom
- Description: Ensuite to first Primary Bedroom
- Level: Second
Primary bathroom
- Description: Ensuite to Second Primary Bedroom
- Level: Second
Bathroom 1
- Description: Full bathroom
- Level: First
Bathroom 2
- Description: Ful Bathroom
- Level: First
Bonus room
- Level: First
Dining room
- Description: Open concept with easy access to kitchen and living room
- Level: First
Family room
- Description: Open concept with ample windows for natural light
- Level: First
Kitchen
- Description: Open concept with breakfast bar and stainless steel appliances
- Level: First
Heating
- None
Cooling
- None
Appliances
- Included: Dishwasher, Microwave, Oven, Refrigerator, Wine Refrigerator
- Laundry: Washer/Dryer Hookup, Inside
Features
- First Floor Bedroom, First Floor Full Bath, Breakfast Bar, Double Vanity, Kitchen Island, Primary Bathroom, Open Floorplan, Open Kitchen, Quartz/Quartzite Counters, Recessed Lighting
- Flooring: Wood
- Basement: None
- Attic: None
- Has fireplace: No
- Fireplace features: None
Interior area
- Total structure area: 2,105
- Total interior livable area: 1,859 sqft
Property
Parking
- Parking features: None
Accessibility
- Accessibility features: Accessible Approach with Ramp, Accessible Bedroom, Accessible Central Living Area, Accessible Common Area, Accessible Doors, Accessible Entrance, Accessible Kitchen
Features
- Levels: Two
- Patio & porch: Deck
- Exterior features: Balcony
- Has private pool: Yes
- Pool features: Outdoor Pool, Pool Cover, Vinyl
- Fencing: Fenced
- Has view: Yes
- View description: Water
- Has water view: Yes
- Water view: Water
Lot
- Size: 4,792 Square Feet
- Features: Level, Near Shops, Views
Details
- Parcel number: 0502001000100003000
- Special conditions: Third Party Approval
Construction
Type & style
- Home type: SingleFamily
- Architectural style: Contemporary
- Property subtype: Single Family Residence, Residential
Materials
- Cedar
Condition
- Actual,Fixer,New Construction
- New construction: Yes
- Year built: 2021
Utilities & green energy
- Sewer: Public Sewer
- Water: Public
- Utilities for property: Cable Available, Electricity Available, Phone Available, Sewer Available, Trash Collection Public, Water Available
Community & HOA
Community
- Subdivision: Fire Island
HOA
- Has HOA: No
Location
- Region: Ocean Beach
Financial & listing details
- Price per square foot: $1,291/sqft
- Tax assessed value: $96,500
- Annual tax amount: $8,211
- Date on market: 4/4/2025
- Cumulative days on market: 87 days
- Listing agreement: Exclusive Right To Sell
- Electric utility on property: Yes
Estimated market value
Not available
Estimated sales range
Not available
Not available
Price history
| Date | Event | Price |
|---|---|---|
| 6/23/2025 | Pending sale | $2,400,000$1,291/sqft |
Source:  OneKey® MLS as distributed by MLS GRID #844839 Report a problem OneKey® MLS as distributed by MLS GRID #844839 Report a problem | ||
| 4/4/2025 | Listed for sale | $2,400,000+166.7%$1,291/sqft |
Source: OneKey® MLS as distributed by MLS GRID #844839 Report a problem | ||
| 3/25/2022 | Sold | $900,000$484/sqft |
Source: Public Record Report a problem | ||
Public tax history
| Year | Property taxes | Tax assessment |
|---|---|---|
| 2025 | -- | $96,500 |
| 2024 | -- | $96,500 |
| 2023 | -- | $96,500 +147.4% |
| 2022 | -- | $39,000 -47.2% |
| 2021 | -- | $73,800 |
| 2020 | -- | $73,800 |
| 2019 | -- | $73,800 |
| 2018 | -- | $73,800 |
| 2017 | $2,523 | $73,800 |
| 2016 | -- | $73,800 |
| 2015 | -- | $73,800 |
| 2014 | -- | $73,800 |
| 2013 | -- | $73,800 |
| 2012 | -- | $73,800 |
| 2011 | -- | $73,800 |
| 2007 | $1,886 +14.4% | $73,800 |
| 2005 | $1,649 +4.2% | $73,800 |
| 2004 | $1,582 -0.6% | $73,800 |
| 2003 | $1,591 +8.7% | $73,800 |
| 2002 | $1,463 | $73,800 |
| 2001 | -- | $73,800 |
| 2000 | $1,424 | $73,800 |
Find assessor info on the county website
Monthly payment
Climate risks
Neighborhood: 11770
Nearby schools
Schools provided by the listing agent
- Elementary: Woodhull School
- High: Contact Agent
Source: OneKey® MLS as distributed by MLS GRID. This data may not be complete. We recommend contacting the local school district to confirm school assignments for this home.
Similar homes
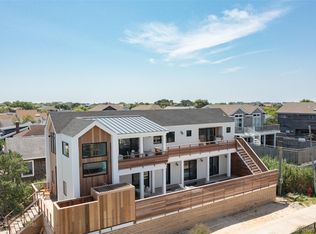
- $2,595,0005 bd3 ba1.8k sqft253 Cottage Walk, Ocean Beach, NY 11770For Sale
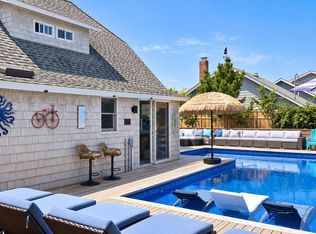
 MLS ID #1049697, Abigail Mago, Listing by: Fire Island Sales And Rentals. OneKey® MLS as distributed by MLS GRID
 - $2,599,0004 bd3 ba1.9k sqft108 Ocean Road, Ocean Beach, NY 11770New Construction
 MLS ID #902150, Alan Medvin, Listing by: Fire Island Sales And Rentals. OneKey® MLS as distributed by MLS GRID
 - $2,000,0004 bd3 ba1.5k sqft46 crescent Avenue, Seaview, NY 11770For Sale
 MLS ID #1024800, Megan Wallace, Listing by: Wallace Rlty Sales & Vacation. OneKey® MLS as distributed by MLS GRID
 - $1,700,0004 bd2 ba1.8k sqft17 Bungalow Walk, Ocean Beach, NY 11770For Sale
 MLS ID #986562, Susan R. McCoy GRI CBR, Listing by: Your Home Sold Guaranteed Rlty. OneKey® MLS as distributed by MLS GRID
 - $1,499,9995 bd3 ba1.7k sqft180 Cottage Walk, Ocean Beach, NY 11770For SaleMLS ID #958869, Lisa Campbell, Listing by: Netter Real Estate Inc. OneKey® MLS as distributed by MLS GRID
- $1,395,0004 bd2 ba976 sqft449 Dehnhoff Walk, Ocean Beach, NY 11770For SaleMLS ID #988424, Abigail Mago, Listing by: Fire Island Sales And Rentals. OneKey® MLS as distributed by MLS GRID
- $1,349,0003 bd2 ba1.2k sqft29 Bungalow Walk, Ocean Beach, NY 11770For SaleMLS ID #1028928, Joan Woletsky, Listing by: The Agency Northshore NY. OneKey® MLS as distributed by MLS GRID
- $1,299,0004 bd2 ba937 sqft485 Bayberry Walk, Ocean Beach, NY 11770For SaleMLS ID #996463, Alanna Buz, Listing by: Douglas Elliman Real Estate. OneKey® MLS as distributed by MLS GRID
- $1,800,0004 bd4 ba1.2k sqft31 Ivy Avenue, Seaview, NY 11770For SaleMLS ID #1024856, Megan Wallace, Listing by: Wallace Rlty Sales & Vacation. OneKey® MLS as distributed by MLS GRID
- $1,799,0004 bd2 ba1.6k sqft27 Ontario Street, Ocean Bay Park, NY 11770For SaleMLS ID #1021137, Joan Woletsky, Listing by: The Agency Northshore NY. OneKey® MLS as distributed by MLS GRID
- $3,490,0004 bd2 ba1.2k sqft59 Laurel Avenue, Seaview, NY 11770For SaleMLS ID #1033203, Abigail Mago, Listing by: Fire Island Sales And Rentals. OneKey® MLS as distributed by MLS GRID
- $2,999,0004 bd4 ba1.5k sqft17 Superior Street, Ocean Bay Park, NY 11770For SaleMLS ID #994515, Joan Woletsky, Listing by: The Agency Northshore NY. OneKey® MLS as distributed by MLS GRID
- $2,500,0004 bd5 ba1.4k sqft52 Lewis Walk, Cherry Grove, NY 11782For SaleMLS ID #1017237, William J. Ottignon, Listing by: Summer Place Realty. OneKey® MLS as distributed by MLS GRID
- $2,249,0004 bd2 ba1.1k sqft106 West Walk, Saltaire, NY 11706For SaleMLS ID #989268, Nathaniel J. Larson, Listing by: Daniel Gale Sothebys Intl Rlty. OneKey® MLS as distributed by MLS GRID
- $1,325,0004 bd2 ba1.8k sqft20 Seneca Street, Ocean Bay Park, NY 11770For SaleMLS ID #906137, Rachel J. Tosini CBR, Listing by: Douglas Elliman Real Estate. OneKey® MLS as distributed by MLS GRID
- $1,400,0003 bd3 ba1.1k sqft27 Champlain Street, Ocean Bay Park, NY 11770For SaleMLS ID #1046555, Maureen Putman, Listing by: Netter Real Estate Inc. OneKey® MLS as distributed by MLS GRID
- $2,400,0004 bd2 ba2.5k sqft39 Seaman Neck Road #39, Dix Hills, NY 11746For SaleMLS ID #1027843, Monte G. Batchelor, Listing by: Mt Batchelor Real Estate Inc. OneKey® MLS as distributed by MLS GRID
- $2,225,0004 bd4 ba2.1k sqft4 Foster Road, Quogue, NY 11779For SaleMLS ID #1043067, Tara A. Fitzpatrick, Listing by: Corcoran. OneKey® MLS as distributed by MLS GRID
- $3,600,0005 bd4 ba2.7k sqft18 Ocean Bay Boulevard, Ocean Bay Park, NY 11770For SaleMLS ID #1007104, Megan Wallace, Listing by: Wallace Rlty Sales & Vacation. OneKey® MLS as distributed by MLS GRID
