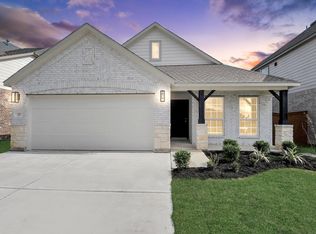
Discover Your Dream Home at 329 Dallas Meadows Drive, River Ranch! This stunning one-story Emory Plan offers 1,908 sq. ft. of well-designed living space with 3 bedrooms, 2 full baths, and a versatile study. The gourmet kitchen features Prairie Wind White cabinets, a sleek Canopy Hood Vent, and a full appliance package. Enjoy outdoor living on the extended covered patio, perfect for entertaining. Located in the vibrant River Ranch community, you'll have access to a Recreation Center, Playground, and a spectacular Crystal Lagoon. With standard 3-car garages and proximity to Highway 146 South and Highway 90, this home offers the perfect blend of comfort, style, and convenience. Zoned to Dayton ISD, this home is ready to welcome you—schedule your visit today!
Pending
$294,380
329 Dallas Meadows Dr, Dayton, TX 77535
3beds
1,908sqft
:
Get pre-qualified$2,165/mo
Single Family Residence
Built in 2024
7,514 Square Feet Lot
$293,200 Zestimate®
$154/sqft
$75/mo HOA
What's special
Extended covered patioVersatile studyGourmet kitchenFull appliance packageSleek canopy hood ventPrairie wind white cabinets
- 215 days |
- 5 |
- 0 |
Zillow last checked:
Listing updated:
Listed by:
Angeline Clark 832-912-5600,
Pulte Homes MLS
Source: HAR,MLS#: 91549282
Facts & features
Interior
Bedrooms & bathrooms
- Bedrooms: 3
- Bathrooms: 2
- Full bathrooms: 2
Rooms
- Room types: Utility Room
Primary bathroom
- Features: Primary Bath: Double Sinks, Primary Bath: Shower Only, Secondary Bath(s): Tub/Shower Combo
Kitchen
- Features: Kitchen Island, Kitchen open to Family Room, Pantry
Heating
- Natural Gas
Cooling
- Electric
Appliances
- Included: Disposal, Oven, Microwave, Gas Cooktop, Dishwasher
Features
- High Ceilings, Prewired for Alarm System, All Bedrooms Down, En-Suite Bath, Walk-In Closet(s)
- Flooring: Carpet, Tile
- Has fireplace: No
Interior area
- Total structure area: 1,908
- Total interior livable area: 1,908 sqft
Property
Parking
- Total spaces: 3
- Parking features: Attached
- Attached garage spaces: 3
Features
- Stories: 1
- Patio & porch: Covered
- Fencing: Back Yard
Lot
- Size: 7,514 Square Feet
- Features: Subdivided, 0 Up To 1/4 Acre
Details
- Parcel number: 007262000415000
Construction
Type & style
- Home type: SingleFamily
- Architectural style: Traditional
- Property subtype: Single Family Residence
Materials
- Brick
- Foundation: Slab
- Roof: Composition
Condition
- New construction: Yes
- Year built: 2024
Details
- Builder name: Pulte Homes
Utilities & green energy
- Water: Water District
Community & HOA
Community
- Security: Prewired for Alarm System
- Subdivision: River Ranch Meadows
HOA
- Has HOA: Yes
- HOA fee: $900 annually
Location
- Region: Dayton
Financial & listing details
- Price per square foot: $154/sqft
- Tax assessed value: $216,390
- Annual tax amount: $3,303
- Date on market: 12/23/2025
- Listing terms: Cash,Conventional,FHA,Other,VA Loan
- Road surface type: Asphalt
Estimated market value
$293,200
$279,000 - $308,000
$2,488/mo
Price history
| Date | Event | Price |
|---|---|---|
| 3/23/2026 | Pending sale | $294,380$154/sqft |
Source:  HAR #91549282 Report a problem HAR #91549282 Report a problem | ||
| 3/19/2026 | Price change | $294,380-1.9%$154/sqft |
Source: HAR #91549282 Report a problem | ||
| 3/5/2026 | Listed for sale | $299,990$157/sqft |
Source: HAR #91549282 Report a problem | ||
| 1/22/2026 | Pending sale | $299,990$157/sqft |
Source: HAR #91549282 Report a problem | ||
| 9/26/2025 | Listed for sale | $299,990$157/sqft |
Source: HAR #26581385 Report a problem | ||
| 9/9/2025 | Pending sale | $299,990$157/sqft |
Source: HAR #91741509 Report a problem | ||
| 7/15/2025 | Price change | $299,990-9.1%$157/sqft |
Source: HAR #91741509 Report a problem | ||
| 4/8/2025 | Price change | $329,990-8.3%$173/sqft |
Source: HAR #26860321 Report a problem | ||
| 2/15/2025 | Price change | $359,800-7.7%$189/sqft |
Source: HAR #26860321 Report a problem | ||
| 12/14/2024 | Price change | $389,800-1%$204/sqft |
Source: HAR #26860321 Report a problem | ||
| 11/23/2024 | Price change | $393,550+5%$206/sqft |
Source: HAR #26860321 Report a problem | ||
| 10/16/2024 | Price change | $374,800-4.8%$196/sqft |
Source: HAR #26860321 Report a problem | ||
| 9/17/2024 | Price change | $393,550-0.3%$206/sqft |
Source: HAR #26860321 Report a problem | ||
| 8/24/2024 | Listed for sale | $394,540$207/sqft |
Source: HAR #26860321 Report a problem | ||
Public tax history
| Year | Property taxes | Tax assessment |
|---|---|---|
| 2025 | $3,303 | $216,390 |
Find assessor info on the county website
Monthly payment
Est. payment
Payment breakdown
Explore the cost of this home by adjusting the details. Changes won't be saved.Climate risks
Neighborhood: 77535
Nearby schools
GreatSchools rating
- 3/10Kimmie M Brown Elementary SchoolGrades: K-5Distance: 4.4 mi
- 4/10Wilson Junior High SchoolGrades: 6-8Distance: 4.8 mi
- 5/10Dayton High SchoolGrades: 9-12Distance: 6.6 mi
Schools provided by the listing agent
- Elementary: Kimmie M. Brown Elementary School
- Middle: Woodrow Wilson Junior High School
- High: Dayton High School
Source: HAR. This data may not be complete. We recommend contacting the local school district to confirm school assignments for this home.
- $324,700-- bd13 ba2.6k sqft341 Dallas Meadows Dr, Dayton, TX 77535Off Market
- $299,300-- bd11 ba1.9k sqft439 Turtle Creek Dr, Dayton, TX 77535Off Market
- $298,100-- bd13 ba2.9k sqft438 Turtle Creek Dr, Dayton, TX 77535Off Market
- $26,840-- bd-- ba-- sqft405 Vickery Ln, Dayton, TX 77535Off Market
- $45,300-- bd-- ba-- sqft146 East St, Liberty, TX 77575Off Market
- $299,8003 bd2 ba1.9k sqft357 Dallas Meadows Dr, Dayton, TX 77535Off Market
- $383,3304 bd3 ba2.4k sqft358 Dallas Meadows Dr, Dayton, TX 77535New Construction
- $391,3404 bd3 ba2.7k sqft370 Dallas Meadows Dr, Dayton, TX 77535New Construction
A local agent can set up tours, give advice and negotiate with sellers.
A local lender can help you make sure your offer is ready when you are.
Similar homes
- $291,5943 bd2 ba1.5k sqft2321 Millican Dr, Dayton, TX 77535New Construction
 HAR
HAR - $294,9904 bd3 ba1.8k sqft27 Knight Bayou Dr, Dayton, TX 77535New Construction
 MLS ID #61374576, Olga M. Garza, Nan & Company Properties - Corporate Office (Heights). HAR
 - from $294,9904 bd2 ba1.7k sqftStarr Plan, River Ranch Trails, Dayton, TX 77535New Construction
 Coventry Homes
 - $294,9904 bd3 ba2k sqft2349 Millican Dr, Dayton, TX 77535New Construction
 HAR
HAR - $324,9904 bd3 ba2k sqft2525 N Heritage Dr, Dayton, TX 77535New ConstructionHAR
- $328,9904 bd4 ba2.7k sqft19 Knight Bayou Dr, Dayton, TX 77535New ConstructionMLS ID #12814948, Olga M. Garza, Nan & Company Properties - Corporate Office (Heights). HAR
- $316,9904 bd3 ba1.8k sqft319 Ice Shore Trl, Dayton, TX 77535New ConstructionMLS ID #30225584, Olga M. Garza, Nan & Company Properties - Corporate Office (Heights). HAR
- $322,9904 bd3 ba1.8k sqft311 Ice Shore Trl, Dayton, TX 77535New ConstructionMLS ID #61652937, Olga M. Garza, Nan & Company Properties - Corporate Office (Heights). HAR
- $360,8754 bd3 ba1.8k sqft795 Marion Place Dr, Dayton, TX 77535New ConstructionMLS ID #66017886, Olga M. Garza, Nan & Company Properties - Corporate Office (Heights). HAR
- $349,9904 bd3 ba2.7k sqft63 Knight Bayou Dr, Dayton, TX 77535New ConstructionMLS ID #49059738, Olga M. Garza, Nan & Company Properties - Corporate Office (Heights). HAR
- $271,9904 bd3 ba1.8k sqft1989 Brookpointe Ln, Dayton, TX 77535New ConstructionHAR
- $356,9904 bd4 ba2.7k sqft791 Marion Place Dr, Dayton, TX 77535New ConstructionMLS ID #53951663, Olga M. Garza, Nan & Company Properties - Corporate Office (Heights). HAR
- $245,0003 bd2 ba1.3k sqft1230 Point Lookout Dr, Dayton, TX 77535For SaleMLS ID #235131, Tara Hanel, Full Circle Texas. HAR
- $239,7103 bd2 ba1.4k sqft1017 S Oakhurst Dr, Dayton, TX 77535New ConstructionMLS ID #15731921, Angeline Clark, Pulte Homes MLS. HAR
- $362,9904 bd4 ba2.7k sqft315 Ice Shore Trl, Dayton, TX 77535New ConstructionMLS ID #52287257, Olga M. Garza, Nan & Company Properties - Corporate Office (Heights). HAR
- $299,0003 bd2 ba1.6k sqft603 Walnut Branch Dr, Baytown, TX 77523For SaleMLS ID #5065615, Charly Graham, RE/MAX Universal. HAR
- $299,9904 bd3 ba2.1k sqft2010 Cotton Bluff Ln, Crosby, TX 77532New ConstructionHAR
- $275,0003 bd2 ba2k sqft9814 Kingston Liberty Ln, Baytown, TX 77521For SaleMLS ID #47391054, Bonnie Schinnerer, Epique Realty LLC. HAR
- $293,9004 bd3 ba2.2k sqft11523 Heritage Wind Dr, Crosby, TX 77532New ConstructionMLS ID #22921515, Jared Turner, Century Communities. HAR
- $295,9004 bd3 ba2.2k sqft11510 Heritage Wind Dr, Crosby, TX 77532New ConstructionHAR
