Assumable 2.25% VA loan! Welcome home to this beautiful, move-in-ready single-story residence situated on a scenic pond-front lot in Callaway, FL. Framed by durable Hardie-board siding and freshly painted throughout, this home offers 1,835 square feet of light-filled living space featuring 4 bedrooms, 2 full bathrooms, and 9-foot ceilings that enhance the open, airy feel. The heart of the home centers around a spacious kitchen equipped with rich granite countertops and brand-new stainless steel stove and refrigerator installed in July 2026. Designed with modern convenience in mind, the property comes outfitted with Z-Wave smart home technology, including smart door locks, select smart outlets, and customizable lighting control.
Relax or entertain outdoors in the privacy of your fully enclosed patio overlooking serene water views. Additional highlights include an attached 2-car garage equipped with a high-power NEMA 14-50 EV charging outlet, an included washer and dryer, and a low-maintenance layout built for everyday comfort. Located in the desirable Bridge Harbor community, this home seamlessly blends smart home efficiency with classic coastal living. All conveniently located within 15 minutes of Tyndall. Seller offering $5,000 towards Buyer Closing Costs with acceptable offer!
For sale
$330,000
329 Highbrook Rd, Panama City, FL 32404
4beds
1,835sqft
Single Family Residence
Built in 2020
6,098 Square Feet Lot
$326,800 Zestimate®
$180/sqft
$95/mo HOA
What's special
Freshly painted throughoutRich granite countertopsCustomizable lighting controlBeautiful move-in-ready single-story residenceZ-wave smart home technologySelect smart outletsIncluded washer and dryer
- 29 days
- 548
- 57
Zillow last checked:
Listing updated:
Listed by:
Eren S Sullivan 850-258-2882,
Counts Real Estate Group
Source: CPAR,MLS#: 795092 Originating MLS: Central Panhandle Association of REALTORS
Originating MLS: Central Panhandle Association of REALTORSFacts & features
Interior
Bedrooms & bathrooms
- Bedrooms: 4
- Bathrooms: 2
- Full bathrooms: 2
Rooms
- Room types: Bedroom, Dining Room, Family Room, Full Bath, Kitchen, Laundry, Primary Bathroom, Primary Bedroom
Primary bedroom
- Level: First
- Dimensions: 15 x 11
Bedroom
- Level: First
- Dimensions: 11.5 x 12.5
Bedroom
- Level: First
- Dimensions: 11 x 12.5
Bedroom
- Level: First
- Dimensions: 11 x 12.75
Primary bathroom
- Level: First
- Dimensions: 11 x 12
Dining room
- Level: First
- Dimensions: 11 x 11
Family room
- Level: First
- Dimensions: 15 x 16
Other
- Level: First
- Dimensions: 9.25 x 5.5
Kitchen
- Level: First
- Dimensions: 18 x 11.5
Laundry
- Level: First
- Dimensions: 6 x 5.5
Heating
- Central, Electric
Cooling
- Central Air, Ceiling Fan(s)
Appliances
- Included: Electric Range, Electric Water Heater
Features
- Double Vanity, Main Level Primary, Separate Shower, Walk-In Closet(s)
- Doors: Storm Door(s)
- Windows: Double Pane Windows
Interior area
- Total structure area: 1,835
- Total interior livable area: 1,835 sqft
Property
Parking
- Total spaces: 2
- Parking features: Garage
- Garage spaces: 2
Features
- Patio & porch: Enclosed, Patio, Covered, Porch
- Exterior features: Patio
- Pool features: Community
- Fencing: Fenced
- Has view: Yes
- View description: Other, Water
- Has water view: Yes
- Water view: Water
- Waterfront features: See Remarks
Lot
- Size: 6,098 Square Feet
- Dimensions: 55.0 ft x 110.0 ft
- Features: Sprinkler System, Paved
Details
- Parcel number: 07379900685
- Special conditions: Listed As-Is
Construction
Type & style
- Home type: SingleFamily
- Architectural style: Craftsman
- Property subtype: Single Family Residence
Materials
- HardiPlank Type, Vinyl Siding, Wood Frame
- Foundation: Slab
- Roof: Composition,Shingle
Condition
- New construction: No
- Year built: 2020
Utilities & green energy
- Sewer: Public Sewer
- Utilities for property: Cable Connected, Electricity Available
Community & HOA
Community
- Features: Playground, Pool
- Subdivision: Bridge Harbor
HOA
- Has HOA: Yes
- Services included: Legal/Accounting, Playground, Pool(s)
- HOA fee: $285 quarterly
Location
- Region: Panama City
Financial & listing details
- Price per square foot: $180/sqft
- Tax assessed value: $276,684
- Annual tax amount: $2,569
- Date on market: 9/6/2026
- Cumulative days on market: 30 days
- Electric utility on property: Yes
Estimated market value
$326,800
$310,000 - $343,000
$2,288/mo
Price history
| Date | Event | Price |
|---|---|---|
| 9/6/2026 | Listed for sale | $330,000+17.7%$180/sqft |
Source:  CPAR #795092 Report a problem CPAR #795092 Report a problem | ||
| 3/31/2020 | Sold | $280,325$153/sqft |
Source: CPAR #692006 Report a problem | ||
Public tax history
| Year | Property taxes | Tax assessment |
|---|---|---|
| 2025 | $2,569 +3.1% | $228,330 +2.9% |
| 2024 | $2,491 +2.3% | $221,895 +3% |
| 2023 | $2,435 +11% | $215,432 +3% |
| 2022 | $2,193 | $209,157 |
| 2021 | -- | -- |
| 2020 | $424 +32.4% | $26,373 +10% |
| 2019 | $320 | $23,975 +113.2% |
| 2018 | $320 | $11,247 |
Find assessor info on the county website
Monthly payment
Est. payment
Payment breakdown
Explore the cost of this home by adjusting the details. Changes won't be saved.Climate risks
Neighborhood: 32404
Nearby schools
Schools provided by the listing agent
- Elementary: Parker
- Middle: Rutherford Middle
- High: Rutherford
Source: CPAR. This data may not be complete. We recommend contacting the local school district to confirm school assignments for this home.
- $348,5004 bd2 ba2k sqft325 Highbrook Rd, Panama City, FL 32404Off Market
- $286,9004 bd2 ba1.8k sqft335 Highbrook Rd, Panama City, FL 32404Off Market
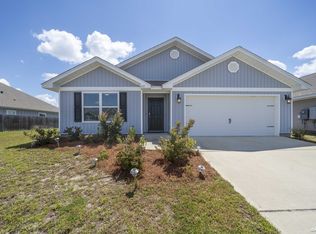
- $294,3004 bd2 ba1.7k sqft335 Highbrook Rd LOT 136, Panama City, FL 32404Off Market
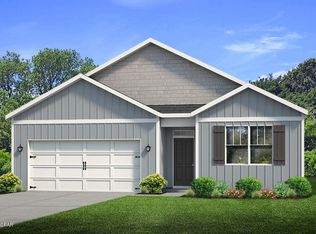
- $369,0004 bd2 ba1.7k sqft321 Highbrook Rd, Panama City, FL 32404For Sale
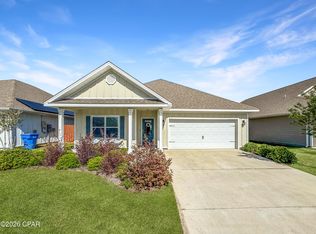
Similar homes
- $329,5004 bd2 ba1.7k sqft131 Tiller Dr, Panama City, FL 32404For Sale
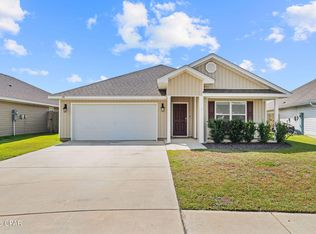 MLS ID #794154, Jennifer Farrell. CPAR
 - $364,9004 bd3 ba2.3k sqft460 Albert Meadow Ln, Panama City, FL 32404For Sale
 MLS ID #789150, Team Don and Bubba. CPAR
 - $395,0005 bd3 ba2.5k sqft192 Allie Way, Panama City, FL 32404For Sale
 MLS ID #793370, Dana Ford. CPAR
 - $360,0004 bd2 ba1.8k sqft5022 Hagin Dr, Panama City, FL 32404For Sale
 MLS ID #793837, Michael Christie. CPAR
