Charming 4-Bedroom Home in the Heart of Shandon – Move-In Ready!
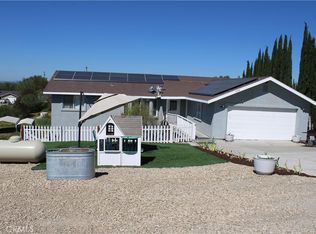
Welcome to this inviting 4-bedroom, 2.5-bathroom home nestled on a spacious 0.23-acre lot in the friendly community of Shandon, California.
Step inside to find beautiful vinyl plank flooring and soft carpet throughout, creating a warm and welcoming feel in every room. The cozy living room fireplace is perfect for relaxing evenings, while large windows fill the home with natural light.
The kitchen opens up to the dining area and living space—ideal for entertaining family and friends. Step outside onto the deck to enjoy your morning coffee, host barbecues, or simply take in the peaceful neighborhood setting.
With ample parking and a generous yard, there’s plenty of space for vehicles, hobbies, or outdoor fun.
Located in a walkable neighborhood, you’ll love having schools, stores, the post office, library, and public park all just steps away. Best of all, residents can enjoy a free community swimming pool during those warm California days.
Don’t miss the opportunity to make this lovely Shandon home your own—schedule your private tour today!
For sale by owner
Price cut: $15K (6/23)
$510,000
329 Mesa Grande Dr, Shandon, CA 93461
4beds
1,980sqft
:
Get pre-qualified$3,282/mo
SingleFamily
Built in 1987
10,018 Square Feet Lot
$-- Zestimate®
$258/sqft
$-- HOA
What's special
Ample parkingGenerous yardLarge windowsVinyl plank flooring
What the owner loves about this home
This charming 4-bedroom, 2.5-bath home on a .23-acre lot in Shandon offers comfort and convenience in one. Enjoy vinyl plank flooring, cozy fireplace, spacious deck, and ample parking. Located within walking distance to schools, stores, the post office, library, park, and a free community swimming pool, this home has everything you need right nearby.
- 286 days |
- 412 |
- 13 |
Listed by:
Property Owner (805) 536-0481
Facts & features
Interior
Bedrooms & bathrooms
- Bedrooms: 4
- Bathrooms: 3
- Full bathrooms: 2
- 1/2 bathrooms: 1
Heating
- Forced air
Cooling
- Central
Features
- Flooring: Carpet, Linoleum / Vinyl
- Basement: None
- Has fireplace: Yes
Interior area
- Total interior livable area: 1,980 sqft
Property
Parking
- Total spaces: 2
- Parking features: Garage - Attached
Features
- Has view: Yes
- View description: Mountain
Lot
- Size: 10,018 Square Feet
Details
- Parcel number: 017301061
Construction
Type & style
- Home type: SingleFamily
Materials
- wood frame
Condition
- New construction: No
- Year built: 1987
Community & HOA
Location
- Region: Shandon
Financial & listing details
- Price per square foot: $258/sqft
- Tax assessed value: $259,067
- Annual tax amount: $2,750
- Date on market: 10/23/2025
Estimated market value
Not available
Estimated sales range
Not available
$3,935/mo
Price history
| Date | Event | Price |
|---|---|---|
| 6/23/2026 | Price change | $510,000-2.9%$258/sqft |
Source: Owner Report a problem | ||
| 5/23/2026 | Listed for sale | $525,000$265/sqft |
Source: Owner Report a problem | ||
| 5/9/2026 | Listing removed | -- |
Source: Owner Report a problem | ||
| 2/9/2026 | Listed for sale | $525,000$265/sqft |
Source: Owner Report a problem | ||
| 1/21/2026 | Listing removed | -- |
Source: Owner Report a problem | ||
| 10/23/2025 | Listed for sale | $525,000+425%$265/sqft |
Source: Owner Report a problem | ||
| 12/19/2011 | Sold | $100,000-12.3%$51/sqft |
Source: Public Record Report a problem | ||
| 9/3/2011 | Price change | $114,000+11.1%$58/sqft |
Source: Century 21 Hometown Realty #7778888 Report a problem | ||
| 7/29/2011 | Price change | $102,600-10%$52/sqft |
Source: Hometown Realty #177352 Report a problem | ||
| 6/8/2011 | Listed for sale | $114,000-28.3%$58/sqft |
Source: isNowListed.com Report a problem | ||
| 2/9/2011 | Sold | $158,973+6.7%$80/sqft |
Source: Public Record Report a problem | ||
| 9/29/2000 | Sold | $149,000$75/sqft |
Source: Public Record Report a problem | ||
Public tax history
| Year | Property taxes | Tax assessment |
|---|---|---|
| 2025 | $2,750 +1.8% | $259,067 +2% |
| 2024 | $2,702 +1.9% | $253,988 +2% |
| 2023 | $2,653 +2% | $249,008 +2% |
| 2022 | $2,601 +2% | $244,127 +2% |
| 2021 | $2,551 +1.1% | $239,341 +1% |
| 2020 | $2,524 +2% | $236,888 +2% |
| 2019 | $2,474 +2% | $232,244 +2% |
| 2018 | $2,424 +114.5% | $227,691 +110.4% |
| 2017 | $1,130 +7.9% | $108,222 +2% |
| 2016 | $1,048 | $106,101 +1.5% |
| 2015 | $1,048 -3.3% | $104,508 +2% |
| 2014 | $1,083 | $102,462 +2.5% |
| 2012 | -- | $100,000 -42.9% |
| 2011 | -- | $175,235 +0.8% |
| 2010 | -- | $173,926 -0.2% |
| 2009 | -- | $174,341 +2% |
| 2008 | -- | $170,924 +2% |
| 2007 | -- | $167,573 +2% |
| 2006 | -- | $164,289 +2% |
| 2005 | -- | $161,069 +2% |
| 2004 | -- | $157,912 +1.9% |
| 2003 | -- | $155,019 +2% |
| 2002 | -- | $151,980 +2% |
| 2001 | -- | $149,000 |
Find assessor info on the county website
Monthly payment
Est. payment
Payment breakdown
Explore the cost of this home by adjusting the details. Changes won't be saved.Climate risks
Neighborhood: 93461
Nearby schools
GreatSchools rating
- 5/10Shandon Elementary SchoolGrades: K-8Distance: 0.3 mi
- 4/10Shandon High SchoolGrades: 9-12Distance: 0.3 mi
- $480,0003 bd3 ba1.1k sqft333 Mesa Grande Dr, Shandon, CA 93461Sold
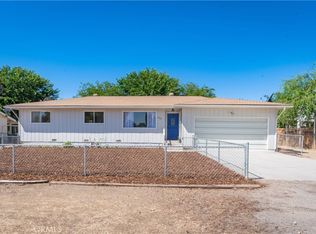
- $481,8002 bd3 ba1.1k sqft333 Mesa Grande Dr., Shandon, CA 93461Off Market
- $443,6003 bd2 ba1.1k sqft327 Mesa Grande Dr, Shandon, CA 93461Off Market
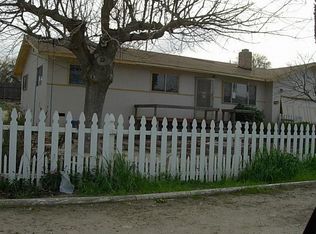
- $400,8002 bd1 ba864 sqft270 Escondido Way, Shandon, CA 93461Off Market
- $490,5003 bd2 ba1.3k sqft330 Mesa Grande Dr, Shandon, CA 93461Off Market
- $67,8923 bd2 ba2.6k sqft170 El Portal Dr, Shandon, CA 93461Off Market
- $26,010-- bd-- ba-- sqft140 El Portal Dr, Shandon, CA 93461Off Market
- $470,9004 bd2 ba1.2k sqft363 Mesa Grande Dr, Shandon, CA 93461Off Market
A local agent can set up tours, give advice and negotiate with sellers.
Similar homes
- $459,0003 bd2 ba1.1k sqft165 N 5th St, Shandon, CA 93461For Sale
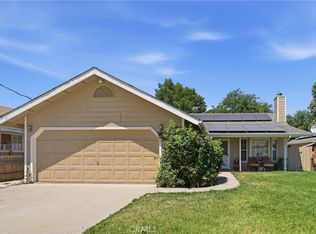 MLS ID #PI26116382, Chelsea King, Invest SLO. CRMLS
 - $689,0003 bd2 ba1.3k sqft5430 Farousse Way, Paso Robles, CA 93446For Sale
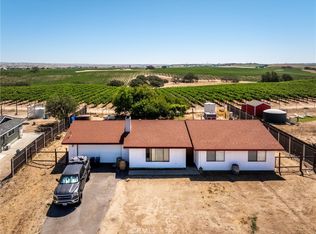 MLS ID #PI26163047, Erica Hinojosa, Berkshire Hathaway Home Services. CRMLS
 - $715,0003 bd2 ba1.6k sqft8199 Plane View Pl, Paso Robles, CA 93446For Sale
 MLS ID #NS26060626, Guyla Adams, Premier Properties. CRMLS
 - $749,0004 bd2 ba1.7k sqft70331 Vineyard Canyon Rd, Parkfield, CA 93451For Sale
 MLS ID #NS26063904, Kyler Hamann, RE/MAX Parkside Real Estate. CRMLS
 - $649,0003 bd2 ba1.7k sqft4060 Deer Creek Way, Paso Robles, CA 93446For SaleMLS ID #NS26152050, Lisa Lewis, Central Coast Sotheby's International Realty. CRMLS
- $749,9995 bd2 ba1.6k sqft1035 Pioneer Trail Rd, Paso Robles, CA 93446For SaleMLS ID #NS26073861, Rochelle Hanson-Torres, Century 21 Masters. CRMLS
- $699,0003 bd2 ba1.8k sqft750 Tanner Dr, Paso Robles, CA 93446For SaleMLS ID #NS26138715, Beau Sisemore, eXp Realty of California, Inc.. CRMLS
- $595,0003 bd2 ba1.4k sqft503 Turtle Creek Rd, Paso Robles, CA 93446For SaleMLS ID #NS26113248, Joanna Nowinski, Century 21 Masters. CRMLS
- $625,0003 bd2 ba1.1k sqft271 Santa Bella, Paso Robles, CA 93446For SaleMLS ID #NS26162322, Amanda Brown, Keller Williams Realty Santa Barbara. CRMLS
- $719,9003 bd2 ba1.4k sqft103 Via Promesa, Paso Robles, CA 93446For SaleMLS ID #NS26165286, Brian Thorndyke, GUIDE Real Estate. CRMLS
- $724,9003 bd2 ba1.7k sqft1031 Rachel Ln, Paso Robles, CA 93446For SaleMLS ID #NS26152360, Serena Roda, Platinum Properties. CRMLS
- $559,0003 bd2 ba1.3k sqft331 Quail Smt, Paso Robles, CA 93446For SaleMLS ID #SC26139479, Joel Pace, Joel Pace Real Estate, Inc.. CRMLS
- $684,0004 bd2 ba1.6k sqft8740 Martinez Dr, San Miguel, CA 93451For SaleMLS ID #NS26146375, Alicia Bartlett, RE/MAX Parkside Real Estate. CRMLS
- $629,0003 bd3 ba1.3k sqft2808 Cottage Ln, Paso Robles, CA 93446For SaleMLS ID #NS26121493, Karlie Montgomery, Luxton Real Estate. CRMLS
- $749,9004 bd3 ba1.7k sqft1934 Tulipwood Dr, Paso Robles, CA 93446For SaleMLS ID #26000516, Rosemarie C Dumadara Koerner. North Santa Barbara County MLS
- $735,0003 bd2 ba1.1k sqft540 Chumash Court, Paso Robles, CA 93446For SaleMLS ID #243211, Austin Haller, Cornerstone Homes Real Estate. TCMLS
- $445,0002 bd2 ba1k sqft1740 Westfield Rd, Paso Robles, CA 93446For SaleMLS ID #PI26087454, Chelsea King, Invest SLO. CRMLS
- $739,9003 bd2 ba2k sqft431 Apache Ct, Paso Robles, CA 93446For SaleMLS ID #NS26143950, Terri Winn, GUIDE Real Estate. CRMLS
- $750,0003 bd2 ba1.7k sqft726 N Trigo Ln, Paso Robles, CA 93446For SaleMLS ID #NS26104022, Devon Pitts, RE/MAX Parkside Real Estate. CRMLS
- $450,0003 bd3 ba1.7k sqft12 Green Ct, Paso Robles, CA 93446For SaleMLS ID #NS26105294, Karen Calagna, GUIDE Real Estate. CRMLS
Local buyer's agents are ready to help
