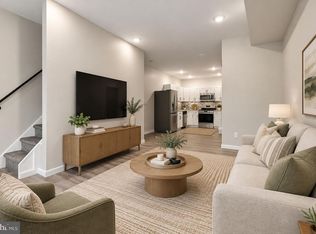
Move-In-Ready! Newly updated 2 story 3-bedroom inner row home on a nice quiet street! Open concept living room and dining room with ceiling fans! Galley kitchen with brand new stainless-steel appliances! GE refrigerator, 5-burner stove and microwave! Eat in dining room! Brand new stacked full-sized washer and dryer in the laundry room, just beyond the kitchen! New vinyl replacement windows, ceiling fans and mini blinds, throughout! Flooring: 1st floor: Hard wood flooring on the first floor and stairs. Ceramic tile in the kitchen and laundry room! 2nd floor: Newly installed carpeting on the entire 2nd floor! Vinyl tile in the bathroom! Tub/shower combo with a soaking tub! Fully stucco'd rear with a small yard. Open front porch with dual lighting. Lighting on the porch as well as in the front yard. Lighting in the front yard is solar controlled. Brand new water heater. Newer gas hot water radiator heating system. Cast iron radiators, throughout! Brand new rubber roof. Brand new skylight in the bathroom. Comes with a free transferrable roof warranty! Glass block windows in the partially finished basement, waiting for your creativity! Ring doorbell system! Convenient to transportation!
For sale
$154,900
329 N Redfield St, Philadelphia, PA 19139
3beds
884sqft
Townhouse
Built in 1920
660 Square Feet Lot
$-- Zestimate®
$175/sqft
$-- HOA
What's special
Brand new rubber roofNew vinyl replacement windowsBrand new water heaterRing doorbell systemGe refrigeratorEat in dining roomCeiling fans
- 17 days
- 138
- 6
Likely to sell faster than
Zillow last checked:
Listing updated:
Listed by:
Mr. Derek Greene 888-278-5840,
The Greene Realty Group 8882785840
Source: Bright MLS,MLS#: PAPH2679166
Facts & features
Interior
Bedrooms & bathrooms
- Bedrooms: 3
- Bathrooms: 1
- Full bathrooms: 1
Rooms
- Room types: Living Room, Dining Room, Bedroom 2, Bedroom 3, Kitchen, Basement, Bedroom 1, Laundry, Bathroom 1
Bedroom 1
- Features: Ceiling Fan(s), Flooring - Carpet, Window Treatments
- Level: Upper
Bedroom 2
- Features: Ceiling Fan(s), Flooring - Carpet, Window Treatments
- Level: Upper
Bedroom 3
- Features: Ceiling Fan(s), Flooring - Carpet, Window Treatments
- Level: Upper
Bathroom 1
- Features: Flooring - Vinyl, Skylight(s), Soaking Tub, Bathroom - Tub Shower
- Level: Upper
Basement
- Features: Basement - Partially Finished, Flooring - Concrete
- Level: Lower
Dining room
- Features: Ceiling Fan(s), Dining Area, Fireplace - Wood Burning, Living/Dining Room Combo, Window Treatments
- Level: Main
Kitchen
- Features: Countertop(s) - Solid Surface, Flooring - Tile/Brick, Kitchen - Gas Cooking, Window Treatments
- Level: Main
Laundry
- Features: Flooring - Tile/Brick
- Level: Main
Living room
- Features: Ceiling Fan(s), Flooring - HardWood, Window Treatments
- Level: Main
Heating
- Hot Water, Radiator, Natural Gas
Cooling
- Ceiling Fan(s)
Appliances
- Included: Microwave, Dryer, Self Cleaning Oven, Oven, Oven/Range - Gas, Refrigerator, Stainless Steel Appliance(s), Cooktop, Washer, Washer/Dryer Stacked, Water Heater, Gas Water Heater
- Laundry: Dryer In Unit, Main Level, Washer In Unit, Laundry Room
Features
- Ceiling Fan(s), Combination Dining/Living, Dining Area, Open Floorplan, Kitchen - Galley, Pantry, Primary Bath(s), Primary Bedroom - Bay Front, Soaking Tub, Bathroom - Tub Shower, Upgraded Countertops, Dry Wall
- Flooring: Ceramic Tile, Carpet, Vinyl, Wood
- Doors: Six Panel
- Windows: Bay/Bow, Double Hung, Replacement, Screens, Skylight(s), Window Treatments
- Basement: Connecting Stairway,Full,Partially Finished,Concrete,Windows
- Has fireplace: No
Interior area
- Total structure area: 884
- Total interior livable area: 884 sqft
- Finished area above ground: 884
- Finished area below ground: 0
Property
Parking
- Parking features: Free, Lighted, Public, On Street
- Has uncovered spaces: Yes
Accessibility
- Accessibility features: Doors - Lever Handle(s)
Features
- Levels: Two
- Stories: 2
- Patio & porch: Porch
- Exterior features: Awning(s), Chimney Cap(s), Lighting, Flood Lights, Sidewalks, Street Lights
- Pool features: None
- Fencing: Cyclone,Other
- Has view: Yes
- View description: City, Street
Lot
- Size: 660 Square Feet
- Features: Front Yard, Private, Rear Yard, Middle Of Block, Unknown Soil Type
Details
- Additional structures: Above Grade, Below Grade
- Parcel number: 042248400
- Zoning: RSA5
- Zoning description: Residential Single Family Attached - 5
- Special conditions: Standard
Construction
Type & style
- Home type: Townhouse
- Architectural style: Traditional
- Property subtype: Townhouse
Materials
- Masonry, Brick, Copper Plumbing, CPVC/PVC, Stucco
- Foundation: Brick/Mortar, Permanent
- Roof: Flat,Rubber
Condition
- Very Good
- New construction: No
- Year built: 1920
Utilities & green energy
- Electric: 100 Amp Service, Circuit Breakers
- Sewer: Public Sewer
- Water: Public
- Utilities for property: Cable Available, Electricity Available, Natural Gas Available, Phone Available, Water Available
Community & HOA
Community
- Security: Carbon Monoxide Detector(s), Exterior Cameras, Smoke Detector(s)
- Subdivision: Haddington
HOA
- Has HOA: No
Location
- Region: Philadelphia
- Municipality: PHILADELPHIA
Financial & listing details
- Price per square foot: $175/sqft
- Tax assessed value: $81,100
- Annual tax amount: $1,135
- Date on market: 10/9/2026
- Listing agreement: Exclusive Agency
- Ownership: Fee Simple
- Road surface type: Black Top
Estimated market value
Not available
Estimated sales range
Not available
Not available
Price history
| Date | Event | Price |
|---|---|---|
| 10/17/2026 | Price change | $1,700-5.6%$2/sqft |
Source: Zillow Rentals Report a problem | ||
| 10/15/2026 | Listed for rent | $1,800$2/sqft |
Source: Zillow Rentals Report a problem | ||
| 10/9/2026 | Listed for sale | $154,900+293.1%$175/sqft |
Source:  Bright MLS #PAPH2679166 Report a problem | ||
| 12/2/2025 | Sold | $39,400$45/sqft |
Source: Public Record Report a problem | ||
Public tax history
| Year | Property taxes | Tax assessment |
|---|---|---|
| 2025 | $1,020 +58.8% | $72,900 +58.8% |
| 2024 | $643 | $45,900 |
| 2023 | $643 | $45,900 |
| 2022 | $643 | -- |
| 2021 | $643 +3.8% | -- |
| 2018 | $619 +952.4% | -- |
| 2017 | $59 -38.2% | -- |
| 2016 | $95 | -- |
| 2015 | $95 | -- |
| 2014 | $95 -52.6% | $45,000 +819.1% |
| 2012 | $201 | $4,896 |
| 2011 | -- | $4,896 |
| 2010 | -- | $4,896 |
| 2009 | -- | $4,896 |
| 2008 | -- | $4,896 |
| 2007 | -- | $4,896 +5.5% |
| 2006 | -- | $4,640 |
| 2005 | -- | $4,640 |
| 2004 | -- | $4,640 +9.8% |
| 2003 | -- | $4,224 +21.1% |
| 2002 | -- | $3,488 +6.9% |
| 2000 | -- | $3,264 |
| 1999 | -- | $3,264 |
Find assessor info on the county website
Monthly payment
Est. payment
Payment breakdown
Explore the cost of this home by adjusting the details. Changes won't be saved.Climate risks
Neighborhood: Haddington
Nearby schools
Similar homes
- $159,9993 bd2 ba992 sqft212 N Wanamaker St, Philadelphia, PA 19139For Sale
 MLS ID #PAPH2681182, Stephen Kennedy, KW Empower. Bright MLS
- $155,0002 bd1 ba751 sqft223 N Avondale St, Philadelphia, PA 19139For Sale
 MLS ID #PAPH2682306, Michael Cohen, KW Empower. Bright MLS
- $159,0003 bd2 ba1.1k sqft5742 Vine St, Philadelphia, PA 19139For Sale
 MLS ID #PAPH2657956, Emily Mishoe, KW Empower. Bright MLS
- $163,9003 bd1 ba916 sqft6022 Spring St, Philadelphia, PA 19139For Sale
 MLS ID #PAPH2669118, Sharif Hayden, Long & Foster Real Estate, Inc.. Bright MLS
- $160,0003 bd2 ba1k sqft335 N Edgewood St, Philadelphia, PA 19139For SaleMLS ID #PAPH2647138, Andrea Donofrio, New Age Realty Group Inc. Bright MLS
- $150,0003 bd1 ba942 sqft5934 Spring St, Philadelphia, PA 19139For SaleMLS ID #PAPH2642588, Joseph Asemota, Plethora Group Real Estate LLC. Bright MLS
- $169,9003 bd2 ba1k sqft255 N Hobart St, Philadelphia, PA 19139For SaleMLS ID #PAPH2670084, David Teitelman, Hampton Preferred Real Estate Inc. Bright MLS
- $160,0003 bd1 ba1.2k sqft11 N 62nd St, Philadelphia, PA 19139For SaleMLS ID #PAPH2672238, ERIC Dvotsky, BHHS Fox & Roach-Center City Walnut. Bright MLS
- $185,0002 bd2 ba1k sqft5522 Race St, Philadelphia, PA 19139For SaleMLS ID #PAPH2684164, HASAN YASIN AMIN, RE/MAX Preferred - Malvern. Bright MLS
- $170,0003 bd1 ba1k sqft217 N Wanamaker St, Philadelphia, PA 19139For SaleMLS ID #PAPH2618308, Lynn Williams, KW Empower. Bright MLS
- $159,9003 bd2 ba1.3k sqft22 N 56th St, Philadelphia, PA 19139For SaleMLS ID #PAPH2649080, Ian Smith, BHHS Fox & Roach-Center City Walnut. Bright MLS
- $175,0003 bd2 ba1.1k sqft5156 Ogden St, Philadelphia, PA 19139For SaleMLS ID #PAPH2677606, Natasha Ocasio, Realty Mark Associates-CC. Bright MLS
- $165,0003 bd2 ba1.1k sqft5619 Arch St, Philadelphia, PA 19139For SaleMLS ID #PAPH2632508, Asa Kurland, KW Empower. Bright MLS
- $175,0003 bd2 ba1.1k sqft47 N Redfield St, Philadelphia, PA 19139For SaleMLS ID #PAPH2649540, Marlon Belfon, Realty ONE Group Focus. Bright MLS
- $199,9003 bd1 ba1k sqft24 S Dewey St, Philadelphia, PA 19139For SaleMLS ID #PAPH2684204, Seth Floyd, Opulent Realty Group LLC. Bright MLS
- $150,0003 bd2 ba1.1k sqft107 N Yewdall St, Philadelphia, PA 19139For SaleMLS ID #PAPH2623238, Kelli Ezekiel, KW Empower. Bright MLS
- $170,0003 bd2 ba1k sqft250 N Robinson St, Philadelphia, PA 19139For SaleMLS ID #PAPH2544072, Aaron Jenin, Realty Xpress. Bright MLS
- $150,0004 bd1 ba1.1k sqft121 N 55th St, Philadelphia, PA 19139For SaleMLS ID #PAPH2676462, Shaquiyyah Jenkins, Domain Real Estate Group, LLC. Bright MLS
- $139,0003 bd1 ba960 sqft44 N 54th St, Philadelphia, PA 19139For SaleMLS ID #PAPH2664084, Jason Lin, Legacy Landmark Realty LLC. Bright MLS
- $175,0003 bd3 ba1.1k sqft147 N Ruby St, Philadelphia, PA 19139For SaleMLS ID #PAPH2661102, Maria Quattrone, LPT Realty, LLC. Bright MLS
