Discover Hokuula in the quaint town of Haliimaile, nestled on the gentle slopes of Haleakala, overlooking Maui’s world-renowned Northshore coastline. Expansive ocean and mountain views will greet you from this soon to be Upcountry community of 196-single family homes. Featuring contemporary architecture with six unique, 4-bedroom models on lots of approximately 7,500 to 10,000 square feet. Hokuula offers a variety of diverse floor plans in single and two-story designs. In addition, ohana dwellings are available on various lots, providing even more versatility. Each home has been thoughtfully designed. This upstairs living design, D floor plan home, has 4 bedrooms and 3 bathrooms. Features include an open floor plan, 9 foot ceilings, split AC, rain gutters, covered lanai, attached two car garage. Highlighted amenities consist of stainless-steel appliances, double paned windows, soft close cabinetry. A walking path around the perimeter of the community will provide another way to enjoy the panoramic views from Hali?imaile. Located just a few minutes from the modern conveniences of Kahului as well as the quaint charms of Paia and Makawao. This is truly a unique opportunity to own your piece of paradise on Maui, a wonderful place to call home. Developer reserves the right to modify floor plans, elevations, specifications, features, and prices without prior notice. Square footage and room sizes are approximate. All renderings and floor plans are conceptual and are not intended to be an actual depiction of the home, driveway, or landscaping. Prices vary between floor plan and lot selections along with view corridors. Buyer and Buyer's Agent to conduct due diligence.
For sale
$1,675,000
329 Na Mahoe St Lot 20, Makawao, HI 96768
4beds
3baths
1,960sqft
Single Family Residence, Residential
Built in 2026
7,514 Square Feet Lot
$-- Zestimate®
$855/sqft
$150/mo HOA
What's special
Covered lanaiAttached two car garageContemporary architectureDouble paned windowsOpen floor planStainless-steel appliancesSplit ac
- 301 days |
- 174 |
- 1 |
Zillow last checked:
Listing updated:
Listed by:
Truman T. Taoka RS-77816 Cell:808-280-6987,
Island Sotheby's International Realty(W)
Source: RAM,MLS#: 407511
Facts & features
Interior
Bedrooms & bathrooms
- Bedrooms: 4
- Bathrooms: 3
Appliances
- Included: Dishwasher, Disposal, Dryer, Microwave, Range, Refrigerator, Solar Hot Water, Washer
Features
- Ceiling Fan(s)
- Has fireplace: No
Interior area
- Total structure area: 1,960
- Total interior livable area: 1,960 sqft
Property
Parking
- Total spaces: 2
- Parking features: Garage, Garage Door Opener
- Garage spaces: 2
Features
- Levels: Two
- Stories: 2
- Patio & porch: Covered Lanai/Deck
- Has view: Yes
- View description: Mountain/Ocean
- Has water view: Yes
- Water view: Mountain/Ocean
- Waterfront features: None
Lot
- Size: 7,514 Square Feet
Details
- Parcel number: 2250150200000
Construction
Type & style
- Home type: SingleFamily
- Property subtype: Single Family Residence, Residential
Materials
- Foundation: Slab
Condition
- Year built: 2026
Utilities & green energy
- Electric: Underground
- Sewer: Private Sewer, Sewer Fee
- Water: Private
- Utilities for property: Sewer Connected, Cable Connected
Community & HOA
Community
- Security: Smoke Detector(s)
- Subdivision: Hokuula
HOA
- Has HOA: Yes
- HOA fee: $150 monthly
Location
- Region: Makawao
Financial & listing details
- Price per square foot: $855/sqft
- Date on market: 10/23/2025
- Electric utility on property: Yes
- Road surface type: Paved
Estimated market value
Not available
Estimated sales range
Not available
Not available
Price history
| Date | Event | Price |
|---|---|---|
| 10/23/2025 | Listed for sale | $1,675,000$855/sqft |
Source:  RAM #407511 Report a problem RAM #407511 Report a problem | ||
Public tax history
Tax history is unavailable.
Monthly payment
Est. payment
Payment breakdown
Explore the cost of this home by adjusting the details. Changes won't be saved.Climate risks
Neighborhood: 96768
Nearby schools
GreatSchools rating
- 5/10Makawao Elementary SchoolGrades: PK-5Distance: 2 mi
- 5/10Samuel Enoka Kalama Intermediate SchoolGrades: 6-8Distance: 2 mi
- 5/10King Kekaulike High SchoolGrades: 9-12Distance: 3.3 mi
- $1,035,0003 bd1 ba1.5k sqft899 Maikai St, Makawao, HI 96768Off Market
- $926,6003 bd1 ba960 sqft904 Maikai St, Makawao, HI 96768Off Market
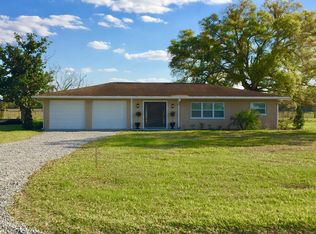
- $1,050,4003 bd1 ba1.4k sqft909 Maikai St, Makawao, HI 96768Off Market
- $947,7003 bd1 ba1k sqft896 Maikai St, Makawao, HI 96768Off Market
- $979,5003 bd2 ba960 sqft914 Maikai St, Makawao, HI 96768Off Market
- $986,9003 bd1 ba1.1k sqft921 Maikai St, Makawao, HI 96768Off Market
- $928,2003 bd1 ba960 sqft911 Alamuku St, Makawao, HI 96768Off Market
- $964,8003 bd1 ba1.2k sqft889 Maikai St, Makawao, HI 96768Off Market
A local agent can set up tours, give advice and negotiate with sellers.
A local lender can help you make sure your offer is ready when you are.
Similar homes
- $1,725,0004 bd3 ba2.2k sqft139 Maiaku St Lot 168, Makawao, HI 96768For Sale
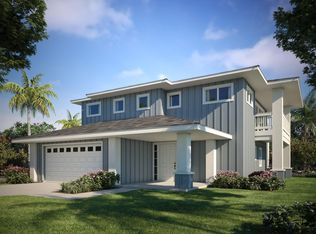 MLS ID #407513, Renona K. Barrozo RB-21119, Island Sotheby's International Realty(M). RAM
 - $1,825,0004 bd3 ba1.4k sqft179 Maiaku St Lot 165, Makawao, HI 96768For Sale
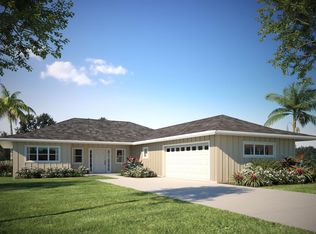 MLS ID #407512, Shaun Pederson RB-24637, Island Sotheby's International Realty(L). RAM
 - $1,239,0003 bd3 ba1.5k sqft185 Hololani St, Makawao, HI 96768For Sale
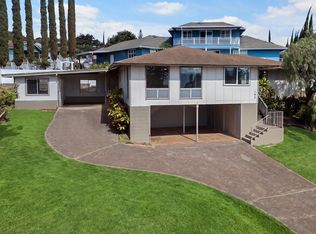 MLS ID #410434, Dano Sayles RB-16779, Coldwell Banker Island Prop(S). RAM
 - $1,195,0005 bd3 ba1.6k sqft84 Kilakila Pl, Makawao, HI 96768For Sale
 MLS ID #410149, Brady McPheeters RS-83797, eXp Realty. RAM
 - $1,999,0004 bd3 ba2.7k sqft25 Lumahai Pl, Makawao, HI 96768For SaleMLS ID #409809, Christopher Barca RB-20936, Compass-W. RAM
- $1,650,0003 bd3 ba1.7k sqft720 Hana Hwy APT 7, Paia, HI 96779For SaleMLS ID #409014, Angela O Williams RS-83168, Coldwell Banker Island Prop(P). RAM
- $1,100,0003 bd3 ba1.7k sqft2811 Liholani St APT 5, Makawao, HI 96768For SaleMLS ID #409260, Joan M. Padgett RS-59078, REMAX Hawaii Maui. RAM
- $1,125,0003 bd2 ba1.6k sqft3586 Kalua Pl, Makawao, HI 96768For SaleMLS ID #408939, Nathalie C Mullinix RB-17596, Nathalie Mullinix Rlty Universal Inc. RAM
- $1,625,0003 bd3 ba2.4k sqft4535 Opana Pl Unit A, Haiku, HI 96708For SaleMLS ID #409231, Heleena D. Oliveira RB-22981, West Maui Land Company Inc. RAM
- $1,015,0004 bd3 ba1.4k sqftCottages at Kulamalu, Makawao, HI 96768For SaleMLS ID #409246, Josh Jerman RB-19728, Hawaii Life (W). RAM
- $1,795,0005 bd4 ba2.4k sqft40 Kapalulu Pl, Kula, HI 96790For SaleMLS ID #410364, Mino McLean RB-21623, Island Sotheby's International Realty(M). RAM
- $2,150,0004 bd3 ba2.2k sqft820 W Kuiaha Rd #A, Haiku, HI 96708For SaleMLS ID #410212, Josh Jerman RB-19728, Hawaii Life (W). RAM
- $1,849,0003 bd2 ba2k sqft1041 Lower Kimo Dr, Kula, HI 96790For SaleMLS ID #409590, Mino McLean RB-21623, Island Sotheby's International Realty(M). RAM
- $1,795,0003 bd4 ba2.4k sqft183 Kulamanu Cir, Kula, HI 96790For SaleMLS ID #408488, Mino McLean RB-21623, Island Sotheby's International Realty(M). RAM
- $1,595,0003 bd4 ba2.3k sqft25 Kamalei Cir, Kahului, HI 96732For SaleMLS ID #410386, Gina Duncan RB-21124, ENRG Realty. RAM
- $1,800,0003 bd2 ba1.5k sqft(Undisclosed Address), Haiku, HI 96708For SaleMLS ID #408841, Dave Futch RS-49802, Compass-W. RAM
- $1,695,0005 bd3 ba1.9k sqft167 Lower Waiehu Beach Rd, Wailuku, HI 96793For SaleMLS ID #406777, Josh Jerman RB-19728, Hawaii Life (W). RAM
- $2,290,0003 bd3 ba2.4k sqft2695 Lia Pl, Haiku, HI 96708For SaleMLS ID #409783, Thaddeus Marckesano RB-19711, Kokua Realty LLC. RAM
- $1,590,0004 bd3 ba2k sqft11 Meleana Pl, Kahului, HI 96732For SaleMLS ID #409000, Raymond S. F. Chin RB-20642, Coldwell Banker Island Prop-KP. RAM
- $1,599,0004 bd3 ba1.9k sqft1344 Hiahia St, Wailuku, HI 96793For SaleMLS ID #409641, Miranda C. DeSoto RB-18880, Maui No Ka Oi Properties. RAM
