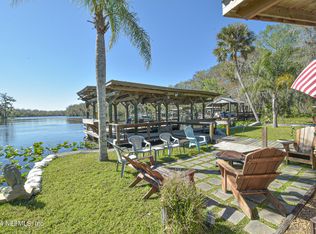
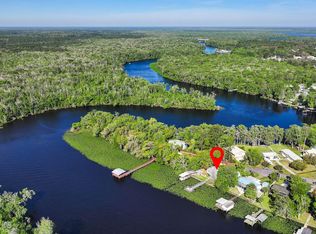
Envision yourself waking up every morning to the calming sounds of deep-water Dunns Creek lapping gently against your bulkheaded waterfront. Then think about departing from your covered boat slip w/lift & large, covered seating area to explore the surrounding waterways, lakes and rivers, perhaps catching and enjoying a fresh, evening meal of bass around your gas-powered fire pit or in the cedar gazebo complete w/sink, water & electric. This meticulously cared for 2BR/2BA Imperial Model, double wide, great room style home w/full house generator, includes everything you might want or need for a lifetime or just a weekend getaway. Crown molding, double pane windows & luxury vinyl flooring grace this beautiful home. The island kitchen w/breakfast bar features all GE appliances, numerous cabinets & pantry w/lazy Susan. The yard is tastefully maintained and includes awesome pavers. Seller may consider financing with a large down payment.
Active
$600,000
329 PARADISE Circle, Satsuma, FL 32189
2beds
1,646sqft
Manufactured Home
Built in 2018
9,147 Square Feet Lot
$572,300 Zestimate®
$365/sqft
$-- HOA
What's special
Full house generatorGas-powered fire pitLarge covered seating areaLuxury vinyl flooringCrown moldingDouble pane windowsAwesome pavers
- 138 days
- 157
- 5
Zillow last checked:
Listing updated:
Listed by:
MARGARET ZAHNER 386-336-1263,
COLDWELL BANKER BEN BATES INC 386-328-6716
Source: realMLS,MLS#: 2147418
Facts & features
Interior
Bedrooms & bathrooms
- Bedrooms: 2
- Bathrooms: 2
- Full bathrooms: 2
Primary bedroom
- Area: 207.27 Square Feet
- Dimensions: 14.70 x 14.10
Bedroom 2
- Area: 147.98 Square Feet
- Dimensions: 15.10 x 9.80
Dining room
- Area: 161.1 Square Feet
- Dimensions: 14.50 x 11.11
Great room
- Area: 331.43 Square Feet
- Dimensions: 21.11 x 15.70
Kitchen
- Area: 155.04 Square Feet
- Dimensions: 13.60 x 11.40
Laundry
- Area: 56.21 Square Feet
- Dimensions: 11.00 x 5.11
Other
- Description: Foyer
- Area: 113.04 Square Feet
- Dimensions: 15.70 x 7.20
Other
- Description: Screened Porch
- Area: 1736.5 Square Feet
- Dimensions: 15.10 x 115.00
Heating
- Central, Electric
Cooling
- Central Air, Electric
Appliances
- Included: Dishwasher, Disposal, Electric Cooktop, Electric Oven, Electric Range, Ice Maker, Microwave, Refrigerator
- Laundry: Electric Dryer Hookup, In Unit, Washer Hookup
Features
- Breakfast Bar, Ceiling Fan(s), Entrance Foyer, Kitchen Island, Open Floorplan, Pantry, Primary Bathroom - Shower No Tub, Walk-In Closet(s)
- Has fireplace: Yes
- Fireplace features: Gas, Outside
Interior area
- Total structure area: 1,813
- Total interior livable area: 1,646 sqft
Video & virtual tour
Property
Parking
- Total spaces: 4
- Parking features: Attached, Carport, Covered, Off Street
- Carport spaces: 4
Features
- Levels: One
- Stories: 1
- Patio & porch: Covered, Deck, Porch, Rear Porch, Screened
- Exterior features: Boat Lift, Boat Slip, Dock, Fire Pit
- Has view: Yes
- View description: Creek/Stream, Trees/Woods, Water
- Has water view: Yes
- Water view: Creek/Stream,Water
- Waterfront features: Creek, Navigable Water, Ocean Access, River Access, Seawall
Lot
- Size: 9,147 Square Feet
- Features: Cleared, Sprinklers In Front, Sprinklers In Rear
Details
- Additional structures: Boat House, Gazebo, Shed(s)
- Parcel number: 371127825300000260
- Zoning description: Residential
Construction
Type & style
- Home type: MobileManufactured
- Architectural style: Ranch
- Property subtype: Manufactured Home
Materials
- Vinyl Siding
- Roof: Shingle
Condition
- New construction: No
- Year built: 2018
Utilities & green energy
- Sewer: Public Sewer
- Water: Well
- Utilities for property: Electricity Connected, Sewer Connected, Water Connected
Community & HOA
Community
- Security: Smoke Detector(s)
- Subdivision: Metes & Bounds
HOA
- Has HOA: No
Location
- Region: Satsuma
Financial & listing details
- Price per square foot: $365/sqft
- Tax assessed value: $294,780
- Annual tax amount: $312
- Date on market: 5/28/2026
- Listing terms: Cash,Conventional,FHA,Owner May Carry,USDA Loan
- Road surface type: Asphalt
- Body type: Double Wide
Estimated market value
$572,300
$544,000 - $601,000
Not available
Price history
| Date | Event | Price |
|---|---|---|
| 5/28/2026 | Price change | $600,000+5.3%$365/sqft |
Source:  realMLS #2147418 Report a problem realMLS #2147418 Report a problem | ||
| 2/28/2026 | Listed for sale | $569,900+62.9%$346/sqft |
Source: Owner Report a problem | ||
| 3/24/2021 | Listing removed | -- |
Source: Owner Report a problem | ||
| 3/31/2020 | Listing removed | $349,900$213/sqft |
Source: Owner Report a problem | ||
| 5/22/2019 | Listed for sale | $349,900$213/sqft |
Source: Owner Report a problem | ||
| 2/9/2018 | Listing removed | $349,900$213/sqft |
Source: Owner Report a problem | ||
| 8/31/2017 | Listed for sale | $349,900+260.7%$213/sqft |
Source: Owner Report a problem | ||
| 5/10/1996 | Sold | $97,000$59/sqft |
Source: Agent Provided Report a problem | ||
Public tax history
| Year | Property taxes | Tax assessment |
|---|---|---|
| 2025 | $312 +19.1% | $294,780 -7.8% |
| 2024 | $262 +2.7% | $319,580 +16% |
| 2023 | $255 -1.5% | $275,430 +14.2% |
| 2022 | $259 -6.2% | $241,130 +24.1% |
| 2021 | $276 -16.1% | $194,240 +7.6% |
| 2020 | $329 -51.8% | $180,530 +110.2% |
| 2018 | $682 | $85,890 -19.3% |
| 2017 | $682 -51.2% | $106,430 +2.1% |
| 2016 | $1,397 +3.8% | $104,250 +0.7% |
| 2015 | $1,346 -9% | $103,530 +0.8% |
| 2014 | $1,480 | $102,708 -35.8% |
| 2013 | -- | $160,000 +2.3% |
| 2012 | -- | $156,373 -5% |
| 2011 | -- | $164,630 +3.2% |
| 2010 | -- | $159,560 +56.2% |
| 2009 | -- | $102,160 +0.1% |
| 2008 | -- | $102,058 -54.4% |
| 2007 | -- | $224,054 +61.8% |
| 2005 | -- | $138,517 +7.6% |
| 2004 | -- | $128,762 +18.2% |
| 2003 | -- | $108,974 +16.1% |
| 2002 | -- | $93,854 +1.9% |
| 2001 | -- | $92,113 +0.6% |
| 2000 | -- | $91,587 |
Find assessor info on the county website
Monthly payment
Climate risks
Neighborhood: 32189
Similar homes
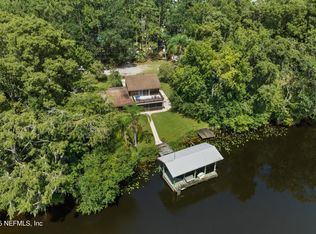
- $379,9993 bd2 ba1.9k sqft334 PARADISE Circle, Satsuma, FL 32189For Sale
 MLS ID #2136708, MARGARET ZAHNER. realMLS
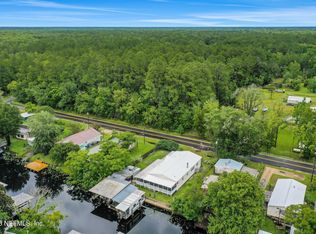
 - $425,0004 bd3 ba1.8k sqft145 FINNIGAN Road, Satsuma, FL 32189For Sale
 MLS ID #2113958, PAMELIA CAUSEY HELEN GAUSE. realMLS
 - $319,0003 bd2 ba1.8k sqft115 WALT Lane, Satsuma, FL 32189For Sale
 MLS ID #2117755, MELISA SELBY. realMLS
 - $574,9992 bd2 ba1.3k sqft108 SANDRA Lane, Crescent City, FL 32112For Sale
 MLS ID #2136447, MARGARET ZAHNER. realMLS
 - $310,0003 bd2 ba1.5k sqft111 BREEZEWAY AVENUE, SATSUMA, FL 32189For Sale
 MLS ID #GC542633, Niki Thomas-Schnyder, UNITED COUNTRY SMITH & ASSOCIATES - NEWBERRY. Stellar MLS
