Finding a home that truly feels like "the one" is not always easy, but this beautifully maintained brick ranch may be exactly what you have been searching for. Pride of ownership is evident from the curb and continues throughout the home and property. Over the past six years, the home has been thoughtfully updated with a fresh, modern feel inside and out. Located in the Mt. Vernon School District, this property is tucked away in a small neighborhood with no HOA. The exterior is sharp and well cared for, featuring an irrigation system for the front lawn and landscaping all around the home, concrete landscape edging, a newer driveway with extra parking, new roof in 2021, newer windows, and a beautifully landscaped backyard. The oversized deck and covered concrete patio provide plenty of space for relaxing or entertaining, while mature landscaping offers natural privacy. When the weather does not cooperate, the finished sunroom provides another comfortable place to unwind. Inside, the open floor plan creates a bright, flexible layout that works well for everyday living and larger gatherings. A spacious 12x6 entry leads into the great room, which features a vaulted ceiling and fireplace with a wood stove insert. The oversized kitchen offers an abundance of cabinetry and counter space, making meal preparation easy and providing plenty of room for extra helping hands. The home includes three spacious bedrooms, each with generous closet space, along with two updated bathrooms. The 17x14 primary suite features a well-appointed bathroom with double vanities and an impressive 14-foot-deep walk-in closet. A 24x13 loft offers valuable secondary living space and includes two walk-in, floored attic areas for convenient storage. Recent interior updates include the HVAC system in 2022, flooring, paint, fixtures, appliances, and more. With its flexible living spaces, extensive updates, attractive outdoor areas, and move-in-ready condition, this is a must-see property.
Active
Price cut: $10K (7/21)
$489,900
3290 W Sunset Dr S, Greenfield, IN 46140
3beds
2,518sqft
:
Get pre-qualified$3,057/mo
Residential, Single Family Residence
Built in 1993
0.66 Acres Lot
$-- Zestimate®
$195/sqft
$-- HOA
What's special
Oversized deckTwo updated bathroomsNewer windowsBeautifully landscaped backyard
- 9 days |
- 2,212 |
- 59 |
Likely to sell faster than
Zillow last checked:
Listing updated:
Listed by:
Ben Crouch 317-691-0184,
F.C. Tucker Company,
Rita Fish,
F.C. Tucker Company
Source: MIBOR as distributed by MLS GRID,MLS#: 22114079
Facts & features
Interior
Bedrooms & bathrooms
- Bedrooms: 3
- Bathrooms: 2
- Full bathrooms: 2
- Main level bathrooms: 2
- Main level bedrooms: 3
Primary bedroom
- Level: Main
- Area: 238 Square Feet
- Dimensions: 17x14
Bedroom 2
- Level: Main
- Area: 156 Square Feet
- Dimensions: 13x12
Bedroom 3
- Level: Main
- Area: 156 Square Feet
- Dimensions: 13x12
Great room
- Level: Main
- Area: 399 Square Feet
- Dimensions: 21x19
Kitchen
- Level: Main
- Area: 322 Square Feet
- Dimensions: 23x14
Laundry
- Level: Main
- Area: 60 Square Feet
- Dimensions: 10x6
Heating
- Forced Air, Natural Gas
Cooling
- Central Air
Appliances
- Included: Dishwasher, Dryer, Disposal, MicroHood, Electric Oven, Refrigerator, Washer, Water Softener Owned
- Laundry: Laundry Room
Features
- Attic Access, Double Vanity, Breakfast Bar, Kitchen Island, Eat-in Kitchen, Pantry, Walk-In Closet(s)
- Has basement: No
- Attic: Access Only
- Number of fireplaces: 1
- Fireplace features: Insert, Great Room
Interior area
- Total structure area: 2,518
- Total interior livable area: 2,518 sqft
Property
Parking
- Total spaces: 2
- Parking features: Attached
- Attached garage spaces: 2
- Details: Garage Parking Other(Finished Garage, Garage Door Opener, Keyless Entry)
Features
- Levels: One and One Half
- Stories: 1
- Patio & porch: Covered, Deck, Glass Enclosed
- Exterior features: Storage
Lot
- Size: 0.66 Acres
- Features: Mature Trees
Details
- Additional structures: Barn Mini
- Parcel number: 300633401029000006
- Horse amenities: None
Construction
Type & style
- Home type: SingleFamily
- Architectural style: Ranch
- Property subtype: Residential, Single Family Residence
Materials
- Brick
- Foundation: Crawl Space
Condition
- Updated/Remodeled
- New construction: No
- Year built: 1993
Utilities & green energy
- Water: Private
Community & HOA
Community
- Security: Security System
- Subdivision: Sunset Manor
HOA
- Has HOA: No
Location
- Region: Greenfield
Financial & listing details
- Price per square foot: $195/sqft
- Tax assessed value: $256,500
- Annual tax amount: $2,238
- Date on market: 7/14/2026
- Cumulative days on market: 11 days
Estimated market value
Not available
Estimated sales range
Not available
Not available
Price history
| Date | Event | Price |
|---|---|---|
| 7/21/2026 | Price change | $489,900-2%$195/sqft |
Source:  MIBOR as distributed by MLS GRID #22114079 Report a problem MIBOR as distributed by MLS GRID #22114079 Report a problem | ||
| 7/14/2026 | Listed for sale | $499,900+194.2%$199/sqft |
Source: MIBOR as distributed by MLS GRID #22114079 Report a problem | ||
| 7/1/2002 | Sold | $169,900$67/sqft |
Source: MIBOR as distributed by MLS GRID #2222262 Report a problem | ||
Public tax history
| Year | Property taxes | Tax assessment |
|---|---|---|
| 2025 | $2,350 +3.5% | $256,500 +4.1% |
| 2024 | $2,272 -7.9% | $246,500 +6.6% |
| 2023 | $2,466 +18.3% | $231,200 +1% |
| 2022 | $2,085 +5.1% | $228,800 +8.2% |
| 2021 | $1,984 +3% | $211,500 +5.1% |
| 2020 | $1,927 -3.5% | $201,300 +2.2% |
| 2019 | $1,996 +3.7% | $196,900 -1.1% |
| 2018 | $1,925 -0.7% | $199,000 +4.2% |
| 2017 | $1,937 | $190,900 +3.9% |
| 2016 | $1,937 +3.2% | $183,700 +3.2% |
| 2014 | $1,877 +2.1% | $178,000 -2.1% |
| 2013 | $1,838 +0.1% | $181,800 -0.1% |
| 2012 | $1,835 -3.2% | $181,900 -3.4% |
| 2011 | $1,896 | $188,300 |
| 2010 | $1,896 | $188,300 |
| 2009 | $1,896 -0.9% | $188,300 +0.3% |
| 2007 | $1,913 -6% | $187,700 +3.2% |
| 2006 | $2,035 | $181,900 +5% |
| 2005 | -- | $173,200 |
Find assessor info on the county website
Monthly payment
Est. payment
Payment breakdown
Explore the cost of this home by adjusting the details. Changes won't be saved.Climate risks
Neighborhood: 46140
Nearby schools
GreatSchools rating
- 6/10Mt Comfort Elementary SchoolGrades: K-5Distance: 3.7 mi
- 6/10Mt Vernon Middle SchoolGrades: 6-8Distance: 7.9 mi
- 8/10Mt Vernon High SchoolGrades: 9-12Distance: 7.9 mi
Schools provided by the listing agent
- Middle: Mt Vernon Middle School
Source: MIBOR as distributed by MLS GRID. This data may not be complete. We recommend contacting the local school district to confirm school assignments for this home.
- $336,6003 bd2 ba2.1k sqft3322 W Sunset Dr S, Greenfield, IN 46140Off Market
- $355,0003 bd2 ba1.8k sqft3252 W Sunset Dr S, Greenfield, IN 46140Off Market
- $341,2003 bd3 ba2.2k sqft3344 W Sunset Dr S, Greenfield, IN 46140Off Market
- $329,3004 bd3 ba1.8k sqft3309 W Sunset Dr S, Greenfield, IN 46140Off Market
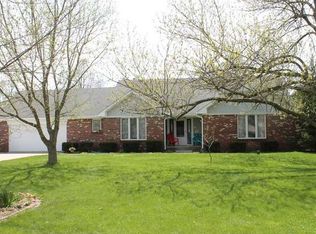
- $292,9003 bd2 ba1.5k sqft3265 W Sunset Dr N, Greenfield, IN 46140Off Market
- $316,0003 bd2 ba1.6k sqft3289 W Sunset Dr S, Greenfield, IN 46140Off Market
- $283,9003 bd2 ba1.4k sqft3305 W Sunset Dr N, Greenfield, IN 46140Off Market
- $345,1003 bd2 ba1.8k sqft3331 W Sunset Dr S, Greenfield, IN 46140Off Market
A local agent can set up tours, give advice and negotiate with sellers.
Similar homes
- $339,9003 bd2 ba1.5k sqft3339 W Sunset Dr N, Greenfield, IN 46140For Sale By Owner

- $544,9004 bd3 ba2.3k sqft3022 Walnut Ct, Greenfield, IN 46140Active
 MLS ID #22106945, Stormy Mayo, Honor Realty LLC. MIBOR as distributed by MLS GRID
 - $414,9004 bd3 ba2.1k sqft2071 W 200 N, Greenfield, IN 46140For Sale
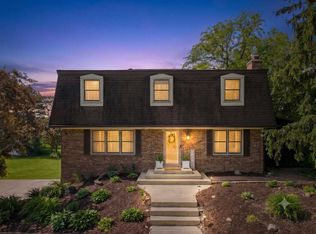 MLS ID #10053703, Chad Hilton. RLMS
 - $349,9003 bd2 ba1.7k sqft2515 Wayne Dr, Greenfield, IN 46140For Sale
 MLS ID #10053768, Matthew Dickerson. RLMS
 - $435,0004 bd3 ba2.5k sqft1336 Heron Dr E, New Palestine, IN 46163ActiveMLS ID #22107184, Missy Ackerman, F.C. Tucker Company. MIBOR as distributed by MLS GRID
- from $422,8003 bd3 ba2.3k sqftThe Aspen - The Boulders Plan, The Boulders, Greenfield, IN 46140New ConstructionJoyner Homes
- $310,0004 bd3 ba2.1k sqft234 School House Dr, Greenfield, IN 46140ActiveMLS ID #22114906, Shelby Farrar, Opendoor Brokerage LLC. MIBOR as distributed by MLS GRID
- $309,9003 bd2 ba1.5k sqft323 N Windswept Rd, Greenfield, IN 46140ActiveMLS ID #22112240, Kathy Hall, Berkshire Hathaway Home. MIBOR as distributed by MLS GRID
- from $475,8004 bd3 ba2.8k sqftThe Telluride - The Boulders Plan, The Boulders, Greenfield, IN 46140New ConstructionJoyner Homes
- $399,8005 bd3 ba3k sqft379 Oakswept Way, Greenfield, IN 46140ActiveMLS ID #22111521, Jasmeen Kaur, URBAN DREAM REALTY LLC. MIBOR as distributed by MLS GRID
- $310,0003 bd2 ba1.3k sqft540 N Meridian Rd, Greenfield, IN 46140ActiveMLS ID #22112786, Ashton Harris, The Stewart Home Group. MIBOR as distributed by MLS GRID
- from $528,8005 bd3 ba3k sqftThe Timber Escape - The Boulders Plan, The Boulders, Greenfield, IN 46140New ConstructionJoyner Homes
- $250,0002 bd2 ba1.5k sqft203 Rocky Rd, Greenfield, IN 46140ActiveMLS ID #22115618, Jennifer Reilly, Trueblood Real Estate. MIBOR as distributed by MLS GRID
- $389,5903 bd2 ba2k sqft258 Riley Rae Way, Greenfield, IN 46140ActiveMIBOR as distributed by MLS GRID
- from $439,8003 bd2 ba2.1k sqftThe Bedford - The Boulders Plan, The Boulders, Greenfield, IN 46140New ConstructionJoyner Homes
- from $486,8003 bd2 ba2k sqftThe Rockford - Rockfield Estates Plan, Rockfield Estates, Greenfield, IN 46140New ConstructionJoyner Homes
- from $445,8004 bd3 ba2.5k sqftThe Everton - The Boulders Plan, The Boulders, Greenfield, IN 46140New ConstructionJoyner Homes
- from $401,9955 bd4 ba3k sqftValencia Plan, Mohawk Trails, Greenfield, IN 46140New ConstructionLennar Homes
- from $449,8004 bd3 ba2.4k sqftThe Addison - The Boulders Plan, The Boulders, Greenfield, IN 46140New ConstructionJoyner Homes
- from $509,8003 bd3 ba3k sqftThe Nashville - The Boulders Plan, The Boulders, Greenfield, IN 46140New ConstructionJoyner Homes
