Discover the perfect blend of privacy and convenience in this end-unit condo, ideally positioned next to open space. With 2 bedrooms, 1.5 bathrooms, and detached 1-car garage, this home offers a warm welcome from the moment you walk into the large, enclosed courtyard. The inviting family room features a cozy pellet stove and opens to the dining room, both looking out double sliding doors to the spacious back patio. The kitchen shines with granite countertops, stainless steel appliances including refrigerator with ice maker, bar seating, and modern green cabinetry, an ideal space for cooking and entertaining. Another sliding door at the end of the kitchen brings light and openness to the inside laundry area with a washer and dryer that stay! Upstairs are two generously sized bedrooms, each with walk-in closets. Don't miss the custom closet system in one of the closets for maximum organization. A beautifully updated bathroom with granite counters and lots of cabinet storage. Outside are two spacious and fenced patio areas, one in the private backyard and one in the front courtyard, both shaded by mature trees for year-round enjoyment. A Generac generator gives value and peace of mind in the event of power outages. HVAC is 3 years old and water heater was recently replaced. HOA maintains and insures the home's exterior and roof. Located just steps from Cameron Park Country Club and minutes from Hwy 50 and Cameron Park Lake.
Pending
$389,000
3292 Amethyst Ln, Cameron Park, CA 95682
2beds
1,272sqft
:
Get pre-qualified$3,133/mo
Condominium
Built in 1974
-- sqft lot
$382,200 Zestimate®
$306/sqft
$599/mo HOA
What's special
Large enclosed courtyardShaded by mature treesNext to open spaceCozy pellet stoveLots of cabinet storageStainless steel appliancesInviting family room
- 70 days |
- 72 |
- 1 |
Zillow last checked:
Listing updated:
Listed by:
Kristen Weckworth DRE #01956053 916-804-3232,
RE/MAX Gold El Dorado Hills
Source: MetroList Services of CA,MLS#: 226061151Originating MLS: MetroList Services, Inc.
Facts & features
Interior
Bedrooms & bathrooms
- Bedrooms: 2
- Bathrooms: 2
- Full bathrooms: 1
- Partial bathrooms: 1
Primary bedroom
- Features: Walk-In Closet
Dining room
- Features: Breakfast Nook, Dining/Living Combo
Kitchen
- Features: Breakfast Area, Granite Counters
Heating
- Pellet Stove, Central, Fireplace(s)
Cooling
- Ceiling Fan(s), Central Air, Whole House Fan
Appliances
- Included: Free-Standing Gas Range, Free-Standing Refrigerator, Ice Maker, Dishwasher, Disposal, Microwave, Free-Standing Gas Oven, Dryer, Washer
- Laundry: Electric Dryer Hookup, Ground Floor, Inside
Features
- Flooring: Carpet, Laminate
- Number of fireplaces: 1
- Fireplace features: Living Room, Pellet Stove, Raised Hearth
- Common walls with other units/homes: End Unit
Interior area
- Total structure area: 0
- Total interior livable area: 1,272 sqft
Property
Parking
- Total spaces: 3
- Parking features: Detached, Garage Door Opener, Garage Faces Front
- Garage spaces: 1
- Uncovered spaces: 2
Features
- Exterior features: Uncovered Courtyard
- Fencing: Back Yard,Front Yard
Lot
- Size: 3,049 Square Feet
- Features: Adjacent to Golf Course, Corner Lot, Low Maintenance
- Topography: Trees Few,Trees Few
Details
- Parcel number: 082491022000
- Zoning: R2
- Special conditions: Standard
Construction
Type & style
- Home type: Condo
- Property subtype: Condominium
- Attached to another structure: Yes
Materials
- Wood
- Foundation: Concrete, Slab
- Roof: Composition
Condition
- Year built: 1974
Utilities & green energy
- Electric: 220 Volts in Laundry
- Sewer: Public Sewer
- Water: Public, Water District
- Utilities for property: Cable Available, Public, Electric, Sewer In & Connected, Internet Available
Community & HOA
HOA
- Has HOA: Yes
- Amenities included: Other
- Services included: Roof, Sewer, Insurance on Structure, Water, Maintenance Structure, Maintenance Grounds
- HOA fee: $599 monthly
Location
- Region: Cameron Park
Financial & listing details
- Price per square foot: $306/sqft
- Tax assessed value: $390,150
- Annual tax amount: $4,273
- Price range: $389K - $389K
- Date on market: 5/15/2026
- Road surface type: Asphalt
Estimated market value
$382,200
$363,000 - $401,000
$2,135/mo
Price history
| Date | Event | Price |
|---|---|---|
| 6/22/2026 | Pending sale | $389,000$306/sqft |
Source: MetroList Services of CA #226061151 Report a problem | ||
| 5/15/2026 | Listed for sale | $389,000-2.5%$306/sqft |
Source: MetroList Services of CA #226061151 Report a problem | ||
| 12/6/2025 | Listing removed | $399,000$314/sqft |
Source: MetroList Services of CA #225142519 Report a problem | ||
| 11/21/2025 | Price change | $399,000-2.7%$314/sqft |
Source: MetroList Services of CA #225142519 Report a problem | ||
| 11/10/2025 | Listed for sale | $410,000+7.2%$322/sqft |
Source: MetroList Services of CA #225142519 Report a problem | ||
| 8/24/2023 | Sold | $382,500+183.3%$301/sqft |
Source: Public Record Report a problem | ||
| 10/21/2011 | Sold | $135,000+13.4%$106/sqft |
Source: Public Record Report a problem | ||
| 6/24/2011 | Sold | $119,000-40.2%$94/sqft |
Source: Public Record Report a problem | ||
| 12/23/2003 | Sold | $199,000$156/sqft |
Source: Public Record Report a problem | ||
Public tax history
| Year | Property taxes | Tax assessment |
|---|---|---|
| 2025 | $4,273 +2.6% | $390,150 +2% |
| 2024 | $4,164 +141.1% | $382,500 +134.7% |
| 2023 | $1,727 +0.3% | $162,967 +2% |
| 2022 | $1,721 +1.3% | $159,773 +2% |
| 2021 | $1,699 +1.4% | $156,642 +1% |
| 2020 | $1,676 +1.7% | $155,037 +2% |
| 2019 | $1,648 +2.7% | $151,998 +2% |
| 2018 | $1,605 +2.2% | $149,019 +2% |
| 2017 | $1,571 +1.2% | $146,098 +2% |
| 2016 | $1,553 +3.1% | $143,234 +1.5% |
| 2015 | $1,507 | $141,084 +2% |
| 2014 | $1,507 | $138,323 +0.5% |
| 2013 | -- | $137,700 -17.8% |
| 2012 | -- | $167,500 |
| 2011 | -- | $167,500 -9.2% |
| 2010 | -- | $184,500 -12.4% |
| 2009 | -- | $210,500 -2.3% |
| 2008 | -- | $215,402 +2% |
| 2007 | -- | $211,179 +2% |
| 2006 | -- | $207,039 +2% |
| 2005 | -- | $202,980 +2% |
| 2004 | -- | $199,000 +90.6% |
| 2003 | -- | $104,407 +2% |
| 2002 | -- | $102,361 +2% |
| 2001 | -- | $100,355 +2% |
| 2000 | -- | $98,388 |
Find assessor info on the county website
Monthly payment
Est. payment
Payment breakdown
Explore the cost of this home by adjusting the details. Changes won't be saved.Climate risks
Neighborhood: Cameron Park
Nearby schools
GreatSchools rating
- 8/10Blue Oak Elementary SchoolGrades: K-5Distance: 1.4 mi
- 8/10Camerado Springs Middle SchoolGrades: 6-8Distance: 1.3 mi
- 9/10Ponderosa High SchoolGrades: 9-12Distance: 2.3 mi
- $382,5002 bd2 ba1.2k sqft3292 Amethyst Dr, Shingle Springs, CA 95682Sold

- $362,3002 bd1 ba1.2k sqft3290 Amethyst Ln, Cameron Park, CA 95682Off Market
- $324,2002 bd2 ba1.2k sqft3290 Amethyst Dr, Shingle Springs, CA 95682Off Market

- $331,6002 bd1 ba1.2k sqft3288 Amethyst Ln, Cameron Park, CA 95682Off Market

- $322,5002 bd2 ba1.2k sqft3288 Amethyst Dr, Shingle Springs, CA 95682Off Market
- $356,3002 bd2 ba1.2k sqft3293 Amethyst Ln, Cameron Park, CA 95682Off Market
- $---- bd-- ba-- sqft3293 Amethyst Dr, Shingle Springs, CA 95682Off Market
- $359,8002 bd1 ba1.2k sqft3291 Amethyst Ln, Cameron Park, CA 95682Off Market
A local agent can set up tours, give advice and negotiate with sellers.
Similar homes
- $425,0003 bd3 ba1.6k sqft3278 Topaz Ln, Cameron Park, CA 95682For Sale
 MLS ID #226081069, Jordan Triveri. MetroList Services of CA
 - $340,0002 bd2 ba1k sqft3349 Bow Mar Ct, Cameron Park, CA 95682For Sale
 MLS ID #226051460, Alan Schiller. MetroList Services of CA
 - $499,9993 bd2 ba1.4k sqft2541 Knollwood Dr, Cameron Park, CA 95682For Sale
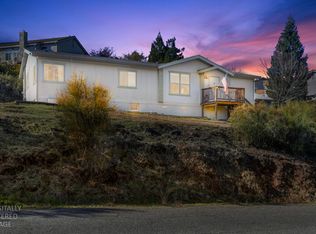 MLS ID #226050478, Colette Thiel. MetroList Services of CA
 - $475,0003 bd3 ba1.3k sqft2573 Chesapeake Bay Cir, Cameron Park, CA 95682For Sale
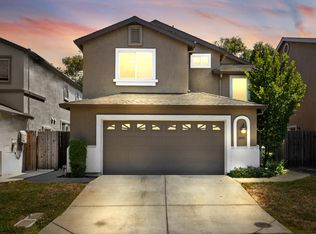 MLS ID #226057008, Kevin Prokosch. MetroList Services of CA
 - $399,0002 bd2 ba1k sqft700 Moon Cir Unit 738, Folsom, CA 95630For SaleMLS ID #226079438, Nicolette Arstingstall. MetroList Services of CA
- $399,9002 bd2 ba1.1k sqft600 Moon Cir Unit 631, Folsom, CA 95630For SaleMLS ID #226064204, John Pope. MetroList Services of CA
- $379,5002 bd2 ba1k sqft700 Moon Cir Unit 733, Folsom, CA 95630For SaleMLS ID #226041535, Ada Pizon. MetroList Services of CA
- $269,9002 bd2 ba1.2k sqft2681 Cameron Park Dr #24, Cameron Park, CA 95682For SaleMLS ID #226047355, Stacy Rowlett. MetroList Services of CA
- $439,0002 bd2 ba1.1k sqft900 Moon Cir Unit 911, Folsom, CA 95630For SaleMLS ID #226066842, TJ McLaughlin. MetroList Services of CA
- $444,9002 bd3 ba1.3k sqft1902 Esplanade Cir, Folsom, CA 95630For SaleMLS ID #226089611, Daniel Hopkins. MetroList Services of CA
- $310,0002 bd2 ba1k sqft4291 Patterson Dr APT 17, Diamond Springs, CA 95619For SaleMLS ID #226089481, Taylor Hirst. MetroList Services of CA
- $410,0002 bd2 ba1.1k sqft10395 S White Rock Rd APT B, Rancho Cordova, CA 95670For SaleMLS ID #226091532, Alex Martinez. MetroList Services of CA
- $350,0003 bd2 ba1.3k sqft7237 Cinnamon Cir, Citrus Heights, CA 95621For SaleMLS ID #226011946, Kirsten Alger. MetroList Services of CA
- $364,9002 bd2 ba1k sqft2714 Zephyr Cv #2079, Rocklin, CA 95677For SaleMLS ID #226062000, Jenny Christophersen. MetroList Services of CA
- $439,9994 bd2 ba1.2k sqft3005 La Rue Way, Rancho Cordova, CA 95670For SaleMLS ID #226091847, Asia Allen. MetroList Services of CA
- $474,0002 bd2 ba1k sqft3061 Glee Ln, Placerville, CA 95667For SaleMLS ID #226058593, Penny Brown. MetroList Services of CA
- $450,0002 bd2 ba1.3k sqft1717 Vessona Cir #1717, Folsom, CA 95630For SaleMLS ID #226052487, Konstantin Safris. MetroList Services of CA
- $365,0003 bd2 ba1.4k sqft6744 Bertran Ct, Citrus Heights, CA 95621For SaleMLS ID #226084171, Jackie Merchant. MetroList Services of CA
- $419,0003 bd1 ba1k sqft5524 Skyridge Drive, Orangevale, CA 95662For SaleMLS ID #226083550, Russell R Enyart, eXp Realty of California, Inc. BAREIS
- $369,0003 bd3 ba1.5k sqft7052 San Jacinto Ct, Citrus Heights, CA 95621For SaleMLS ID #226076559, Miyo Freeman. MetroList Services of CA
Local buyer's agents are ready to help
