Welcome to this charming 2-bedroom, 1.5-bath home offering comfort, style, and functionality. The spacious living room features a cozy fireplace and sliding glass door leading to a private deck, perfect for relaxing or entertaining. The updated kitchen shines with white cabinetry, stainless steel appliances, warm butcher block countertops, and a large island that provides additional prep space and seating. A convenient half bath completes the main level. Upstairs, the primary bedroom offers direct access to the shared full bath featuring dual vanities, granite countertops, an updated glass-enclosed tub/shower, and a conveniently located laundry area. Enjoy the expansive deck overlooking mature trees and open natural space, creating a peaceful setting for morning coffee, summer barbecues, or quiet evenings. Conveniently located near shopping, dining, and outdoor recreation, this move-in ready home is ready to welcome its next owner.
Active
$310,000
4291 Patterson Dr APT 17, Diamond Springs, CA 95619
2beds
1,062sqft
:
Get pre-qualified$2,266/mo
Townhouse
Built in 1985
435 Square Feet Lot
$305,600 Zestimate®
$292/sqft
$268/mo HOA
What's special
Cozy fireplacePrivate deckWhite cabinetryStainless steel appliancesWarm butcher block countertopsGranite countertopsConveniently located laundry area
- 1 day |
- 138 |
- 3 |
Zillow last checked:
Listing updated:
Listed by:
Taylor Hirst DRE #02019796 530-461-5453,
Navigate Realty
Source: MetroList Services of CA,MLS#: 226089481Originating MLS: MetroList Services, Inc.
Facts & features
Interior
Bedrooms & bathrooms
- Bedrooms: 2
- Bathrooms: 2
- Full bathrooms: 1
- Partial bathrooms: 1
Dining room
- Features: Formal Area
Kitchen
- Features: Butcher Block Counters, Pantry Cabinet, Kitchen Island
Heating
- Central
Cooling
- Ceiling Fan(s), Central Air
Appliances
- Included: Free-Standing Refrigerator, Ice Maker, Dishwasher, Disposal, Microwave, Free-Standing Electric Range
- Laundry: Upper Level, See Remarks, Inside Room
Features
- Flooring: Carpet, Laminate, Tile
- Number of fireplaces: 1
- Fireplace features: Living Room
Interior area
- Total structure area: 0
- Total interior livable area: 1,062 sqft
Video & virtual tour
Property
Parking
- Total spaces: 2
- Parking features: Assigned, Covered, Uncovered Parking Space, Guest
- Carport spaces: 1
- Uncovered spaces: 1
Features
- Levels: Two
- Stories: 2
Lot
- Size: 435 Square Feet
- Features: Greenbelt, Landscape Front, Low Maintenance
Details
- Additional structures: Storage
- Parcel number: 331500019000
- Zoning: R2
- Special conditions: Standard
- Other equipment: Water Filter System
Construction
Type & style
- Home type: Townhouse
- Property subtype: Townhouse
- Attached to another structure: Yes
Materials
- Frame, Wood, Wood Siding
- Foundation: Slab
- Roof: Composition
Condition
- Year built: 1985
Utilities & green energy
- Electric: 220 Volts
- Sewer: Public Sewer
- Water: Public
- Utilities for property: Electric, Internet Available
Community & HOA
HOA
- Has HOA: Yes
- Amenities included: None
- Services included: Roof, Trash, Insurance on Structure, Maintenance Structure, Management
- HOA fee: $268 monthly
Location
- Region: Diamond Springs
Financial & listing details
- Price per square foot: $292/sqft
- Tax assessed value: $328,974
- Annual tax amount: $3,480
- Price range: $310K - $310K
- Date on market: 7/24/2026
Estimated market value
$305,600
$290,000 - $321,000
$2,222/mo
Price history
| Date | Event | Price |
|---|---|---|
| 7/24/2026 | Listed for sale | $310,000-1.6%$292/sqft |
Source: MetroList Services of CA #226089481 Report a problem | ||
| 6/15/2026 | Listing removed | $315,000$297/sqft |
Source: MetroList Services of CA #225126802 Report a problem | ||
| 10/4/2025 | Listed for sale | $315,000+1%$297/sqft |
Source: MetroList Services of CA #225126802 Report a problem | ||
| 9/12/2025 | Listing removed | $312,000$294/sqft |
Source: MetroList Services of CA #225057168 Report a problem | ||
| 8/15/2025 | Price change | $312,000-0.6%$294/sqft |
Source: MetroList Services of CA #225057168 Report a problem | ||
| 7/14/2025 | Price change | $314,000-0.9%$296/sqft |
Source: MetroList Services of CA #225057168 Report a problem | ||
| 5/5/2025 | Listed for sale | $317,000+2.3%$298/sqft |
Source: MetroList Services of CA #225057168 Report a problem | ||
| 10/14/2021 | Sold | $310,000$292/sqft |
Source: Public Record Report a problem | ||
| 10/12/2021 | Pending sale | $310,000$292/sqft |
Source: MetroList Services of CA #221088446 Report a problem | ||
| 10/12/2021 | Listing removed | -- |
Source: MetroList Services of CA Report a problem | ||
| 9/8/2021 | Pending sale | $310,000$292/sqft |
Source: MetroList Services of CA #221088446 Report a problem | ||
| 9/7/2021 | Listing removed | -- |
Source: MetroList Services of CA Report a problem | ||
| 8/26/2021 | Pending sale | $310,000$292/sqft |
Source: MetroList Services of CA #221088446 Report a problem | ||
| 8/26/2021 | Listing removed | -- |
Source: MetroList Services of CA Report a problem | ||
| 7/30/2021 | Pending sale | $310,000+6%$292/sqft |
Source: MetroList Services of CA #221088446 Report a problem | ||
| 6/30/2021 | Sold | $292,500+116.7%$275/sqft |
Source: Public Record Report a problem | ||
| 7/31/2015 | Sold | $135,000-15.4%$127/sqft |
Source: MetroList Services of CA #15022451 Report a problem | ||
| 6/16/2003 | Sold | $159,500$150/sqft |
Source: Public Record Report a problem | ||
Public tax history
| Year | Property taxes | Tax assessment |
|---|---|---|
| 2025 | $3,480 +2% | $328,974 +2% |
| 2024 | $3,411 +2.7% | $322,524 +2% |
| 2023 | $3,322 +0.9% | $316,200 +2% |
| 2022 | $3,293 +113.7% | $310,000 +110.1% |
| 2021 | $1,541 +2.4% | $147,529 +1% |
| 2020 | $1,505 +1.7% | $146,017 +2% |
| 2019 | $1,480 +2.9% | $143,155 +2% |
| 2018 | $1,438 +1.9% | $140,349 +2% |
| 2017 | $1,411 +0.2% | $137,598 +2% |
| 2016 | $1,409 +12.3% | $134,900 +3.4% |
| 2015 | $1,254 | $130,500 +13% |
| 2014 | $1,254 | $115,500 +22.9% |
| 2013 | -- | $94,000 -31.1% |
| 2012 | -- | $136,500 |
| 2011 | -- | $136,500 |
| 2010 | -- | $136,500 -13.3% |
| 2009 | -- | $157,500 -10.4% |
| 2008 | -- | $175,865 +2% |
| 2007 | -- | $172,418 +2% |
| 2006 | -- | $169,039 +2% |
| 2005 | -- | $165,725 +2% |
| 2004 | -- | $162,477 |
Find assessor info on the county website
Monthly payment
Est. payment
Payment breakdown
Explore the cost of this home by adjusting the details. Changes won't be saved.Climate risks
Neighborhood: 95619
Nearby schools
GreatSchools rating
- 4/10Herbert C. Green Middle SchoolGrades: 5-8Distance: 1.4 mi
- 7/10Union Mine High SchoolGrades: 9-12Distance: 1 mi
- 4/10Indian Creek Elementary SchoolGrades: K-4Distance: 3.1 mi
- $258,3002 bd1 ba952 sqft4291 Patterson Dr APT 2, Diamond Springs, CA 95619Off Market
- $260,0002 bd2 ba952 sqft4291 Patterson Dr APT 4, Diamond Springs, CA 95619Sold
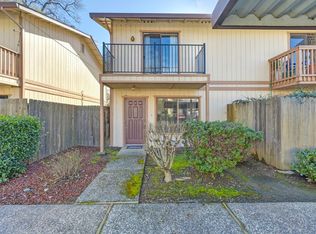
- $250,5002 bd1 ba952 sqft4291 Patterson Dr APT 5, Diamond Springs, CA 95619Off Market
- $266,5002 bd2 ba952 sqft4291 Patterson Dr APT 6, Diamond Springs, CA 95619Off Market
- $264,7002 bd1 ba952 sqft4291 Patterson Dr APT 7, Diamond Springs, CA 95619Off Market
- $270,0002 bd2 ba952 sqft4291 Patterson Dr APT 8, Diamond Springs, CA 95619Sold
- $258,5002 bd1 ba952 sqft4291 Patterson Dr APT 9, Diamond Springs, CA 95619Off Market
- $264,6002 bd2 ba952 sqft4291 Patterson Dr APT 10, Diamond Springs, CA 95619Off Market
- $277,3002 bd1 ba1k sqft4291 Patterson Dr APT 11, Diamond Springs, CA 95619Off Market
A local agent can set up tours, give advice and negotiate with sellers.
Similar homes
- $300,0003 bd2 ba1.4k sqft4420 Pleasant Valley Rd Unit 158, Diamond Springs, CA 95619For Sale
 MLS ID #226081271, Laura Hogan. MetroList Services of CA
 - $235,9002 bd2 ba1.2k sqft4420 Pleasant Valley Rd Unit 105, Diamond Springs, CA 95619For Sale
 MLS ID #226085478, Samuel Weiner. MetroList Services of CA
 - $190,0003 bd2 ba1.2k sqft4390 Patterson Dr Unit 246, Diamond Springs, CA 95619For Sale
 MLS ID #226076892, Rachel Adams Lee. MetroList Services of CA
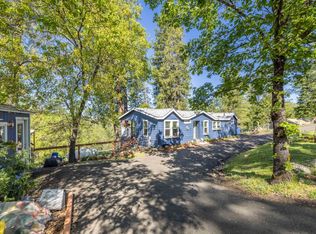
 - $350,0002 bd2 ba1.1k sqft5015 Shooting Star Rd, Pollock Pines, CA 95726For Sale
 MLS ID #226093908, Peter Parker. MetroList Services of CA
 - $--4 bd1 ba1.3k sqft4540 Paseo Pinar, Greenwood, CA 95635AuctionAuction.com 2
- $189,0003 bd2 ba1.2k sqft4420 Pleasant Valley Rd Unit 161, Diamond Springs, CA 95619For SaleMLS ID #225153370, Jennifer Kargl. MetroList Services of CA
- $364,9004 bd3 ba1.3k sqft3057 Courtside Dr, Diamond Springs, CA 95619For SaleMLS ID #226078613, Paige Crawford. MetroList Services of CA
- $--3 bd2 ba1.5k sqft5646 Daisy Cir, Pollock Pines, CA 95726AuctionAuction.com 2
- $340,0002 bd2 ba1k sqft3349 Bow Mar Ct, Cameron Park, CA 95682For SaleMLS ID #226051460, Alan Schiller. MetroList Services of CA
- $313,0002 bd2 ba1.1k sqft3581 Cedar Ravine Rd, Placerville, CA 95667For SaleMLS ID #226042200, Andrew Shaffer. MetroList Services of CA
- $375,0003 bd2 ba1.2k sqft5281 Hidden Hollow Dr, Placerville, CA 95667For SaleMLS ID #226084350, Taylor Hirst. MetroList Services of CA
- $309,9002 bd2 ba1.5k sqft5841 Fallen Oak Trl, Pollock Pines, CA 95726For SaleMLS ID #41122268, Jonathan Minerick. bridgeMLS/CCAR/Bay East AOR
- $339,9002 bd2 ba1k sqft5781 Sly Park Rd, Pollock Pines, CA 95726For SaleMLS ID #226033237, Patti Babish. MetroList Services of CA
- $369,0002 bd1 ba912 sqft4872 Squaw Hollow Ct, Placerville, CA 95667For SaleMLS ID #226078218, Sally Long Johns. MetroList Services of CA
- $310,0002 bd2 ba1.2k sqft16315 Mount Whitney Dr, Fiddletown, CA 95629For SaleMLS ID #225048937, April McNicholas. MetroList Services of CA
- $349,5002 bd1 ba768 sqft676 Canal St, Placerville, CA 95667For SaleMLS ID #226084899, JoEllen Brooks. MetroList Services of CA
- $339,0002 bd2 ba1.1k sqft5570 Daisy Cir, Pollock Pines, CA 95726For SaleMLS ID #226031895, Andi Wagner. MetroList Services of CA
- $337,0003 bd2 ba1.2k sqft5603 Sierra Springs Dr, Pollock Pines, CA 95726For SaleMLS ID #226081074, Madison Bristol. MetroList Services of CA
- $330,0003 bd2 ba1.3k sqft5571 Sierra Springs Dr, Pollock Pines, CA 95726For SaleMLS ID #226052550, Vicki Emery. MetroList Services of CA
- $410,0002 bd2 ba1.1k sqft2573 Bryan Way, Placerville, CA 95667For SaleMLS ID #226087849, Susan Wise. MetroList Services of CA
Local buyer's agents are ready to help
