**WELCOME HOME! MODERN COMFORT, PRIVACY, AND A FANTASTIC LOCATION!**
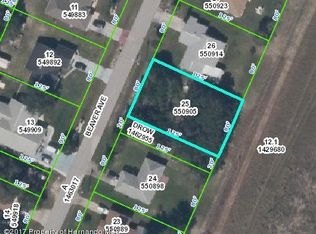
Discover this beautiful 2018-built, 3-bedroom, 2-bathroom home offering 1,734 sq. ft. of living space and 2,289 total sq. ft., situated on a generous 10,001 sq. ft. lot with **NO REAR NEIGHBORS!**
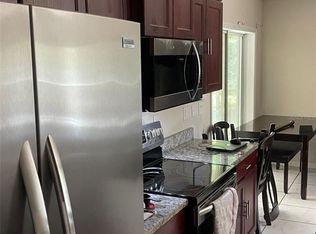
Step inside to a spacious, inviting layout featuring a kitchen with breakfast bar, pantry, tile and carpet flooring, and central A/C. Enjoy a walk-in closet and a custom-designed closet in one of the additional bedrooms, providing excellent storage and organization. An attached garage adds convenience and functionality.
The backyard offers added privacy and plenty of possibilities for relaxing, entertaining, gardening, or enjoying Florida's beautiful weather.
**LOCATION, LOCATION, LOCATION!** Conveniently situated in Spring Hill, close to shopping, restaurants, grocery stores, and everyday essentials. With easy access to the Suncoast Parkway (589), commuting to Tampa and the surrounding areas is convenient. Tampa International Airport is approximately 40 minutes away.
Whether you're looking for your first home, relocating, or simply seeking more privacy and space, this property offers an excellent combination of comfort, convenience, and location.
**Don't miss this opportunity! Schedule your private showing today and see everything this wonderful home has to offer!**
Foreclosure
$349,500
3294 Beaver Ave, Spring Hill, FL 34609
3beds
1,734sqft
Single Family Residence
Built in 2018
8,712 Square Feet Lot
$344,900 Zestimate®
$202/sqft
$-- HOA
What's special
Attached garageSpacious inviting layoutTile and carpet flooringCustom-designed closetBackyard offers added privacyKitchen with breakfast barWalk-in closet
- 10 hours
- 133
- 4
Zillow last checked:
Listing updated:
Listed by:
Robert Gluck 516-972-0378,
Peoples Trust Realty Inc
Source: HCMLS,MLS#: 2261245
Facts & features
Interior
Bedrooms & bathrooms
- Bedrooms: 3
- Bathrooms: 2
- Full bathrooms: 2
Primary bedroom
- Level: Main
- Area: 259.72
- Dimensions: 15.1x17.2
Primary bathroom
- Level: Main
- Area: 59.85
- Dimensions: 9.5x6.3
Dining room
- Level: Main
- Area: 82.62
- Dimensions: 8.1x10.2
Kitchen
- Level: Main
- Area: 110.16
- Dimensions: 10.8x10.2
Living room
- Level: Main
- Area: 269.04
- Dimensions: 17.7x15.2
Heating
- Central, Electric
Cooling
- Central Air
Appliances
- Included: Dishwasher, Disposal, Dryer, Electric Range, Electric Water Heater, Ice Maker, Microwave, Refrigerator, Washer
Features
- Ceiling Fan(s), Eat-in Kitchen, Pantry, Primary Bathroom - Shower No Tub
- Flooring: Carpet, Tile, Vinyl
- Has fireplace: No
Interior area
- Total structure area: 1,734
- Total interior livable area: 1,734 sqft
Property
Parking
- Total spaces: 2
- Parking features: Additional Parking, Garage
- Garage spaces: 2
Features
- Stories: 1
- Patio & porch: Patio
- Fencing: Back Yard,Fenced,Vinyl
Lot
- Size: 8,712 Square Feet
- Dimensions: 80 x 125
- Features: Cleared, Few Trees
Details
- Parcel number: R32 323 17 5140 0926 0250
- Zoning: PDP
- Zoning description: PUD
- Special conditions: Real Estate Owned
Construction
Type & style
- Home type: SingleFamily
- Property subtype: Single Family Residence
Materials
- Block, Concrete, Stucco
- Roof: Shingle
Condition
- New construction: No
- Year built: 2018
Utilities & green energy
- Electric: 200+ Amp Service
- Sewer: Septic Tank
- Water: Public
- Utilities for property: Cable Connected, Electricity Connected, Water Connected
Community & HOA
Community
- Subdivision: Spring Hill Unit 14
HOA
- Has HOA: No
Location
- Region: Spring Hill
Financial & listing details
- Price per square foot: $202/sqft
- Tax assessed value: $292,173
- Annual tax amount: $3,770
- Date on market: 10/8/2026
- Listing terms: Cash,Conventional,FHA,VA Loan
- Electric utility on property: Yes
- Road surface type: Asphalt
Foreclosure details
Estimated market value
$344,900
$328,000 - $362,000
$2,375/mo
Price history
| Date | Event | Price |
|---|---|---|
| 6/26/2023 | Sold | $307,500-3.9%$177/sqft |
Source: BHHS Florida Prop Group solds #U8195348_34609 Report a problem | ||
| 5/16/2023 | Pending sale | $320,000$185/sqft |
Source:  Stellar MLS #U8195348 Report a problem Stellar MLS #U8195348 Report a problem | ||
| 3/28/2023 | Listed for sale | $320,000+93.9%$185/sqft |
Source: Stellar MLS #U8195348 Report a problem | ||
| 5/4/2018 | Sold | $165,000$95/sqft |
Source:  HCMLS #2187976 Report a problem HCMLS #2187976 Report a problem | ||
| 2/1/2018 | Listed for sale | $165,000+1733.3%$95/sqft |
Source: RE/MAX Marketing Specialists #2187976 Report a problem | ||
| 8/14/2017 | Sold | $9,000$5/sqft |
Source: Public Record Report a problem | ||
Public tax history
| Year | Property taxes | Tax assessment |
|---|---|---|
| 2025 | $3,703 -0.2% | $250,379 +2.9% |
| 2024 | $3,709 -10.8% | $243,323 -10.6% |
| 2023 | $4,158 +2.1% | $272,257 +3% |
| 2022 | $4,072 +14.8% | $264,327 +44.3% |
| 2021 | $3,546 +13.3% | $183,236 +9.8% |
| 2020 | $3,128 +26.2% | $166,955 +8.9% |
| 2019 | $2,480 +1653.6% | $153,277 +1566.1% |
| 2018 | $141 -39.8% | $9,200 +2.2% |
| 2017 | $235 | $9,000 |
Find assessor info on the county website
Monthly payment
Climate risks
Neighborhood: 34609
Nearby schools
Schools provided by the listing agent
- Elementary: Explorer
- Middle: Explorer
- High: F.W. Springstead
Source: HCMLS. This data may not be complete. We recommend contacting the local school district to confirm school assignments for this home.
Similar homes
- $334,9003 bd2 ba1.7k sqft11080 MARQUETTE STREET, SPRING HILL, FL 34609For Sale
 MLS ID #TB8552825, Catalina Cooper, PALM PARADISE REALTY GROUP. Stellar MLS
 - $359,9004 bd2 ba1.8k sqft0 CASTLE AVENUE, SPRING HILL, FL 34609New Construction
 Stellar MLS
 - $320,0003 bd2 ba1.7k sqft12222 LEGEND STREET, SPRING HILL, FL 34609For Sale
 MLS ID #TB8554413, Veronica Baena, MARK SPAIN REAL ESTATE. Stellar MLS
 - $350,0004 bd3 ba2.5k sqft13046 LINDEN DRIVE, SPRING HILL, FL 34609For Sale
 MLS ID #TB8492593, Ana Leon, AVENUE HOMES LLC. Stellar MLS
 - $385,0003 bd2 ba1.8k sqft11333 SILVERWOOD COURT, SPRING HILL, FL 34609For SaleMLS ID #TB8532760, Timothy Plumadore, TROPIC SHORES REALTY. Stellar MLS
- $319,9004 bd2 ba1.8k sqft2255 DEBORAH DRIVE, SPRING HILL, FL 34609New ConstructionStellar MLS
- $359,0704 bd2 ba1.8k sqft12646 LINDEN DRIVE, SPRING HILL, FL 34606New ConstructionMLS ID #TB8556311, Jodi Smenda, D R HORTON REALTY OF TAMPA LLC. Stellar MLS
- $354,9994 bd2 ba2k sqft11436 LAGORCE AVENUE, SPRING HILL, FL 34609For SaleMLS ID #TB8518446, Francesco Gomez, PEOPLE'S TRUST REALTY. Stellar MLS
- $340,0003 bd2 ba1.6k sqft4128 EVERETT AVENUE, SPRING HILL, FL 34609For SaleMLS ID #W7884518, Kayla McDonald, PA, RE/MAX ALLIANCE GROUP. Stellar MLS
- $334,9003 bd2 ba1.8k sqft11318 PALOMAR STREET, SPRING HILL, FL 34609For SaleMLS ID #TB8514861, Gisselle Amparo, IMPACT REALTY TAMPA BAY. Stellar MLS
- $250,0003 bd2 ba1k sqft13184 MONTEGO STREET, SPRING HILL, FL 34609For SaleMLS ID #TB8548621, Tee Harris, ELEVATED REALTY. Stellar MLS
- $375,0003 bd2 ba1.5k sqft2478 GLENRIDGE DR, SPRING HILL, FL 34609For SaleMLS ID #W7886691, Thomas Dishman, COLDWELL BANKER WEAVER GROUP REALTY. Stellar MLS
- $336,9004 bd2 ba1.9k sqft4220 AUGUSTINE ROAD, SPRING HILL, FL 34609For SaleMLS ID #TB8541709, Daniela Jelic, RE/MAX MARKETING SPECIALISTS. Stellar MLS
- $362,0004 bd2 ba1.8k sqft12887 LINDEN DRIVE, SPRING HILL, FL 34606New ConstructionStellar MLS
