Design your dream home from the ground up with the popular Camden floor plan! This thoughtfully designed 5-bedroom, 4.5-bath home offers the perfect blend of style, comfort, and functionality.
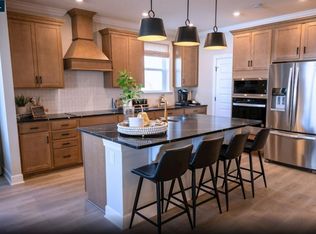
The main level features an inviting open-concept layout where the spacious kitchen seamlessly connects to the great room and dining area, creating an ideal space for everyday living and entertaining. A private first-floor guest suite with its own full bath provides the perfect retreat for visitors or multi-generational living, while a dedicated study and convenient powder room complete the first floor.
Upstairs, you'll find four additional bedrooms, including the spacious primary suite, along with three full bathrooms and a versatile loft that can be used as a media room, playroom, game room, or second living area.
Located in a thoughtfully planned community, future amenities in Phase 2 include a resort-style pool, cabana with a school bus stop, dog park, playground, fire pit, and central gathering spaces designed to bring neighbors together.
Situated in highly sought-after Williamson County and zoned for award-winning Williamson County Schools, this community offers convenient access to shopping, dining, and major interstates while providing the opportunity to personalize your home from the very beginning.
Don't miss your chance to build a home that's uniquely yours in one of Middle Tennessee's most desirable locations!
Active
$835,990
3294 Gerhard Dr, Thompsons Station, TN 37179
5beds
3,294sqft
:
Get pre-qualifiedN/A
Single Family Residence, Residential
Built in 2026
-- sqft lot
$-- Zestimate®
$254/sqft
$107/mo HOA
What's special
Great roomDedicated studyInviting open-concept layoutSpacious kitchenConvenient powder roomSpacious primary suiteDining area
- 11 days |
- 110 |
- 7 |
Likely to sell faster than
Zillow last checked:
Listing updated:
Listed by:
Robert Norman 615-400-2906,
Beazer Homes 615-369-6130,
Jennifer Rauch 864-607-3650,
Beazer Homes
Source: RealTracs MLS as distributed by MLS GRID,MLS#: 3298052
Facts & features
Interior
Bedrooms & bathrooms
- Bedrooms: 5
- Bathrooms: 5
- Full bathrooms: 4
- 1/2 bathrooms: 1
- Main level bedrooms: 1
Bedroom 1
- Features: Suite
- Level: Suite
- Area: 256 Square Feet
- Dimensions: 16x16
Bedroom 2
- Features: Walk-In Closet(s)
- Level: Walk-In Closet(s)
- Area: 132 Square Feet
- Dimensions: 12x11
Bedroom 3
- Features: Bath
- Level: Bath
- Area: 168 Square Feet
- Dimensions: 12x14
Bedroom 4
- Features: Walk-In Closet(s)
- Level: Walk-In Closet(s)
- Area: 168 Square Feet
- Dimensions: 12x14
Primary bathroom
- Features: Suite
- Level: Suite
Dining room
- Features: Separate
- Level: Separate
- Area: 180 Square Feet
- Dimensions: 15x12
Other
- Features: Other
- Level: Other
Kitchen
- Features: Pantry
- Level: Pantry
- Area: 204 Square Feet
- Dimensions: 12x17
Living room
- Features: Great Room
- Level: Great Room
- Area: 432 Square Feet
- Dimensions: 18x24
Other
- Features: Office
- Level: Office
- Area: 120 Square Feet
- Dimensions: 12x10
Other
- Features: Bedroom 5
- Level: Bedroom 5
- Area: 121 Square Feet
- Dimensions: 11x11
Recreation room
- Area: 240 Square Feet
- Dimensions: 16x15
Heating
- Central, ENERGY STAR Qualified Equipment
Cooling
- Central Air
Appliances
- Included: Built-In Electric Oven, Cooktop, Dishwasher, Disposal, ENERGY STAR Qualified Appliances, Microwave, Stainless Steel Appliance(s)
- Laundry: Electric Dryer Hookup, Washer Hookup
Features
- Air Filter, Entrance Foyer, Extra Closets, Pantry, Walk-In Closet(s)
- Flooring: Carpet, Laminate, Tile
- Basement: None
- Number of fireplaces: 1
- Fireplace features: Great Room
Interior area
- Total structure area: 3,294
- Total interior livable area: 3,294 sqft
- Finished area above ground: 3,294
Property
Parking
- Total spaces: 2
- Parking features: Garage Door Opener, Garage Faces Front, Driveway
- Attached garage spaces: 2
- Has uncovered spaces: Yes
Features
- Levels: Two
- Stories: 2
- Patio & porch: Patio, Porch
- Pool features: Association
Details
- Special conditions: Standard
- Other equipment: Air Purifier
Construction
Type & style
- Home type: SingleFamily
- Property subtype: Single Family Residence, Residential
Materials
- Fiber Cement, Stone
- Roof: Shingle
Condition
- New construction: Yes
- Year built: 2026
Utilities & green energy
- Sewer: Public Sewer
- Water: Public
- Utilities for property: Water Available, Underground Utilities
Green energy
- Green verification: ENERGY STAR Certified Homes
- Energy efficient items: HVAC, Windows
- Indoor air quality: Contaminant Control
Community & HOA
Community
- Security: Smoke Detector(s)
- Subdivision: Parson’s Valley
HOA
- Has HOA: Yes
- Amenities included: Dog Park, Playground, Pool, Sidewalks, Underground Utilities, Trail(s)
- Services included: Recreation Facilities
- HOA fee: $107 monthly
Location
- Region: Thompsons Station
Financial & listing details
- Price per square foot: $254/sqft
- Annual tax amount: $1
- Date on market: 7/20/2026
- Date available: 03/01/2027
Estimated market value
Not available
Estimated sales range
Not available
Not available
Price history
| Date | Event | Price |
|---|---|---|
| 7/20/2026 | Listed for sale | $835,990+0.7%$254/sqft |
Source:  RealTracs MLS as distributed by MLS GRID #3298052 Report a problem RealTracs MLS as distributed by MLS GRID #3298052 Report a problem | ||
| 2/1/2026 | Listing removed | $829,990$252/sqft |
Source: RealTracs MLS as distributed by MLS GRID #3072704 Report a problem | ||
| 1/6/2026 | Listed for sale | $829,990$252/sqft |
Source: RealTracs MLS as distributed by MLS GRID #3072704 Report a problem | ||
| 1/4/2026 | Listing removed | $829,990$252/sqft |
Source: RealTracs MLS as distributed by MLS GRID #3056891 Report a problem | ||
| 12/2/2025 | Listed for sale | $829,990$252/sqft |
Source: RealTracs MLS as distributed by MLS GRID #3056891 Report a problem | ||
| 12/1/2025 | Listing removed | $829,990$252/sqft |
Source: RealTracs MLS as distributed by MLS GRID #3031697 Report a problem | ||
| 10/21/2025 | Listed for sale | $829,990$252/sqft |
Source: RealTracs MLS as distributed by MLS GRID #3031697 Report a problem | ||
| 10/20/2025 | Listing removed | $829,990$252/sqft |
Source: RealTracs MLS as distributed by MLS GRID #2998606 Report a problem | ||
| 9/19/2025 | Listed for sale | $829,990$252/sqft |
Source: RealTracs MLS as distributed by MLS GRID #2998606 Report a problem | ||
Public tax history
Tax history is unavailable.
Monthly payment
Est. payment
Payment breakdown
Explore the cost of this home by adjusting the details. Changes won't be saved.Climate risks
Neighborhood: Edmondson - Cloverland
Nearby schools
GreatSchools rating
- 10/10Granbery Elementary SchoolGrades: K-5Distance: 1.7 mi
- 5/10William Henry Oliver Middle SchoolGrades: 6-8Distance: 1.8 mi
- 4/10John Overton High SchoolGrades: 9-12Distance: 4.1 mi
Schools provided by the listing agent
- Elementary: Heritage Elementary
- Middle: Heritage Middle
- High: Independence High School
Source: RealTracs MLS as distributed by MLS GRID. This data may not be complete. We recommend contacting the local school district to confirm school assignments for this home.
- $919,8505 bd4 ba3.1k sqft1009 Sycamore Ests LOT 33, Nashville, TN 37211Sold
- $899,5154 bd4 ba3.1k sqft1024 Sycamore Ests LOT 6, Nashville, TN 37211Sold

- $871,1104 bd4 ba3.1k sqft1028 Sycamore Ests LOT 7, Nashville, TN 37211Sold
- $946,6704 bd4 ba3.1k sqft1045 Sycamore Ests LOT 25, Nashville, TN 37211Sold

- $908,7904 bd4 ba3.3k sqft1029 Sycamore Ests LOT 28, Nashville, TN 37211Sold
- $849,9904 bd4 ba3.1k sqft1061 Sycamore Ests LOT 21, Nashville, TN 37211Sold
- $855,0005 bd4 ba3.1k sqft5333 Ostergaard Way LOT 193, Thompsons Station, TN 37179Pending
- $905,2154 bd4 ba2.9k sqft1068 Sycamore Ests LOT 16, Nashville, TN 37211Sold
A local agent can set up tours, give advice and negotiate with sellers.
A local lender can help you make sure your offer is ready when you are.
Similar homes
- $775,0005 bd4 ba3k sqft9270 Barco Rd, Brentwood, TN 37027For Sale

 MLS ID #3229714, Melanie Thompson. RealTracs MLS as distributed by MLS GRID
 - $814,9904 bd4 ba3.2k sqft4633 Hessey Rd, Mount Juliet, TN 37122New Construction
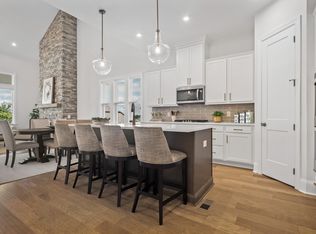 RealTracs MLS as distributed by MLS GRID
 - $849,9904 bd4 ba2.7k sqft2766 Pasture View Way, Nolensville, TN 37135New Construction
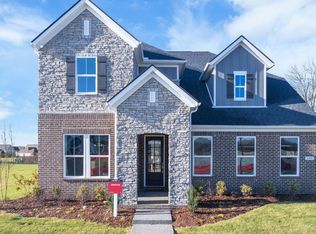 MLS ID #3260616, Hayley Swindell. RealTracs MLS as distributed by MLS GRID
 - $869,9904 bd4 ba3.3k sqft3194 Pasture View Way, Nolensville, TN 37135New Construction
 MLS ID #3260664, Luis Luna. RealTracs MLS as distributed by MLS GRID
 - $819,9904 bd3 ba2.6k sqft5267 Gerhard Dr, Thompsons Station, TN 37179New ConstructionRealTracs MLS as distributed by MLS GRID
- $899,9905 bd4 ba3.4k sqft3435 Pasture View Way, Nolensville, TN 37135New ConstructionMLS ID #3260647, Hayley Swindell. RealTracs MLS as distributed by MLS GRID
- $833,1204 bd3 ba2.3k sqft348 Hocking Ct, Franklin, TN 37067New ConstructionMeritage Homes
- from $835,9905 bd4 ba3.2k sqftCamden Plan, Parson's Valley - Estates, Thompsons Station, TN 37179New ConstructionBeazer Homes
- $775,0004 bd3 ba2.3k sqft173 Burberry Glen Blvd, Nolensville, TN 37135For SaleMLS ID #3256621, John Landing. RealTracs MLS as distributed by MLS GRID
- $829,9904 bd3 ba2.5k sqft2532 Pasture View Way, Nolensville, TN 37135New ConstructionMLS ID #3260652, Luis Luna. RealTracs MLS as distributed by MLS GRID
- $989,0005 bd7 ba4.3k sqft805 Regimental Dr, Hermitage, TN 37076For SaleMLS ID #3305108, Christi Powers. RealTracs MLS as distributed by MLS GRID
- $855,9905 bd4 ba3.4k sqft3435 Gerhard Dr, Thompsons Station, TN 37179New ConstructionMLS ID #3260693, Jennifer Rauch. RealTracs MLS as distributed by MLS GRID
- $805,9905 bd4 ba3.1k sqft3194 Gerhard Dr, Thompsons Station, TN 37179New ConstructionMLS ID #3260692, Robert Norman. RealTracs MLS as distributed by MLS GRID
- $846,5405 bd4 ba3.1k sqft2015 Riley Park Dr, Thompsons Station, TN 37179New ConstructionRealTracs MLS as distributed by MLS GRID
- $792,7004 bd3 ba2.3k sqft7020 Poplar Farms Dr, Franklin, TN 37067New ConstructionMeritage Homes
- $849,9904 bd4 ba2.7k sqft5325 Ostergaard Way, Thompsons Station, TN 37179New ConstructionRealTracs MLS as distributed by MLS GRID
- from $744,9904 bd2 ba2.5k sqftHarrison Plan, The Mill at McFarlin - Cottages, Nolensville, TN 37135New ConstructionBeazer Homes
- $819,0003 bd4 ba2.3k sqft1501 Ward Ave, Nashville, TN 37206For SaleMLS ID #3179833, Jennifer Matlock. RealTracs MLS as distributed by MLS GRID
- $776,4704 bd3 ba2.3k sqft616 New Haven St Lot 189, Franklin, TN 37064New ConstructionMLS ID #3305837, Chad Ramsey. RealTracs MLS as distributed by MLS GRID
- $905,2955 bd4 ba3.2k sqft5822 Hoffman Ct, Thompsons Station, TN 37179New ConstructionBeazer Homes
