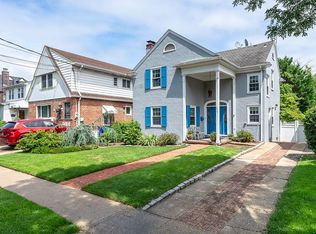
Location, Location, Location! This classic detached Tudor-style single-family home is ideally situated on a quiet, tree-lined street in the highly desirable Weeks Woodland section of Bayside. Beautifully maintained and filled with timeless charm, this gracious home showcases distinctive architectural details throughout. The first floor features a welcoming living room with beamed ceiling, wood-burning fireplace and beautiful stained-glass doors opening to the formal dining room. The eat-in kitchen offers Corian countertops, stainless steel appliances a peninsula, and sliding glass door leading to the rear patio. A convenient powder room completes the first floor. The second floor offers a spacious primary bedroom with walk-in closet, two additional bedrooms, and a renovated spa-like bathroom. Hardwood floors throughout add warmth and character. A full walk up attic provides endless possibilities for additional living space, home office, studio, or storage. The large lower level includes a versatile bonus area, laundry and plenty of storage. Additional highlights include gas heating, Marvin/Anderson windows, private driveway, and a detached 2-car garage. The beautifully landscaped backyard provides a peaceful private retreat with a
spacious patio and awning—perfect for relaxing or entertaining. Ideally located near Bell Boulevard, Crocheron Park, Bay Terrace Shopping Center, 0.59 miles from LIRR station and within School District 26.
Pending
$1,388,000
3324 214th Street, Bayside, NY 11361
3beds
1,600sqft
Single Family Residence, Residential
Built in 1930
4,377 Square Feet Lot
$-- Zestimate®
$868/sqft
$-- HOA
What's special
Beautifully landscaped backyardGas heatingSpacious primary bedroomRenovated spa-like bathroomQuiet tree-lined streetSpacious patio and awningPrivate driveway
- 35 days
- 486
- 31
Likely to sell faster than
Zillow last checked:
Listing updated:
Listed by:
Daniel Gale Sothebys Intl Rlty 516-883-2900,
Marion Cohen CBR 917-434-2941
Source: OneKey® MLS as distributed by MLS GRID,MLS#: 1041128
Facts & features
Interior
Bedrooms & bathrooms
- Bedrooms: 3
- Bathrooms: 2
- Full bathrooms: 1
- 1/2 bathrooms: 1
Primary bedroom
- Description: Walk in Closet easily converted to Primary bathroom
- Level: Second
Bedroom 2
- Description: Walk in Closet
- Level: Second
Bathroom 1
- Description: Powder Room
- Level: First
Bathroom 2
- Description: Renovated Spa Bathroom
- Level: Second
Bathroom 3
- Level: Second
Other
- Description: Full size walk up attic
- Level: Third
Basement
- Description: Full lower level bonus space, Laundry, utilities, storage, cedar closet
- Level: Lower
Dining room
- Level: First
Kitchen
- Description: Sliding door to patio
- Level: First
Living room
- Description: Wood burning fire place
- Level: First
Heating
- Hot Water, Natural Gas, Steam
Cooling
- Wall/Window Unit(s)
Appliances
- Included: Cooktop, Dishwasher, Dryer, Refrigerator, Washer, Gas Water Heater
Features
- Beamed Ceilings, Chefs Kitchen, Eat-in Kitchen, Formal Dining
- Flooring: Hardwood
- Basement: Full
- Attic: Full
- Has fireplace: Yes
- Fireplace features: Wood Burning
Interior area
- Total structure area: 1,600
- Total interior livable area: 1,600 sqft
Property
Parking
- Total spaces: 2
- Parking features: Driveway, Garage
- Garage spaces: 2
- Has uncovered spaces: Yes
Features
- Patio & porch: Patio
Lot
- Size: 4,377 Square Feet
Details
- Parcel number: 061140016
- Special conditions: None
Construction
Type & style
- Home type: SingleFamily
- Architectural style: Tudor
- Property subtype: Single Family Residence, Residential
Materials
- Brick
Condition
- Year built: 1930
Utilities & green energy
- Sewer: Public Sewer
- Water: Public
- Utilities for property: Electricity Connected, Natural Gas Connected, Phone Connected, Water Connected
Community & HOA
Community
- Security: Security System
HOA
- Has HOA: No
Location
- Region: Flushing
Financial & listing details
- Price per square foot: $868/sqft
- Tax assessed value: $80,520
- Annual tax amount: $9,640
- Date on market: 9/16/2026
- Cumulative days on market: 34 days
- Listing agreement: Exclusive Right To Sell
- Exclusions: Chandeliers-talk to listing agent
- Electric utility on property: Yes
Estimated market value
Not available
Estimated sales range
Not available
Not available
Price history
| Date | Event | Price |
|---|---|---|
| 9/29/2026 | Pending sale | $1,388,000$868/sqft |
Source:  OneKey® MLS as distributed by MLS GRID #1041128 Report a problem | ||
| 9/16/2026 | Listed for sale | $1,388,000+3946.6%$868/sqft |
Source: OneKey® MLS as distributed by MLS GRID #1041128 Report a problem | ||
| 3/14/2010 | Sold | $34,300$21/sqft |
Source: Public Record Report a problem | ||
Public tax history
| Year | Property taxes | Tax assessment |
|---|---|---|
| 2025 | -- | $71,640 -6.1% |
| 2024 | -- | $76,260 +8.9% |
| 2023 | -- | $70,020 +9.9% |
| 2022 | -- | $63,720 +15.1% |
| 2021 | -- | $55,380 -9% |
| 2020 | $8,622 +2.3% | $60,840 -2.6% |
| 2019 | $8,426 +3.1% | $62,460 +59.9% |
| 2018 | $8,170 +8.6% | $39,055 +5.8% |
| 2017 | $7,523 +14.6% | $36,903 +5.1% |
| 2016 | $6,563 | $35,112 +0% |
| 2015 | $6,563 +22.8% | $35,108 +2.2% |
| 2014 | $5,342 | $34,338 +5.5% |
| 2013 | -- | $32,546 +5.8% |
| 2012 | -- | $30,753 +5.1% |
| 2011 | -- | $29,260 +0% |
| 2010 | -- | $29,257 +2.2% |
| 2009 | -- | $28,615 +5.5% |
| 2008 | -- | $27,122 |
Find assessor info on the county website
Monthly payment
Climate risks
Neighborhood: Bayside
Nearby schools
Schools provided by the listing agent
- Elementary: Ps 41 Crocheron
- Middle: Ms 158 Marie Curie
- High: Bayside High School
Source: OneKey® MLS as distributed by MLS GRID. This data may not be complete. We recommend contacting the local school district to confirm school assignments for this home.
Similar homes
- $1,388,0003 bd3 ba1.8k sqft76-26 176th Street, Fresh Meadows, NY 11366For Sale

 MLS ID #1030937, Berta Yadgarova, Listing by: Exit Realty First Choice. OneKey® MLS as distributed by MLS GRID
- $1,300,0003 bd3 ba1.6k sqft2933 165th St, Flushing, NY 11358Active
 MLS ID #S1847001, James Glynn, Listing by: REAL New York. StreetEasy
- $1,399,0004 bd2 ba2.1k sqft14-05 156th St, Whitestone, NY 11357Active
 MLS ID #S1847185, JoAnne Goode, Listing by: Lovett Realty, Inc.. StreetEasy
- $1,599,0003 bd3 ba1.8k sqft222-44 garland Drive, Bayside, NY 11364For Sale
 MLS ID #1040344, Peter G. Korahais, Listing by: Douglas Elliman Real Estate. OneKey® MLS as distributed by MLS GRID
- $1,498,0005 bd3 ba1.7k sqft3221 168th Street, Flushing, NY 11358For SaleMLS ID #995920, Evangelia Kontis, Listing by: Realty Executives Today. OneKey® MLS as distributed by MLS GRID
- $1,299,0003 bd2 ba1.6k sqft78-20 222nd Street, Oakland Gardens, NY 11364For SaleMLS ID #1032945, Irene Gringuz, Listing by: Daniel Gale Sothebys Intl Rlty. OneKey® MLS as distributed by MLS GRID
- $1,378,8885 bd3 ba2.2k sqft18044 Grand Central Parkway, Jamaica, NY 11432For SaleMLS ID #1054697, Adelbin Imani, Listing by: HomeSmart Premier Living Rlty. OneKey® MLS as distributed by MLS GRID
- $1,148,0003 bd2 ba1.3k sqft16367 166th Street, Flushing, NY 11358For SaleMLS ID #1007363, Joanne M. Agnello, Listing by: Patrick J Falci & Daughters. OneKey® MLS as distributed by MLS GRID
- $1,228,8884 bd4 ba1.6k sqft2626 169th Street, Flushing, NY 11358For SaleMLS ID #1008480, Aaron Zucker, Listing by: EXP Realty. OneKey® MLS as distributed by MLS GRID
- $1,538,0005 bd3 ba1.7k sqft75-12 174th Street, Fresh Meadows, NY 11366For SaleMLS ID #1033389, Benjamin Y. Zanjirian, Listing by: Astor Brokerage Ltd. OneKey® MLS as distributed by MLS GRID
- $1,299,0003 bd3 ba1.6k sqft21852 Stewart Road, Hollis Hills, NY 11427For SaleMLS ID #1021559, Tanya D. Taveras Diaz, Listing by: Keller Williams Legendary. OneKey® MLS as distributed by MLS GRID
- $1,499,9903 bd2 ba2.2k sqft29 Argyle, Albertson, NY 11507For SaleMLS ID #1052493, Salvatore Chierico, Listing by: Resolution Realty Inc. OneKey® MLS as distributed by MLS GRID
- $1,739,0004 bd3 ba2.3k sqft14-84 164th Street, Beechhurst, NY 11357For SaleMLS ID #1054957, Patricia A. Gottlieb SFR CBR, Listing by: Douglas Elliman Real Estate. OneKey® MLS as distributed by MLS GRID
- $1,199,0003 bd3 ba1.7k sqft150 Main Street, Roslyn, NY 11576For SaleMLS ID #1030892, Kayla B. Mcmanus, Listing by: Daniel Gale Sothebys Intl Rlty. OneKey® MLS as distributed by MLS GRID
- $1,450,0006 bd2 ba2.1k sqft15424 12th Road, Whitestone, NY 11357For SaleMLS ID #1039705, Nikolaos Katehis, Listing by: Douglas Elliman Real Estate. OneKey® MLS as distributed by MLS GRID
- $1,858,0003 bd3 ba1.5k sqft7349 196th Place, Fresh Meadows, NY 11366For SaleMLS ID #1034194, Solomon Davydov, Listing by: Exit Realty First Choice. OneKey® MLS as distributed by MLS GRID
- $1,588,0004 bd3 ba2.3k sqft8 PLYMOUTH Road, Great Neck, NY 11023For SaleMLS ID #1035209, Edna Mashaal, Listing by: Edna Mashaal Realty LLC. OneKey® MLS as distributed by MLS GRID
