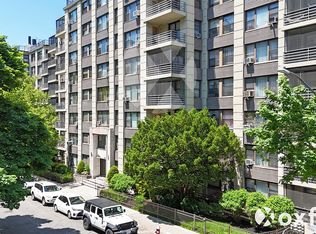
Spacious and bright 1-bedroom unit in an incredibly well kept, self-managed building. This home offers a volume of space that is simply impossible to find in most other buildings. This particular unit is located up on the 5th floor and features large closets, lots of windows, hardwood oak flooring, recessed lighting and crown moldings throughout. The windowed eat-in-kitchen includes stainless appliances, and the full sized bathroom has glass shower doors and a window as well. The king-sized bedroom has a double-wide closet and double-exposure windows for maximum light and air flow. As part of the Stoneridge Section 1 co-op community, the "Briarley" is an immaculately maintained building that is proudly managed by a full-time staff of fellow shareholders, along with a team of employees who work 24/7 maintaining the smooth operation of both the building and shareholder units. The building offers spotless indoor common areas including the lobby, mail/package room, 24-hour laundry room, library, gym, community/party room, children’s playroom, restroom, bike storage and locker storage rooms. Like those common areas inside, the outside playgrounds and courtyards are incredibly well-kept and fully secure. Monthly maintenance is $828.77 and includes electricity, gas, taxes, heat, and hot water (A/C’s cost an additional $20/month, & $15 for a dishwasher). This is a 100% owner-occupied co-op community, so pride of ownership is ever-present throughout, and subletting is not possible. A minimum of 20% down payment is required, along with board approval. Small pets and dogs are permitted. Call us today to schedule your visit. Listed exclusively. Listing status guaranteed to be accurate and updated daily.
Active
$268,000
33-25 92nd St #5B, Jackson Heights, NY 11372
1beds
--sqft
Coop
Built in 1958
-- sqft lot
$-- Zestimate®
$--/sqft
$829/mo HOA
What's special
King-sized bedroomRecessed lightingCrown moldings throughoutStainless appliancesDouble-wide closetHardwood oak flooringLots of windows
- 3 days |
- 255 |
- 9 |
Zillow last checked:
Listing updated:
Listed by:
Calemine & Co. Real Estate 718-998-1100,
Louis Calemine
Source: StreetEasy,MLS#: S1841455
Facts & features
Interior
Bedrooms & bathrooms
- Bedrooms: 1
- Bathrooms: 1
- Full bathrooms: 1
Rooms
- Room types: Bike Room, Childrens Playroom, Package Room
Appliances
- Included: Dishwasher
- Laundry: Inside
Features
- Flooring: Hardwood
- Has fireplace: No
Property
Parking
- Parking features: Garage
- Has garage: Yes
Accessibility
- Accessibility features: Wheelchair Access
Features
- Patio & porch: Other
- Exterior features: Courtyard
Details
- Special conditions: Resale
Construction
Type & style
- Home type: Cooperative
- Property subtype: Coop
Condition
- Year built: 1958
Community & HOA
Community
- Subdivision: Jackson Heights
HOA
- Has HOA: Yes
- Amenities included: Laundry, Fitness Center, Elevator(s)
- Services included: Maintenance
- HOA fee: $829 monthly
Location
- Region: Jackson Heights
Financial & listing details
- Date on market: 8/7/2026
Estimated market value
Not available
Estimated sales range
Not available
Not available
Price history
| Date | Event | Price |
|---|---|---|
| 8/7/2026 | Listed for sale | $268,000 |
Source:  BNYMLS #503615 Report a problem BNYMLS #503615 Report a problem | ||
Public tax history
Tax history is unavailable.
Monthly payment
Climate risks
Neighborhood: Jackson Heights
Nearby schools
GreatSchools rating
- 6/10Ps 149 Christa McauliffeGrades: PK-5Distance: 0.1 mi
- 8/10Is 145 Joseph PulitzerGrades: 6-8Distance: 0.6 mi
- 3/10GOTHAM TECH HIGH SCHOOLGrades: 9-11Distance: 1.7 mi
- $263,200-- bd-- ba-- sqft33-25 92nd St APT 3G, Flushing, NY 11372Off Market
- $356,800-- bd-- ba-- sqft33-25 92nd St APT 1D, Flushing, NY 11372Off Market
- $444,000-- bd-- ba-- sqft33-25 92nd St #1F, Queens, NY 11372Sold
- $270,100-- bd-- ba-- sqft33-25 92nd St APT 4E, Flushing, NY 11372Off Market
- $389,500-- bd-- ba-- sqft33-25 92nd St APT 2F, Flushing, NY 11372Off Market
- $263,3001 bd1 ba-- sqft33-25 92nd St #6K, Queens, NY 11372Off Market
- $374,4002 bd2 ba-- sqft33-25 92nd St APT 1A, Flushing, NY 11372Off Market
- $274,700-- bd-- ba-- sqft33-25 92nd St #6G, Queens, NY 11372Off Market
- $369,4002 bd1 ba-- sqft3325 92nd St APT 4C, Jackson Heights, NY 11372Off Market
A local agent can set up tours, give advice and negotiate with sellers.
Similar homes
- $299,0001 bd1 ba-- sqft98-33 64th Ave #5D, Rego Park, NY 11374Active
 MLS ID #S1841295, Avi Baron, Listing by: FIND Real Estate. StreetEasy
 - $320,0002 bd1 ba950 sqft34-10 94th St #3D, Jackson Heights, NY 11372Active
 MLS ID #S1799026, William Kokoris, Listing by: Compass. StreetEasy
 - $330,0001 bd1 ba-- sqftThe Woodstock, Jackson Heights, NY 11372Active
 MLS ID #S1816525, John Balis, Listing by: Douglas Elliman. StreetEasy
 - $319,0001 bd1 ba-- sqft3551 85th St APT 2C, Jackson Heights, NY 11372Active
 MLS ID #S1823331, Luis Lizardi, Listing by: Keller Williams Realty Landmark II. StreetEasy
 - $259,0001 bd1 ba700 sqft105-21 66th Avenue #5B, Forest Hills, NY 11375For Sale
 MLS ID #1008610, Patricia A. Zielinski, Listing by: Keller Williams Legendary. OneKey® MLS as distributed by MLS GRID
 - $280,0001 bd1 ba700 sqft51-40 30th Ave #5B, Woodside, NY 11377ActiveMLS ID #S1820226, Antoinette Caruso, Listing by: Douglas Elliman. StreetEasy
- $329,9901 bd1 ba700 sqft35-40 75th St Unit 1B, Jackson Heights, NY 11372ActiveMLS ID #S1792702, Jessica Speck, Listing by: Signature Premier Properties. StreetEasy
- $299,0001 bd1 ba582 sqft60-11 Broadway APT 3A, Woodside, NY 11377ActiveMLS ID #S1824396, Nadine Persaud, Listing by: All Area Brokerage. StreetEasy
- $299,8881 bd1 ba714 sqft99-63 66th Ave APT A9, Rego Park, NY 11374ActiveMLS ID #S1836195, Deirdre Folan, Listing by: Keller Williams Realty Landmark. StreetEasy
- $349,0002 bd1 ba900 sqft42-02 Layton Street #202, Elmhurst, NY 11373For SaleMLS ID #1032355, Martin A. Dabao, Listing by: Realty Executives Today. OneKey® MLS as distributed by MLS GRID
- $269,0001 bd1 ba750 sqft141-16 25th Road #2A, Flushing, NY 11354For SaleMLS ID #975187, Dayu Li, Listing by: Chous Realty Group Inc. OneKey® MLS as distributed by MLS GRID
- $249,000-- bd1 ba600 sqft67-40 Yellowstone Boulevard #4M, Forest Hills, NY 11375For SaleMLS ID #1011908, Dylan Bugallo, Listing by: OverSouth LLC. OneKey® MLS as distributed by MLS GRID
- $230,0001 bd1 ba-- sqft105-33 66th Ave #1G, Forest Hills, NY 11375ActiveMLS ID #S1833678, Christopher De Silva, Listing by: All Area Brokerage. StreetEasy
- $268,0001 bd1 ba-- sqft18212 Horace Harding Expy #1K, Fresh Meadows, NY 11365ActiveMLS ID #S1835378, Charmaine Spence, Listing by: Coldwell Banker American Homes. StreetEasy
- $375,0001 bd1 ba-- sqftThe Allendale, Jackson Heights, NY 11372ActiveMLS ID #S1821603, Armen Meschian, Listing by: CORE. StreetEasy
- $258,0001 bd1 ba650 sqft27-04 Parsons Boulevard #2G, Flushing, NY 11354For SaleMLS ID #981904, Xuemei Li, Listing by: Century Homes Realty Group LLC. OneKey® MLS as distributed by MLS GRID
- $262,5001 bd1 ba750 sqft21207 75th Ave APT 2O, Bayside, NY 11364ActiveMLS ID #S1833482, Hajnal Varro Papadima, Listing by: HD Property Advisors LLC. StreetEasy
- $315,0001 bd1 ba850 sqft10221 63rd Rd #A 67, Forest Hills, NY 11375ActiveMLS ID #S1835341, Denise De Maria, Listing by: Brown Harris Stevens Forest Hills LLC. StreetEasy
- $265,0001 bd1 ba925 sqft211-10 18 Avenue #4J, Bayside, NY 11360For SaleMLS ID #955140, Celia D. Rodriguez Olivari, Listing by: Keller Williams Realty Greater. OneKey® MLS as distributed by MLS GRID
- $224,9002 bd1 ba850 sqft112-30 Northern Blvd APT 4B, Corona, NY 11368ActiveMLS ID #S1796628, Jim Pappas, Listing by: Rock Realty. StreetEasy
