From the moment you step onto the covered front porch, this home has the kind of character and warmth that is getting harder to find. Beautiful hardwood floors, rich original woodwork, solid wood doors and a classic staircase give the interior a timeless feel, while the generous room sizes make it exceptionally comfortable for everyday living.
The kitchen offers an abundance of cabinetry and counter space, breakfast bar seating and plenty of room to cook and gather. Nearby, the first-floor laundry room also includes a convenient half bath. A spacious living room stretches across the rear of the home with hardwood floors, a brick hearth with stove and direct access to the backyard and pool area.
Also on the first floor is a large playroom that adds valuable flexibility. Keep it as a playroom, use it as a home office or den, or explore converting the space into a potential fifth bedroom.
Upstairs you'll find all four bedrooms along with the home's full bathroom. The bedrooms are impressively sized, and the original woodwork and hardwood flooring continue the character found throughout the home.
Outside, the above-ground pool is complemented by a new Trex deck, creating an excellent spot for summer entertaining and relaxing. The yard offers a nice flat lawn, while the large detached garage provides plenty of room for vehicles, storage, a workshop or hobbies.
With four bedrooms, 1.5 baths, flexible first-floor living space, beautiful original details, a pool, new Trex decking and substantial garage space, this is a home with far more to offer than you can appreciate from the curb alone.
For sale
$299,000
33 2nd St, Malone, NY 12953
4beds
2,032sqft
Single Family Residence
Built in 1910
0.28 Acres Lot
$284,100 Zestimate®
$147/sqft
$-- HOA
What's special
Beautiful original detailsRich original woodworkCovered front porchClassic staircaseNew trex deckFlexible first-floor living spaceAbove-ground pool
- 52 days
- 241
- 6
Zillow last checked:
Listing updated:
Listed by:
Let's Move Realty, LLC 518-637-3492,
Justin Brown
Source: ACVMLS,MLS#: 208186
Facts & features
Interior
Bedrooms & bathrooms
- Bedrooms: 4
- Bathrooms: 2
- Full bathrooms: 1
- 1/2 bathrooms: 1
Heating
- Forced Air, Natural Gas
Cooling
- None
Appliances
- Included: Dishwasher, Exhaust Fan, Free-Standing Electric Range, Refrigerator
- Laundry: Main Level
Features
- Ceiling Fan(s)
- Flooring: Carpet, Hardwood
- Basement: Full
Interior area
- Total structure area: 2,032
- Total interior livable area: 2,032 sqft
- Finished area above ground: 2,032
- Finished area below ground: 0
Property
Parking
- Parking features: Asphalt
- Has garage: Yes
Features
- Levels: Two
- Patio & porch: Deck, Front Porch
- Exterior features: Lighting, Rain Gutters
- Pool features: Above Ground
- Fencing: Back Yard
Lot
- Size: 0.28 Acres
- Features: Back Yard, Level, Paved
- Topography: Level
Details
- Additional structures: Garage(s)
- Parcel number: 98.8138
Construction
Type & style
- Home type: SingleFamily
- Architectural style: Old Style
- Property subtype: Single Family Residence
Materials
- Vinyl Siding
- Foundation: Stone
- Roof: Asphalt,Shingle
Condition
- Updated/Remodeled
- New construction: No
- Year built: 1910
Utilities & green energy
- Electric: 150 Amp Service
- Sewer: Public Sewer
- Water: Public
- Utilities for property: Sewer Connected, Water Connected
Community & HOA
Community
- Security: Carbon Monoxide Detector(s), Fire Alarm
Location
- Region: Malone
Financial & listing details
- Price per square foot: $147/sqft
- Tax assessed value: $235,556
- Annual tax amount: $6,949
- Date on market: 8/20/2026
- Listing agreement: Exclusive Right To Sell
- Listing terms: Cash,Conventional,FHA,VA Loan
- Lease term: Short Term Lease
- Road surface type: Asphalt
Estimated market value
$284,100
$270,000 - $298,000
$1,892/mo
Price history
| Date | Event | Price |
|---|---|---|
| 8/20/2026 | Listed for sale | $299,000+76%$147/sqft |
Source:  ACVMLS #208186 Report a problem ACVMLS #208186 Report a problem | ||
| 11/21/2019 | Listing removed | $169,900+6.2%$84/sqft |
Source: Marshall Realty #165023 Report a problem | ||
| 11/20/2019 | Sold | $160,000-5.8%$79/sqft |
Source: ACVMLS #165023 Report a problem | ||
| 3/21/2019 | Listed for sale | $169,900$84/sqft |
Source: Marshall Realty #165023 Report a problem | ||
Public tax history
| Year | Property taxes | Tax assessment |
|---|---|---|
| 2025 | -- | $127,200 |
| 2024 | -- | $127,200 |
| 2023 | -- | $127,200 |
| 2022 | -- | $127,200 |
| 2021 | -- | $127,200 |
| 2020 | -- | $127,200 +63.1% |
| 2019 | -- | $78,000 |
| 2018 | -- | $78,000 |
| 2017 | $3,169 | $78,000 |
| 2016 | -- | $78,000 |
| 2015 | -- | $78,000 |
| 2014 | -- | $78,000 |
| 2013 | -- | $78,000 |
| 2012 | -- | $78,000 |
| 2011 | -- | $78,000 |
| 2010 | -- | $78,000 |
| 2009 | -- | $78,000 |
| 2008 | -- | $78,000 |
| 2007 | -- | $78,000 |
| 2006 | -- | $78,000 |
| 2005 | -- | $78,000 +14.4% |
| 2004 | -- | $68,200 |
| 2003 | -- | $68,200 |
| 2002 | -- | $68,200 |
| 2001 | -- | $68,200 |
Find assessor info on the county website
Monthly payment
Climate risks
Neighborhood: 12953
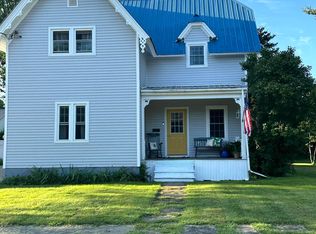
Similar homes
- $215,0004 bd2 ba1.6k sqft15 3rd St, Malone, NY 12953For Sale
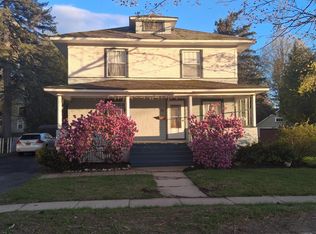 MLS ID #208239, Samantha Seymour, Listing by: Coldwell Banker Whitbeck Assoc. Plattsburgh. ACVMLS
 - $275,0004 bd2 ba2.3k sqft1161 County Route 25, Malone, NY 12953For Sale
 MLS ID #207805, Craig Garrow, Listing by: Marshall Realty & Associates. ACVMLS
 - $340,0003 bd4 ba1.9k sqft5313 State Highway 37, Malone, NY 12953For Sale
 MLS ID #207919, Dana Reyome, Listing by: Marshall Realty & Associates. ACVMLS
 - $310,0002 bd2 ba1.7k sqft3246 New Frk #11B, Malone, NY 12953For Sale
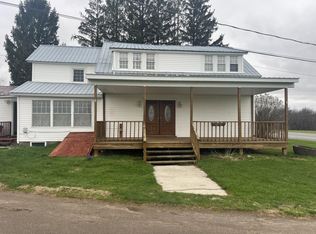 MLS ID #207140, Douglas Clark, Listing by: North Country Realty. ACVMLS
