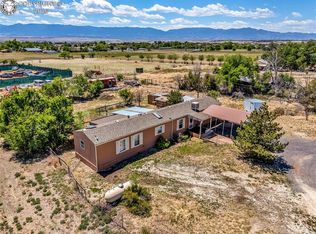
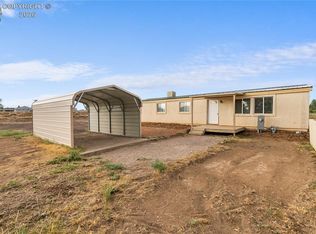
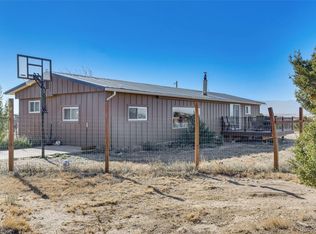
Located in Penrose, this 3-bedroom, 2-bath home sits on approximately half an acre and offers plenty of usable space inside and out. The home is purged to the land, providing the benefit of real property status. Outside, the property features an oversized garage along with two additional storage sheds, offering plenty of room for vehicles, tools, equipment, or hobbies. The larger lot provides additional outdoor space with room for parking, storage, gardening, or other uses. Conveniently located next to the Penrose Community Library and close to local amenities, with easy access to Highway 50 for travel throughout the area. A well-rounded property with a half-acre lot, useful outbuildings, and a convenient Penrose location.
Accepting backups
$225,000
33 7th Avenue, Penrose, CO 81240
3beds
1,232sqft
Manufactured Home
Built in 1993
0.51 Acres Lot
$214,900 Zestimate®
$183/sqft
$-- HOA
What's special
Oversized garageTwo additional storage sheds
- 45 days
- 71
- 0
Zillow last checked:
Listing updated:
Listed by:
Erick Passmore 614-440-9031 erick@firstcolorado.com,
Century 21 Community First,
Keri Gage 970-531-4661,
Century 21 Community First
Source: REcolorado as distributed by MLS GRID,MLS#: 3752581
Facts & features
Interior
Bedrooms & bathrooms
- Bedrooms: 3
- Bathrooms: 2
- Full bathrooms: 2
- Main level bathrooms: 2
- Main level bedrooms: 3
Bedroom
- Description: Master Bedroom
- Features: Primary Suite
- Level: Main
Bedroom
- Description: Bedroom #2
- Level: Main
Bedroom
- Description: Bedroom #3
- Level: Main
Bathroom
- Description: Master Bathroom
- Features: Primary Suite
- Level: Main
Bathroom
- Description: Bathroom By Bedroom #2 And #3
- Level: Main
Laundry
- Level: Main
Heating
- Forced Air
Cooling
- Evaporative Cooling
Appliances
- Included: Dishwasher, Oven, Range, Range Hood, Refrigerator
Features
- Ceiling Fan(s)
- Flooring: Carpet, Laminate, Tile
- Has basement: No
Interior area
- Total structure area: 1,232
- Total interior livable area: 1,232 sqft
- Finished area above ground: 1,232
Property
Parking
- Total spaces: 2
- Parking features: Oversized
- Garage spaces: 2
Features
- Levels: One
- Stories: 1
- Patio & porch: Covered, Front Porch
- Fencing: Partial
- Has view: Yes
- View description: Mountain(s)
Lot
- Size: 0.51 Acres
- Features: Corner Lot
- Residential vegetation: Grassed
Details
- Parcel number: 9300004127
- Special conditions: Standard
Construction
Type & style
- Home type: MobileManufactured
- Architectural style: Modular
- Property subtype: Manufactured Home
Materials
- Block, Wood Siding
- Foundation: Block
- Roof: Composition
Condition
- Year built: 1993
Utilities & green energy
- Water: Public
Community & HOA
Community
- Subdivision: Penrose Business
HOA
- Has HOA: No
Location
- Region: Penrose
Financial & listing details
- Price per square foot: $183/sqft
- Tax assessed value: $32,729
- Annual tax amount: $151
- Date on market: 9/30/2026
- Listing terms: Cash,Conventional,FHA,Other,VA Loan
- Exclusions: Sellers Personal Property
- Ownership: Individual
- Body type: Single Wide
Estimated market value
$214,900
$202,000 - $226,000
Not available
Price history
| Date | Event | Price |
|---|---|---|
| 10/12/2026 | Pending sale | $225,000$183/sqft |
Source:  REcolorado as distributed by MLS GRID #3752581 Report a problem | ||
| 9/30/2026 | Listed for sale | $225,000$183/sqft |
Source: REcolorado as distributed by MLS GRID #3752581 Report a problem | ||
Public tax history
| Year | Property taxes | Tax assessment |
|---|---|---|
| 2025 | $151 | $2,046 +34.1% |
| 2024 | -- | $1,526 |
| 2023 | -- | $1,526 +28.5% |
| 2022 | -- | $1,188 -2.8% |
| 2021 | $87 +26.3% | $1,222 +8% |
| 2020 | $69 -0.4% | $1,131 |
| 2019 | $69 +7.2% | $1,131 +8.9% |
| 2018 | $65 | $1,039 |
| 2017 | $65 -25.2% | $1,039 -26.3% |
| 2016 | $86 +1.3% | $1,410 |
| 2015 | $85 | $1,410 |
Find assessor info on the county website
Monthly payment
Climate risks
Neighborhood: 81240
Nearby schools
Schools provided by the listing agent
- Elementary: Penrose
- Middle: Fremont
- High: Florence
- District: Fremont RE-2
Source: REcolorado as distributed by MLS GRID. This data may not be complete. We recommend contacting the local school district to confirm school assignments for this home.
Similar homes
- $249,9003 bd2 ba1.3k sqft550 4th St, Penrose, CO 81240For Sale
 MLS ID #6656031, Nick J. Sartori, Real Broker, LLC. Royal Gorge AOR
- $249,0003 bd2 ba1.5k sqft685 7th St, Penrose, CO 81240For Sale
 MLS ID #3419959, Tony Casados, Real Broker, Llc. Royal Gorge AOR
- $275,0003 bd2 ba1k sqft474 Grant St, Penrose, CO 81240For Sale
 MLS ID #9365914, Robert S. Banning, Homesmart Preferred Realty. Royal Gorge AOR
- $265,0004 bd2 ba1.4k sqft1780 14th Street, Penrose, CO 81240For Sale
 MLS ID #6336349, Blake Wertz, Castle Gate Realty. REcolorado as distributed by MLS GRID
- $299,9003 bd2 ba1k sqft358 Illinois St, Penrose, CO 81240For Sale
 MLS ID #4911326, Claudia Banza, Homes of Colorado, LLC. elevateMLS
- $250,0003 bd2 ba1.2k sqft135 E Cellini Dr, Pueblo West, CO 81007For SaleMLS ID #1273827, Cathleen Wade, HomeSmart Preferred Realty. elevateMLS
- $229,0002 bd1 ba1.1k sqft113-115 W 6th, Florence, CO 81226For SaleMLS ID #7163584, Dale Gagas, Colorado Lifestyle Property. REcolorado as distributed by MLS GRID
- $225,0003 bd3 ba1.6k sqft649 Cowboy Way, Canon City, CO 81212For SaleMLS ID #8075701, Jon Stanley Hollon SFR , Jon Stanley Hollon. elevateMLS
