Near Cedar Hill (Blue Ribbon) Elementary School, this bright split level is set on a flat expansive lot in a very desirable quiet Towaco neighborhood. With 4 bedrooms on one level and a great flow & functional layout, this home offers comfort and flexibility. An open foyer welcomes you and leads to a mudroom area and direct access to the yard, 2-car garage & convenient powder room with extra storage. Ascend a few stairs and you will envision special holiday gatherings as sunlight pours through the large bay window of the generous LR that flows seamlessly into the DR. The lovely granite kitchen is equipped with SS appliances, rich maple cabinetry & portable islands providing optional counter space/storage for coffee bar, food prep or casual buffet-style meals -- or use the space to accommodate a breakfast nook. Hardwood floors grace the main floor & upper level, which boasts 4BRs & 2 baths, including a spacious primary w/ensuite bathroom. An inviting finished lower level hosts a comfortable family room, adjacent office space w/ample closets, flex space for gym area plus laundry. The large fully-fenced yard surrounded by mature plantings offers a truly tranquil retreat with patio for great entertaining. Convenient access to NYC transit and major highways. Enjoy all that Montville Township has to offer including its top-rated school district, beautiful parks & restaurants! Updates include new A/C (May 2026), Whole House Generator (2025), 50 Gal. HW Htr (11/2025) & (Roof 2021)
Active
$779,000
33 Douglas Dr, Montville Twp., NJ 07082
4beds
--sqft
Single Family Residence
Built in 1960
0.34 Acres Lot
$782,600 Zestimate®
$--/sqft
$-- HOA
What's special
- 21 days
- 3,328
- 213
Likely to sell faster than
Zillow last checked:
Listing updated:
Listed by:
Maxine E. Harelick 201-741-1666,
Prominent Properties Sir
Source: GSMLS,MLS#: 4054794
Facts & features
Interior
Bedrooms & bathrooms
- Bedrooms: 4
- Bathrooms: 3
- Full bathrooms: 2
- 1/2 bathrooms: 1
Primary bedroom
- Description: Full Bath
Bedroom 1
- Level: Second
Bedroom 3
- Level: Second
Bedroom 4
- Level: Second
Primary bathroom
- Features: Stall Shower
Dining room
- Features: Formal Dining Room
- Level: First
- Area: 132
- Dimensions: 12 x 11
Family room
- Level: Basement
Kitchen
- Features: Eat-in Kitchen
- Area: 143
- Dimensions: 13 x 11
Living room
- Level: First
- Area: 312
- Dimensions: 24 x 13
Basement
- Features: Laundry Room, Rec Room, Utility Room
Heating
- 1 Unit, Baseboard - Hotwater, Zoned, Natural Gas
Cooling
- 1 Unit, Ceiling Fan(s), Central Air
Appliances
- Included: Carbon Monoxide Detector, Dishwasher, Dryer, Generator-Built-In, Microwave, Range/Oven-Electric, Refrigerator, Washer, Gas Water Heater
- Laundry: In Basement
Features
- Entrance Foyer, Foyer, Walkout
- Flooring: Carpet, Tile, Wood
- Windows: Storm Window(s), Blinds, Shades
- Basement: Yes,Partially Finished,Sump Pump
- Has fireplace: No
Property
Parking
- Total spaces: 4
- Parking features: 2 Car Width, Attached Garage
- Attached garage spaces: 2
- Uncovered spaces: 4
Features
- Levels: Multi/Split,Split Level
- Patio & porch: Patio
- Fencing: Metal Fence
Lot
- Size: 0.34 Acres
- Dimensions: .340 AC
- Features: Level
Details
- Additional structures: Storage Shed
- Parcel number: 2321000870000000090000
- Other equipment: Generator-Built-In
Construction
Type & style
- Home type: SingleFamily
- Property subtype: Single Family Residence
Materials
- Aluminum Siding, Brick
- Roof: Asphalt Shingle
Condition
- Year built: 1960
Utilities & green energy
- Gas: Gas-Natural
- Sewer: Public Sewer
- Water: Public
- Utilities for property: Electricity Connected, Natural Gas Connected, Cable Available
Community & HOA
Community
- Security: Carbon Monoxide Detector(s), Smoke Detector(s), Carbon Monoxide Detector
- Subdivision: Towaco
Location
- Region: Towaco
Financial & listing details
- Tax assessed value: $402,100
- Annual tax amount: $11,194
- Date on market: 9/25/2026
- Ownership type: Fee Simple
- Electric utility on property: Yes
Estimated market value
$782,600
$743,000 - $822,000
$4,539/mo
Price history
| Date | Event | Price |
|---|---|---|
| 9/24/2026 | Listed for sale | $779,000+51.3% |
Source:  NJMLS #26036132 Report a problem NJMLS #26036132 Report a problem | ||
| 4/29/2019 | Sold | $515,000 |
Source:  GSMLS #3537194 Report a problem GSMLS #3537194 Report a problem | ||
| 3/8/2019 | Price change | $515,000-1.9% |
Source: Coldwell Banker Residential Brokerage - Mountain Lakes Office #3537194 Report a problem | ||
| 10/19/2018 | Price change | $524,900-2.8% |
Source: Coldwell Banker Residential Brokerage - Mountain Lakes Office #3510130 Report a problem | ||
| 10/4/2018 | Price change | $539,900-1.8% |
Source: Coldwell Banker Residential Brokerage - Mountain Lakes Office #3501090 Report a problem | ||
| 9/12/2018 | Listed for sale | $549,900 |
Source: Coldwell Banker Residential Brokerage - Mountain Lakes Office #3501090 Report a problem | ||
Public tax history
| Year | Property taxes | Tax assessment |
|---|---|---|
| 2026 | $10,973 +2.8% | $402,100 |
| 2025 | $10,672 | $402,100 |
| 2024 | $10,672 +1.6% | $402,100 |
| 2023 | $10,507 +1.7% | $402,100 |
| 2022 | $10,330 +1.4% | $402,100 |
| 2021 | $10,189 +4.2% | $402,100 |
| 2020 | $9,783 +0.9% | $402,100 |
| 2019 | $9,699 +2.6% | $402,100 |
| 2018 | $9,453 +2.2% | $402,100 |
| 2017 | $9,252 +1.6% | $402,100 |
| 2016 | $9,104 +1.5% | $402,100 |
| 2015 | $8,971 +1.4% | $402,100 |
| 2014 | $8,846 +1.7% | $402,100 |
| 2013 | $8,701 +3.6% | $402,100 +63% |
| 2012 | $8,403 +1.3% | $246,700 |
| 2011 | $8,294 +2.3% | $246,700 |
| 2010 | $8,109 +2.7% | $246,700 |
| 2009 | $7,897 | $246,700 |
| 2008 | -- | $246,700 |
| 2007 | -- | $246,700 |
| 2006 | -- | $246,700 |
| 2005 | -- | $246,700 |
| 2004 | -- | $246,700 |
| 2003 | -- | $246,700 |
| 2002 | -- | $246,700 +1.6% |
| 2001 | -- | $242,900 |
Find assessor info on the county website
Monthly payment
Est. payment
Payment breakdown
Explore the cost of this home by adjusting the details. Changes won't be saved.Climate risks
Neighborhood: 07082
Nearby schools
Schools provided by the listing agent
- Elementary: Cedarhill
- Middle: Lazar
- High: Montville
Source: GSMLS. This data may not be complete. We recommend contacting the local school district to confirm school assignments for this home.

Similar homes
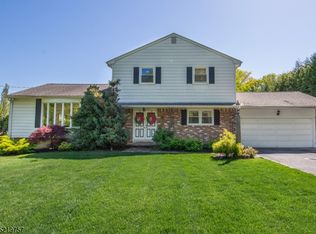
- $850,0004 bd3 ba2.2k sqft22 Marguerite Ln, Montville Twp., NJ 07082For Sale
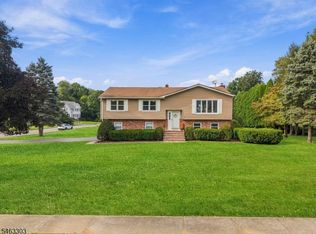 MLS ID #4055416, Francesca Messercola, Keller Williams Prosperity Realty. GSMLS
 - $775,0003 bd3 ba-- sqft84 Two Bridges Rd, Montville Twp., NJ 07082For Sale
 MLS ID #4051510, Steven P Castellucci, Coldwell Banker Realty. GSMLS
 - $789,0004 bd3 ba-- sqft20 Rockaway Pl, Parsippany-Troy Hills Twp., NJ 07054For Sale
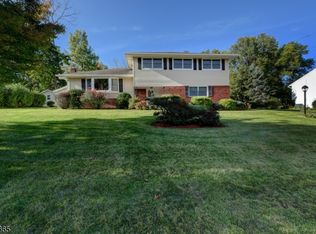 MLS ID #4058871, Stacey Troia, Realty Executives First Class. GSMLS
 - $761,5004 bd3 ba1.6k sqft26 Anthony Blvd, Lincoln Park Boro, NJ 07035For SaleMLS ID #4059017, Christian Nunez, Century 21 Realty Group. GSMLS
- $761,5004 bd3 ba-- sqft26 Anthony Boulevard, Lincoln Park Borough, NJ 07035For Sale
 MLS ID #26039071, Christian Nunez, Century 21 Realty Group. NJMLS
