Large, well-kept home with tons of space and possibilities. Previously used as a duplex for 25+ years, this property offers 4 bedrooms, 2 full baths, two kitchens, a spacious living room, formal dining room, and a second-floor sun-room. Could easily continue as an investment property or be converted back into a single-family home. Original woodwork, beautiful built-ins, and replacement windows add character and charm throughout. Outside features a 2 car garage and additional parking space. The home also features a roof installed in 2000 and a lead abatement certificate, providing peace of mind that lead remediation has been professionally completed. Conveniently located just minutes from downtown, the freeway, shopping, and restaurants. A solid property with flexibility for an owner occupant or investor alike.
Active
Price cut: $20K (6/8)
$75,000
33 E Earle Ave, Youngstown, OH 44507
4beds
1,328sqft
:
Get pre-qualified$557/mo
Single Family Residence
Built in 1916
5,880 Square Feet Lot
$-- Zestimate®
$56/sqft
$-- HOA
What's special
Beautiful built-insAdditional parking spaceOriginal woodworkSecond-floor sun-roomFormal dining roomTwo kitchensReplacement windows
- 67 days |
- 386 |
- 39 |
Zillow last checked:
Listing updated:
Listed by:
Erica Winner-Sauceman 330-503-5003 ericasoldit@yahoo.com,
Keller Williams Legacy Group Realty,
Brianna Spatafore 330-506-6737,
Keller Williams Legacy Group Realty
Source: MLS Now,MLS#: 5211596 Originating MLS: Stark Trumbull Area REALTORS
Originating MLS: Stark Trumbull Area REALTORSFacts & features
Interior
Bedrooms & bathrooms
- Bedrooms: 4
- Bathrooms: 2
- Full bathrooms: 2
- Main level bathrooms: 1
Bedroom
- Level: Second
- Dimensions: ND x ND
Bedroom
- Level: Second
- Dimensions: ND x ND
Bedroom
- Level: Third
- Dimensions: ND x ND
Bathroom
- Level: First
- Dimensions: ND x ND
Bathroom
- Level: Second
- Dimensions: ND x ND
Dining room
- Level: First
- Dimensions: ND x ND
Eat in kitchen
- Level: Second
- Dimensions: ND x ND
Kitchen
- Level: First
- Dimensions: ND x ND
Living room
- Level: First
- Dimensions: ND x ND
Sunroom
- Level: Second
- Dimensions: ND x ND
Heating
- Forced Air, Gas
Cooling
- None
Appliances
- Included: Range, Refrigerator
Features
- Basement: Full
- Number of fireplaces: 1
Interior area
- Total structure area: 1,328
- Total interior livable area: 1,328 sqft
- Finished area above ground: 1,328
Video & virtual tour
Property
Parking
- Total spaces: 2
- Parking features: Driveway, Detached, Garage
- Garage spaces: 2
Features
- Levels: Three Or More
Lot
- Size: 5,880 Square Feet
Details
- Parcel number: 531210048.000
- Special conditions: Standard
Construction
Type & style
- Home type: SingleFamily
- Architectural style: Conventional
- Property subtype: Single Family Residence
Materials
- Aluminum Siding
- Roof: Asphalt,Fiberglass
Condition
- Year built: 1916
Utilities & green energy
- Sewer: Public Sewer
- Water: Public
Community & HOA
HOA
- Has HOA: No
Location
- Region: Youngstown
Financial & listing details
- Price per square foot: $56/sqft
- Tax assessed value: $19,280
- Annual tax amount: $290
- Date on market: 5/20/2026
- Cumulative days on market: 68 days
Estimated market value
Not available
Estimated sales range
Not available
Not available
Price history
| Date | Event | Price |
|---|---|---|
| 6/8/2026 | Price change | $75,000-21.1%$56/sqft |
Source:  MLS Now #5211596 Report a problem MLS Now #5211596 Report a problem | ||
| 5/20/2026 | Listed for sale | $95,000$72/sqft |
Source: MLS Now #5211596 Report a problem | ||
Public tax history
| Year | Property taxes | Tax assessment |
|---|---|---|
| 2025 | $293 -11.8% | $6,750 |
| 2024 | $332 +0.7% | $6,750 |
| 2023 | $330 +42.2% | $6,750 +85.4% |
| 2022 | $232 0% | $3,640 |
| 2021 | $232 -0.6% | $3,640 |
| 2020 | $233 +3.5% | $3,640 +15.2% |
| 2019 | $225 +0.6% | $3,160 |
| 2018 | $224 -1.6% | $3,160 |
| 2017 | $228 -17.1% | $3,160 -23.1% |
| 2016 | $274 +2.1% | $4,110 |
| 2015 | $269 -6.5% | $4,110 -7.2% |
| 2014 | $288 +1.3% | $4,430 |
| 2013 | $284 +0.1% | $4,430 |
| 2012 | $283 +0.7% | $4,430 |
| 2011 | $281 -20.9% | $4,430 -31.3% |
| 2010 | $355 -2.8% | $6,450 |
| 2009 | $366 +17.8% | $6,450 |
| 2008 | $310 +0.1% | $6,450 |
| 2007 | $310 0% | $6,450 |
| 2006 | $310 -0.1% | $6,450 +6.4% |
| 2005 | $310 -29.9% | $6,060 |
| 2003 | $443 -0.1% | -- |
| 2002 | $443 | -- |
| 2001 | $443 +1.2% | -- |
| 2000 | $438 | -- |
Find assessor info on the county website
Monthly payment
Est. payment
Payment breakdown
Explore the cost of this home by adjusting the details. Changes won't be saved.Climate risks
Neighborhood: Erie
Nearby schools
GreatSchools rating
- 3/10Taft Elementary SchoolGrades: K-5Distance: 1 mi
- 3/10East Middle SchoolGrades: 6-8Distance: 4.1 mi
- 4/10East High SchoolGrades: 9-12Distance: 2.5 mi
Schools provided by the listing agent
- District: Youngstown CSD - 5014
Source: MLS Now. This data may not be complete. We recommend contacting the local school district to confirm school assignments for this home.
- $25,5003 bd1 ba1.3k sqft37 E Earle Ave, Youngstown, OH 44507Off Market
- $3303 bd1 ba1.7k sqft27 E Earle Ave, Youngstown, OH 44507Off Market
- $23,6003 bd1 ba1k sqft41 E Earle Ave, Youngstown, OH 44507Off Market
- $3303 bd1 ba1.1k sqft23 E Earle Ave, Youngstown, OH 44507Off Market
- $2403 bd1 ba1.3k sqft43 E Earle Ave, Youngstown, OH 44507Off Market
- $2403 bd1 ba1.3k sqft47 E Earle Ave, Youngstown, OH 44507Off Market
- $370-- bd-- ba-- sqft34 Pasadena Ave, Youngstown, OH 44507Off Market
- $13,2703 bd1 ba1.1k sqft30 Pasadena Ave, Youngstown, OH 44507Off Market
A local agent can set up tours, give advice and negotiate with sellers.
A local lender can help you make sure your offer is ready when you are.
Similar homes
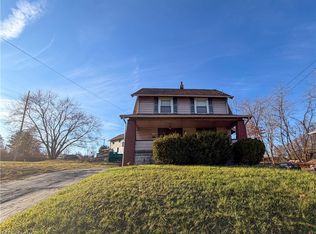
- $67,9003 bd1 ba1k sqft148 Saint Louis Ave, Youngstown, OH 44507For Sale
 MLS ID #5215263, Virginia Troyer, Pathway Real Estate. MLS Now
 - $72,0003 bd1 ba1.5k sqft2426 Shirley Rd, Youngstown, OH 44502For Sale
 MLS ID #5229192, Annie D Robles, Kelly Warren and Associates RE Solutions. MLS Now
 - $74,9005 bd1 ba1.7k sqft360 W Delason Ave, Youngstown, OH 44511For Sale
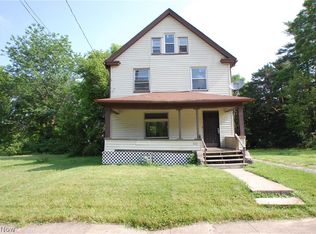 MLS ID #5223860, Bob Roberts, Russell Real Estate Services. MLS Now
 - $65,0003 bd1 ba1.4k sqft223 E Boston Ave, Youngstown, OH 44507For Sale
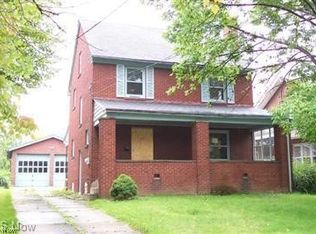 MLS ID #5209807, Bryan Spurlock, Howard Hanna. MLS Now
 - $67,9004 bd1 ba1.2k sqft3419 Hillman St, Youngstown, OH 44507For SaleMLS ID #5181332, Taarek Maalouf, More Options Realty, LLC. MLS Now
- $--2 bd1 ba735 sqft2113 Cherry Hill Ave, Youngstown, OH 44509AuctionAuction.com 2
- $42,0003 bd2 ba1.4k sqft153 W Warren Ave, Youngstown, OH 44507For SaleMLS ID #5197201, Frank J Clinton, Howard Hanna. MLS Now
- $69,9004 bd1 ba1.7k sqft1613 Canfield Rd, Youngstown, OH 44511For SaleMLS ID #5221545, Donald Newell, Century 21 Lakeside Realty. MLS Now
- $59,9003 bd1 ba1k sqft3512 Tangent St, Youngstown, OH 44502For SaleMLS ID #5229917, Alexsey Plotnikov, Gonatas Real Estate LLC. MLS Now
- $77,0002 bd2 ba1k sqft1452 Humbolt Ave, Youngstown, OH 44502For SaleMLS ID #5214078, Alura Webb, CENTURY 21 Lakeside Realty. MLS Now
- $67,9003 bd1 ba1.1k sqft568 E Lucius Ave, Youngstown, OH 44502For SaleMLS ID #5225407, Angelisa Neapolitan, Neapolitan Realty. MLS Now
- $89,0004 bd2 ba1.3k sqft1962 Bancroft Ave, Youngstown, OH 44514For SaleMLS ID #5224571, Frank J Clinton, Howard Hanna. MLS Now
- $64,9004 bd2 ba1.7k sqft1221 Florencedale Ave, Youngstown, OH 44505For SaleMLS ID #5213967, Clorice L Vines, McDowell Homes Real Estate Services. MLS Now
- $79,5003 bd1 ba1k sqft548 Cambridge Ave, Youngstown, OH 44502For SaleMLS ID #5217814, Kelly L Warren, Kelly Warren and Associates RE Solutions. MLS Now
- $40,0003 bd1 ba1.3k sqft193 W Glenaven Ave, Youngstown, OH 44507For Sale By Owner
- $65,0003 bd2 ba1.5k sqft52 N Portland Ave, Youngstown, OH 44509For Sale By Owner
- $66,0003 bd2 ba1.3k sqft2849 McGuffey Rd, Youngstown, OH 44505For SaleMLS ID #5178408, Robert C Bates, Agency Real Estate. MLS Now
- $66,9003 bd2 ba1.5k sqft445 Fairgreen Ave, Youngstown, OH 44504For SaleMLS ID #5222689, Robert C Bates, Agency Real Estate. MLS Now
- $73,0002 bd1 ba1.1k sqft715 Roxbury Ave, Youngstown, OH 44502For SaleMLS ID #5192630, Holly Sokol, Howard Hanna. MLS Now
- $58,0003 bd1 ba1.2k sqft178 E Ravenwood Ave, Youngstown, OH 44507For SaleMLS ID #5181318, Taarek Maalouf, More Options Realty, LLC. MLS Now
