Welcome to your future home in the peaceful community of Thelma, KY! Nestled in these beautiful mountains of Johnson County just moments away from great schools, golf courses and state parks. This 3-bedroom, 2-bathroom classic brick home perfectly blends enduring craftsmanship with your own private backyard resort. Offering timeless curb appeal, a low-maintenance exterior, and premium recreation space. This property is a rare find designed for both relaxation and spontaneous entertaining. This private backyard features an exceptional in-ground swimming pool for summer fun and room for indoor events on screened-in patio. The ultimate spot for a morning coffee, a home gym, or a game room. This home Includes 3 spacious bedrooms and 2 full bathrooms for effortless living. Step inside to find a welcoming interior that feels like home from the moment you cross the threshold. The layout maximizes both privacy and functionality, creating an effortless flow through the kitchen with all new appliances toward the back of the home. The true showstopper is the primary ensuite where you can step out for lounging poolside in complete privacy. Save this one, so we can get your showing scheduled before the word gets out in town.
For sale
$297,900
33 Horseshoe St, Thelma, KY 41260
3beds
2,517sqft
:
Get pre-qualified$1,959/mo
Single Family Residence
Built in 1974
0.29 Acres Lot
$285,100 Zestimate®
$118/sqft
$-- HOA
What's special
Exceptional in-ground swimming poolLow-maintenance exteriorTimeless curb appealPrivate backyard resortPremium recreation spaceScreened-in patioWelcoming interior
- 2 days |
- 364 |
- 19 |
Likely to sell faster than
Zillow last checked:
Listing updated:
Listed by:
B Scott McKenzie 502-316-8485,
Lifstyl Real Estate
Source: Imagine MLS,MLS#: 26019621
Facts & features
Interior
Bedrooms & bathrooms
- Bedrooms: 3
- Bathrooms: 2
- Full bathrooms: 2
Primary bedroom
- Level: First
Bedroom 2
- Description: Office or guest bedroom
- Level: First
Bedroom 3
- Level: First
Primary bathroom
- Level: First
Bathroom 2
- Level: First
Kitchen
- Level: First
Living room
- Level: First
Recreation room
- Description: Off Kitchen area and access to in-ground pool
- Level: First
Utility room
- Description: Off primary bath area
- Level: First
Heating
- Electric, Heat Pump
Cooling
- Electric, Heat Pump
Appliances
- Included: Dishwasher, Microwave, Refrigerator, Cooktop, Oven
- Laundry: Electric Dryer Hookup, Main Level, Washer Hookup
Features
- Eat-in Kitchen, Walk-In Closet(s), Ceiling Fan(s), Soaking Tub
- Flooring: Hardwood, Tile
- Doors: Storm Door(s)
- Windows: Insulated Windows, Window Treatments, Blinds
- Basement: Crawl Space
- Number of fireplaces: 1
- Fireplace features: Family Room, Gas Log, Living Room, Masonry
Interior area
- Total structure area: 2,517
- Total interior livable area: 2,517 sqft
- Finished area above ground: 2,517
- Finished area below ground: 0
Property
Parking
- Total spaces: 2
- Parking features: Attached Carport, Driveway, Off Street
- Carport spaces: 2
- Has uncovered spaces: Yes
Features
- Levels: One
- Exterior features: Outdoor Grill
- Has private pool: Yes
- Pool features: In Ground
- Fencing: Chain Link,Privacy
- Has view: Yes
- View description: Rural, Trees/Woods, Neighborhood
Lot
- Size: 0.29 Acres
- Features: Landscaped
Details
- Additional structures: Shed(s)
- Parcel number: 0600000030.26
Construction
Type & style
- Home type: SingleFamily
- Architectural style: Ranch
- Property subtype: Single Family Residence
Materials
- Brick Veneer
- Foundation: Block, Concrete Perimeter
- Roof: Shingle
Condition
- Year built: 1974
Utilities & green energy
- Sewer: Public Sewer
- Water: Public
- Utilities for property: Electricity Connected, Water Connected
Community & HOA
Community
- Subdivision: Rural
HOA
- Has HOA: No
Location
- Region: Thelma
Financial & listing details
- Price per square foot: $118/sqft
- Tax assessed value: $85,000
- Annual tax amount: $423
- Date on market: 7/23/2026
Estimated market value
$285,100
$271,000 - $299,000
$1,373/mo
Price history
| Date | Event | Price |
|---|---|---|
| 7/23/2026 | Listed for sale | $297,900+622.2%$118/sqft |
Source:  Imagine MLS #26019621 Report a problem Imagine MLS #26019621 Report a problem | ||
| 9/15/2016 | Sold | $41,250-54%$16/sqft |
Source: Imagine MLS #1524973 Report a problem | ||
| 5/9/2016 | Pending sale | $89,600$36/sqft |
Source: Rednour & Associates #1524973 Report a problem | ||
| 4/7/2016 | Listed for sale | $89,600$36/sqft |
Source: Rednour & Associates #1524973 Report a problem | ||
| 4/4/2016 | Pending sale | $89,600$36/sqft |
Source: Rednour & Associates #1524973 Report a problem | ||
| 3/22/2016 | Price change | $89,600-22.2%$36/sqft |
Source: Rednour & Associates #1524973 Report a problem | ||
| 1/4/2016 | Price change | $115,200-5.3%$46/sqft |
Source: Rednour & Associates #1524973 Report a problem | ||
| 11/23/2015 | Listed for sale | $121,600-6.5%$48/sqft |
Source: Rednour & Associates #1524973 Report a problem | ||
| 10/10/2013 | Listing removed | $130,000$52/sqft |
Source: AAA Real EstateServices, Inc. #101150 Report a problem | ||
| 7/1/2013 | Listed for sale | $130,000$52/sqft |
Source: AAA Real EstateServices, Inc. #101150 Report a problem | ||
| 4/29/2013 | Listing removed | $130,000$52/sqft |
Source: AAA Real EstateServices, Inc. #101150 Report a problem | ||
| 10/31/2012 | Listed for sale | $130,000-14.5%$52/sqft |
Source: AAA Real EstateServices, Inc. #101150 Report a problem | ||
| 2/2/2010 | Sold | $152,000$60/sqft |
Source: Public Record Report a problem | ||
Public tax history
| Year | Property taxes | Tax assessment |
|---|---|---|
| 2024 | $423 +0.6% | $85,000 |
| 2023 | $421 -11.2% | $85,000 |
| 2022 | $474 +1.1% | $85,000 +91% |
| 2021 | $468 +3.4% | $44,500 -47.6% |
| 2020 | $453 +2.2% | $85,000 |
| 2019 | $443 -2.4% | $85,000 |
| 2018 | $454 | $85,000 |
| 2017 | -- | $85,000 |
| 2016 | -- | $85,000 -44.1% |
| 2015 | $1,341 +17.3% | $152,000 |
| 2013 | $1,143 +1.2% | $152,000 |
| 2011 | $1,130 | $152,000 |
| 2010 | -- | $152,000 |
Find assessor info on the county website
Monthly payment
Est. payment
Payment breakdown
Explore the cost of this home by adjusting the details. Changes won't be saved.Climate risks
Neighborhood: 41260
Nearby schools
GreatSchools rating
- 8/10Central Elementary SchoolGrades: PK-6Distance: 1.4 mi
- 6/10Johnson County Middle SchoolGrades: 7-8Distance: 2.8 mi
- 8/10Johnson Central High SchoolGrades: 9-12Distance: 2.8 mi
Schools provided by the listing agent
- Elementary: Central Elementary
- Middle: Central
- High: Johnson Co
Source: Imagine MLS. This data may not be complete. We recommend contacting the local school district to confirm school assignments for this home.
- $168,0003 bd2 ba1.7k sqft47 Horseshoe St, Thelma, KY 41260Sold

- $25,0002 bd1 ba720 sqft7 Horseshoe St, Thelma, KY 41260Off Market
- $2,000-- bd-- ba-- sqft7 Horseshoe St, Thelma, KY 41260Off Market
- $115,000-- bd-- ba-- sqft293 Horseshoe St, Thelma, KY 41260Off Market
- $134,8003 bd2 ba1.3k sqft293 Horseshoe St, Thelma, KY 41260Sold
- $202,4003 bd3 ba1.5k sqft12 Horseshoe St, Thelma, KY 41260Off Market
- $119,600-- bd-- ba2k sqft48 Horseshoe St, Thelma, KY 41260Off Market
- $208,0003 bd2 ba1.3k sqft63 Horseshoe St, Thelma, KY 41260Sold
A local agent can set up tours, give advice and negotiate with sellers.
Similar homes
- $210,0004 bd3 ba1.6k sqft6139 Main St, Thelma, KY 41260For Sale
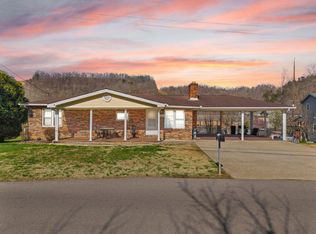
 MLS ID #25505660, Jessica Holcomb, Blu Horizon Real Estate. Imagine MLS
 - $275,0003 bd3 ba2.1k sqft305 Euclid Ave, Paintsville, KY 41240For Sale
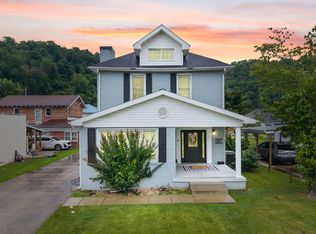 MLS ID #26014797, Laken R Ruth, Lifstyl Real Estate. Imagine MLS
 - $--4 bd4 ba3.3k sqft256 Cherry Hill Ln, Hagerhill, KY 41222Auction
 Xome
Xome - $295,0003 bd3 ba2k sqft515 Jasper Ln, Paintsville, KY 41240For Sale
 MLS ID #125196, Teresa Preston, Better Homes & Gardens Real Estate-Redd, Brown & Williams. Eastern Kentucky AOR
 - $325,0003 bd3 ba2.4k sqft1958 Kentucky Rte #172, Staffordsville, KY 41256For SaleMLS ID #128536, Teresa Preston, Better Homes & Gardens Real Estate-Redd, Brown & Williams. Eastern Kentucky AOR
- $295,0005 bd2 ba2.4k sqft350 Deadfall Br, Meally, KY 41234For SaleMLS ID #126691, Priscella Amburgey, Re/Max Legacy Group-Paintsville. Eastern Kentucky AOR
- $325,0002 bd2 ba2.8k sqft58 Blackcat Ln, Auxier, KY 41602For SaleMLS ID #128913, Lavana Howard, Re/Max Legacy Group-Paintsville. Eastern Kentucky AOR
- $248,0003 bd2 ba1.9k sqft29 Kg Estates Rd, Louisa, KY 41230For SaleMLS ID #26019331, Sara Y Bentley, Keller Williams Commonwealth. Imagine MLS
- $275,0003 bd2 ba1.9k sqft2006 State Route 825, Hagerhill, KY 41222For SaleMLS ID #128830, Connie Howard, First Choice Realty & Assoc.. Eastern Kentucky AOR
- $279,9003 bd3 ba2.8k sqft191 Armory Rd, Prestonsburg, KY 41653For SaleMLS ID #26008187, Teddy Castle, United Real Estate Bluegrass. Imagine MLS
- $247,0003 bd2 ba2.1k sqft195 Pelphrey Subdivision Rd, Staffordsville, KY 41256For SaleMLS ID #128832, Daffiny Trimble, Re/Max Legacy Group-Paintsville. Eastern Kentucky AOR
- $210,0003 bd3 ba2.2k sqft41 Woodland Est, Paintsville, KY 41240For SaleMLS ID #26011164, Teddy Castle, United Real Estate Bluegrass. Imagine MLS
- $205,0003 bd2 ba2.2k sqft192 N Buckingham Ave, West Van Lear, KY 41268For SaleMLS ID #128914, Kara Dakota Green, Re/Max Legacy Group-Paintsville. Eastern Kentucky AOR
- $239,0004 bd2 ba2.1k sqft369 Wallen Dr, Van Lear, KY 41265For SaleMLS ID #128837, Brandon Pack, EAST KENTUCKY REALTY. Eastern Kentucky AOR
- $379,9003 bd3 ba3.1k sqft2200 Henry St, Paintsville, KY 41240For Sale By Owner
- $239,0003 bd2 ba1.5k sqft2731 E 40th, Paintsville, KY 41240For SaleMLS ID #126711, Teresa Preston, Better Homes & Gardens Real Estate-Redd, Brown & Williams. Eastern Kentucky AOR
- $315,0004 bd2 ba2.8k sqft521 Abbott Mountain Rd, Prestonsburg, KY 41653For SaleMLS ID #26004965, Jessica Holcomb, Blu Horizon Real Estate. Imagine MLS
- $299,5003 bd2 ba2.8k sqft1040 Highway 469, Martha, KY 41159For SaleMLS ID #26012473, Holly Spradlin, KY Realty Co. Imagine MLS
- $329,0004 bd2 ba2.1k sqft204 Winter Green Dr, Blaine, KY 41124For SaleMLS ID #128435, Cliff Bennett, Better Homes & Gardens Real Estate-Redd, Brown & Williams. Eastern Kentucky AOR
- $197,0003 bd2 ba1.8k sqft658 Lakeview Vlg, Prestonsburg, KY 41653For SaleMLS ID #25506533, Jessica Holcomb, Blu Horizon Real Estate. Imagine MLS
