This spacious home offers approximately 2800 square feet of living space, providing plenty of room for family, hobbies, storage, or future expansion. Situated on approximately 0.75 acres, this property combines country living with convenient access to surrounding communities. Located just 30 minutes from Paintsville, Louisa, West Liberty, and Sandy Hook, you'll enjoy a peaceful rural setting while remaining close to shopping, dining, schools, and services. The home features numerous updates, including new kitchen cabinets, a beautiful tile backsplash, and included kitchen appliances. Major improvements have already been completed, with the roof and windows replaced approximately 9 years ago. The HVAC system is approximately 10 years old. Enjoy multiple heating options for comfort and efficiency, including electric heat and a cozy gas fireplace. If you're looking for a home with room to grow, this property offers space, versatility, and value in a desirable location. Schedule your showing today and see all this property has to offer!
For sale
$299,500
1040 Highway 469, Martha, KY 41159
3beds
2,800sqft
:
Get pre-qualified$1,969/mo
Single Family Residence
Built in 1970
0.75 Acres Lot
$285,800 Zestimate®
$107/sqft
$-- HOA
What's special
Cozy gas fireplaceElectric heatNew kitchen cabinetsIncluded kitchen appliancesBeautiful tile backsplash
- 53 days |
- 132 |
- 5 |
Zillow last checked:
Listing updated:
Listed by:
Holly Spradlin 606-793-4395,
KY Realty Co
Source: Imagine MLS,MLS#: 26012473
Facts & features
Interior
Bedrooms & bathrooms
- Bedrooms: 3
- Bathrooms: 2
- Full bathrooms: 2
Primary bedroom
- Level: First
Kitchen
- Level: First
Heating
- Electric, Propane
Cooling
- Central Air
Features
- Breakfast Bar, Entrance Foyer, Eat-in Kitchen, Ceiling Fan(s)
- Flooring: Carpet, Other
- Has basement: Yes
- Number of fireplaces: 1
- Fireplace features: Gas Log, Propane
Interior area
- Total structure area: 2,800
- Total interior livable area: 2,800 sqft
- Finished area above ground: 1,600
- Finished area below ground: 1,200
Property
Parking
- Total spaces: 4
- Parking features: Carport
- Carport spaces: 4
Lot
- Size: 0.75 Acres
Details
- Additional structures: Barn(s)
- Parcel number: 0110000017.00
- Horses can be raised: Yes
Construction
Type & style
- Home type: SingleFamily
- Architectural style: Ranch
- Property subtype: Single Family Residence
Materials
- Vinyl Siding
- Foundation: Block
Condition
- Year built: 1970
Utilities & green energy
- Sewer: Septic Tank
- Water: Public
Community & HOA
Community
- Subdivision: Rural
HOA
- Has HOA: No
Location
- Region: Martha
Financial & listing details
- Price per square foot: $107/sqft
- Tax assessed value: $155,000
- Annual tax amount: $1,842
- Date on market: 6/1/2026

Holly Spradlin
(606) 793-4395
By pressing Contact Agent, you agree that the real estate professional identified above may call/text you about your search, which may involve use of automated means and pre-recorded/artificial voices. You don't need to consent as a condition of buying any property, goods, or services. Message/data rates may apply. You also agree to our Terms of Use. Zillow does not endorse any real estate professionals. We may share information about your recent and future site activity with your agent to help them understand what you're looking for in a home.
Estimated market value
$285,800
$272,000 - $300,000
$1,510/mo
Price history
| Date | Event | Price |
|---|---|---|
| 6/1/2026 | Listed for sale | $299,500$107/sqft |
Source:  Imagine MLS #26012473 Report a problem Imagine MLS #26012473 Report a problem | ||
Public tax history
| Year | Property taxes | Tax assessment |
|---|---|---|
| 2025 | $1,842 +387.9% | $155,000 +342.9% |
| 2024 | $377 | $35,000 |
Find assessor info on the county website
Monthly payment
Est. payment
Payment breakdown
Explore the cost of this home by adjusting the details. Changes won't be saved.Climate risks
Neighborhood: 41159
Nearby schools
GreatSchools rating
- 5/10Blaine Elementary SchoolGrades: PK-8Distance: 4.7 mi
- 4/10Lawrence County High SchoolGrades: 9-12Distance: 18.6 mi
Schools provided by the listing agent
- Elementary: Blaine
- Middle: Blaine
- High: Lawrence County
Source: Imagine MLS. This data may not be complete. We recommend contacting the local school district to confirm school assignments for this home.
- $178,100-- bd-- ba-- sqft1062 Highway 469, Martha, KY 41159Off Market
- $10,000-- bd-- ba-- sqft1062 Highway 469, Martha, KY 41159Off Market
- $3,000-- bd-- ba-- sqft1062 Highway 469, Martha, KY 41159Off Market
- $296,100-- bd-- ba-- sqft876 Highway 469, Martha, KY 41159Off Market
- $10,000-- bd-- ba-- sqft876 Highway 469, Martha, KY 41159Off Market
- $38,000-- bd-- ba-- sqft1081 Highway 469, Martha, KY 41159Off Market
- $6,000-- bd-- ba-- sqft999 Highway 469, Martha, KY 41159Off Market
- $25,000-- bd-- ba-- sqft969 Highway 469, Martha, KY 41159Off Market
Similar homes
- $325,0004 bd2 ba2.8k sqft2891 State Route 469, Keaton, KY 41226For Sale
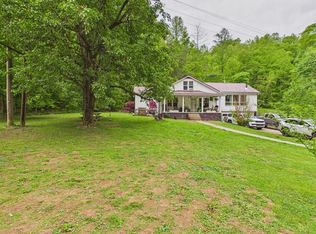 MLS ID #128606, Priscella Amburgey, Re/Max Legacy Group-Paintsville. Eastern Kentucky AOR
 - $325,0003 bd3 ba2.4k sqft1958 Kentucky Rte #172, Staffordsville, KY 41256For Sale
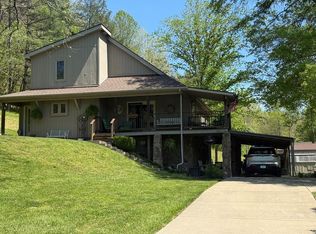 MLS ID #128536, Teresa Preston, Better Homes & Gardens Real Estate-Redd, Brown & Williams. Eastern Kentucky AOR
 - $329,0004 bd2 ba2.1k sqft204 Winter Green Dr, Blaine, KY 41124For Sale
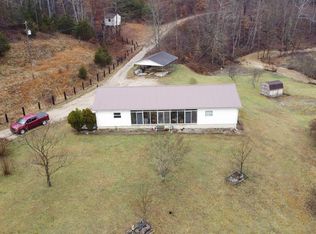 MLS ID #128435, Cliff Bennett, Better Homes & Gardens Real Estate-Redd, Brown & Williams. Eastern Kentucky AOR
 - $274,5004 bd2 ba2.7k sqft262 Shepherd Branch Rd, Louisa, KY 41230For Sale

 MLS ID #60944, Christopher L Hutchinson ll, Keller Williams Legacy Group. AABR
 - $247,0003 bd2 ba2.1k sqft195 Pelphrey Subdivision Rd, Staffordsville, KY 41256For SaleMLS ID #128832, Daffiny Trimble, Re/Max Legacy Group-Paintsville. Eastern Kentucky AOR
- $275,0003 bd2 ba1.9k sqft2006 State Route 825, Hagerhill, KY 41222For SaleMLS ID #128830, Connie Howard, First Choice Realty & Assoc.. Eastern Kentucky AOR
- $--4 bd4 ba3.3k sqft256 Cherry Hill Ln, Hagerhill, KY 41222AuctionXome
- $275,0003 bd3 ba2.1k sqft305 Euclid Ave, Paintsville, KY 41240For Sale
 MLS ID #26014797, Laken R Ruth, Lifstyl Real Estate. Imagine MLS
 - $425,0003 bd3 ba2k sqft528 Skaggs Dr, Martha, KY 41159For SaleMLS ID #26009388, Teresa Brown, CENTURY 21 Advantage Realty. Imagine MLS
- $275,0003 bd2 ba1.4k sqft81 Beech Grove Rd, Isonville, KY 41149For SaleMLS ID #11522500, Deborah Manning, Manning Realty. My State MLS
- $295,0003 bd3 ba2k sqft515 Jasper Ln, Paintsville, KY 41240For SaleMLS ID #125196, Teresa Preston, Better Homes & Gardens Real Estate-Redd, Brown & Williams. Eastern Kentucky AOR
- $395,0003 bd3 ba2.1k sqft2259 State Route 201, Sitka, KY 41255For SaleMLS ID #128821, Carolyn Sue Hager, RE/MAX Elite Realty. Eastern Kentucky AOR
- $295,0005 bd2 ba2.4k sqft350 Deadfall Br, Meally, KY 41234For SaleMLS ID #126691, Priscella Amburgey, Re/Max Legacy Group-Paintsville. Eastern Kentucky AOR
- $349,0003 bd2 ba1.5k sqft9132 N Highway 201, Webbville, KY 41180For SaleMLS ID #60350, JILL BOND, RE/MAX Realty Connection, LLC. AABR
- $185,0005 bd3 ba2.5k sqft2504 Wallow Hole Rd, Sandy Hook, KY 41171For SaleMLS ID #26010557, Dustin Pennington, Keller Williams Legacy Group. Imagine MLS
- $250,0003 bd2 ba1.5k sqft3791 Chestnut Rd, Paintsville, KY 41240For SaleMLS ID #128930, Vineta Maynard, CENTURY 21 Excellence Realty. Eastern Kentucky AOR
- $225,0003 bd2 ba1.5k sqft4934 State Highway 589, West Liberty, KY 41472For SaleMLS ID #26006543, Vickie P Oldfield, The Real Estate Co - W Liberty. Imagine MLS
- $415,0003 bd2 ba2.4k sqft1530 Fullers Ridge Rd, Louisa, KY 41230For SaleMLS ID #128716, Lisa Robertson, Better Homes & Gardens Real Estate-Redd, Brown & Williams. Eastern Kentucky AOR
- $219,0004 bd3 ba1.8k sqft107 Big Sandy Shrine Rd, Hagerhill, KY 41222For SaleMLS ID #128688, Jared May, United Real Estate Bluegrass. Eastern Kentucky AOR
- $289,0003 bd2 ba1.5k sqft69 W Dorton Blvd, Staffordsville, KY 41256For SaleMLS ID #126493, Teresa Preston, Better Homes & Gardens Real Estate-Redd, Brown & Williams. Eastern Kentucky AOR
