Motivated Sellers!
Welcome to this expansive 5-bedroom, 2.5-bath home offering 2,704 sq ft of finished living space -- plus an incredible additional 2,152 sq ft of unfinished space, ready for your personal touch!
Located in the heart of Gloversville, NY, this property combines comfort, versatility, and opportunity all in one.
Step inside to find a warm and inviting layout with generous living and dining areas, ideal for both entertaining and everyday living.
A standout feature of this home is the private in-law suite, offering flexible options for multi-generational living and guests.
The second level hosts five spacious bedrooms, including a serene primary suite with an en-suite bath.
With 2.5 baths total, convenience is built into every corner.
Outdoor Features You'll Love:
Cleared, partially fenced backyard - ideal for pets, play, or gardening
1-car garage with loft space - perfect for a workshop, studio, or extra storage
Private driveway with space for 10 Vehicles.
Need more room? The 2,152 sq ft of unfinished space presents endless possibilities - finish it for additional living quarters, a game room, home gym, or keep it for storage.
Highlighted Updates- New Roof and Updated Furnace.
All of this is located just minutes from local shops, schools, parks, and Gloversville's historic downtown -- a quiet neighborhood setting with everyday convenience.
***Photographs are Virtually Staged in this Listing***
Pending
$308,900
33 Kingsboro Avenue, Gloversville, NY 12078
5beds
2,704sqft
Single Family Residence, Residential
Built in 1915
0.25 Acres Lot
$304,400 Zestimate®
$114/sqft
$-- HOA
What's special
Private in-law suiteNew roofFive spacious bedroomsUpdated furnaceWarm and inviting layoutCleared partially fenced backyard
- 182 days |
- 80 |
- 1 |
Zillow last checked:
Listing updated:
Listed by:
Inglenook Realty Inc 518-882-6236,
Alec Wright 518-633-7509,
Mary Calabrese 518-844-2660,
Inglenook Realty Inc
Source: Global MLS,MLS#: 202528069
Facts & features
Interior
Bedrooms & bathrooms
- Bedrooms: 5
- Bathrooms: 3
- Full bathrooms: 2
- 1/2 bathrooms: 1
Primary bedroom
- Level: Second
Bedroom
- Level: Second
Bedroom
- Level: Second
Bedroom
- Description: In-Law Suite
- Level: Second
Half bathroom
- Level: First
Full bathroom
- Level: Second
Full bathroom
- Level: Second
Dining room
- Level: First
Family room
- Level: First
Foyer
- Level: First
Kitchen
- Level: First
Living room
- Level: First
Other
- Description: Pantry
- Level: Second
Utility room
- Level: First
Heating
- Forced Air, Natural Gas
Cooling
- Central Air
Appliances
- Included: Dishwasher, Disposal, Electric Water Heater, Microwave, Range, Refrigerator, Washer/Dryer
- Laundry: Laundry Room, Main Level
Features
- High Speed Internet, Solid Surface Counters, Walk-In Closet(s), Built-in Features, Ceramic Tile Bath, Crown Molding, Kitchen Island
- Flooring: Carpet, Hardwood
- Doors: French Doors
- Basement: Full,Interior Entry
- Number of fireplaces: 2
- Fireplace features: Family Room, Living Room, Wood Burning
Interior area
- Total structure area: 2,704
- Total interior livable area: 2,704 sqft
- Finished area above ground: 2,704
- Finished area below ground: 0
Video & virtual tour
Property
Parking
- Total spaces: 10
- Parking features: Workshop in Garage, Paved, Driveway
- Garage spaces: 1
- Has uncovered spaces: Yes
Features
- Patio & porch: Covered, Front Porch
- Exterior features: Lighting
- Fencing: Back Yard,Partial
Lot
- Size: 0.25 Acres
- Features: Cleared
Details
- Additional structures: Garage(s)
- Parcel number: 170500 134.192510
- Zoning description: Single Residence
- Special conditions: Standard
Construction
Type & style
- Home type: SingleFamily
- Architectural style: Colonial
- Property subtype: Single Family Residence, Residential
Materials
- Vinyl Siding
- Roof: Asphalt
Condition
- Updated/Remodeled
- New construction: No
- Year built: 1915
Utilities & green energy
- Sewer: Public Sewer
- Water: Public
- Utilities for property: Cable Connected
Community & HOA
Community
- Security: Carbon Monoxide Detector(s), Fire Alarm
HOA
- Has HOA: No
Location
- Region: Gloversville
Financial & listing details
- Price per square foot: $114/sqft
- Tax assessed value: $231,630
- Annual tax amount: $7,500
- Date on market: 2/15/2026
Estimated market value
$304,400
$289,000 - $320,000
$3,683/mo
Price history
| Date | Event | Price |
|---|---|---|
| 4/16/2026 | Pending sale | $308,900$114/sqft |
Source:  Global MLS #202528069 Report a problem Global MLS #202528069 Report a problem | ||
| 4/8/2026 | Price change | $308,900-2.9%$114/sqft |
Source: Global MLS #202528069 Report a problem | ||
| 3/26/2026 | Price change | $318,000-2.2%$118/sqft |
Source: Global MLS #202528069 Report a problem | ||
| 2/2/2026 | Price change | $325,000-5.8%$120/sqft |
Source: Global MLS #202528069 Report a problem | ||
| 10/31/2025 | Price change | $345,000-1.4%$128/sqft |
Source: Global MLS #202528069 Report a problem | ||
| 10/18/2025 | Listed for sale | $350,000+19.9%$129/sqft |
Source: Global MLS #202528069 Report a problem | ||
| 12/4/2024 | Listing removed | $292,000-2.7%$108/sqft |
Source: Global MLS #202425438 Report a problem | ||
| 10/8/2024 | Price change | $299,999-6%$111/sqft |
Source: Global MLS #202425438 Report a problem | ||
| 9/13/2024 | Listed for sale | $319,000+29.4%$118/sqft |
Source: Global MLS #202425438 Report a problem | ||
| 9/23/2022 | Sold | $246,500-1.4%$91/sqft |
Source: Global MLS #202218396 Report a problem | ||
| 7/26/2022 | Contingent | $250,000$92/sqft |
Source: Global MLS #202218396 Report a problem | ||
| 6/25/2022 | Price change | $250,000-6.5%$92/sqft |
Source: Global MLS #202218396 Report a problem | ||
| 5/23/2022 | Listed for sale | $267,500+165.6%$99/sqft |
Source: Global MLS #202218396 Report a problem | ||
| 2/23/2018 | Sold | $100,700-12.4%$37/sqft |
Source: Global MLS #201409860 Report a problem | ||
| 12/18/2016 | Pending sale | $115,000$43/sqft |
Source: CMK And Associates Real Estate #201409860 Report a problem | ||
| 11/25/2015 | Price change | $115,000-3.8%$43/sqft |
Source: CMK And Associates Real Estate #201409860 Report a problem | ||
| 10/1/2015 | Price change | $119,500-4.4%$44/sqft |
Source: CMK And Associates Real Estate #201409860 Report a problem | ||
| 8/27/2015 | Price change | $125,000-2.3%$46/sqft |
Source: CMK And Associates Real Estate #201409860 Report a problem | ||
| 6/12/2015 | Price change | $128,000-3%$47/sqft |
Source: CMK And Associates Real Estate #201409860 Report a problem | ||
| 5/9/2015 | Price change | $132,000-3.6%$49/sqft |
Source: CMK And Associates Real Estate #201409860 Report a problem | ||
| 4/3/2015 | Price change | $137,000-2.1%$51/sqft |
Source: CMK And Associates Real Estate #201409860 Report a problem | ||
| 9/10/2014 | Price change | $140,000-3.4%$52/sqft |
Source: CMK And Associates Real Estate #201409860 Report a problem | ||
| 5/22/2014 | Price change | $145,000-2.7%$54/sqft |
Source: CMK And Associates Real Estate #201409860 Report a problem | ||
| 2/19/2014 | Listed for sale | $149,000$55/sqft |
Source: Coldwell Banker Arlene M. Sitterly, Inc. Report a problem | ||
| 12/26/2013 | Listing removed | $149,000$55/sqft |
Source: Coldwell Banker Arlene M. Sitterly, Inc. #2013504 Report a problem | ||
| 6/29/2013 | Listed for sale | $149,000+59.8%$55/sqft |
Source: Coldwell Banker Arlene M. Sitterly, Inc. #201322989 Report a problem | ||
| 7/29/2011 | Sold | $93,250$34/sqft |
Source: Public Record Report a problem | ||
Public tax history
| Year | Property taxes | Tax assessment |
|---|---|---|
| 2025 | -- | $149,100 |
| 2024 | -- | $149,100 |
| 2023 | -- | $149,100 |
| 2022 | -- | $149,100 |
| 2021 | -- | $149,100 |
| 2020 | -- | $149,100 |
| 2019 | -- | $149,100 +18.9% |
| 2018 | -- | $125,400 |
| 2017 | $5,018 | $125,400 -1.3% |
| 2016 | -- | $127,000 |
| 2015 | -- | $127,000 |
| 2014 | -- | $127,000 |
| 2013 | -- | $127,000 |
| 2012 | -- | $127,000 -5.4% |
| 2011 | -- | $134,300 |
| 2010 | -- | $134,300 |
| 2009 | -- | $134,300 |
| 2008 | -- | $134,300 +57.6% |
| 2007 | -- | $85,200 |
| 2006 | -- | $85,200 |
| 2005 | -- | $85,200 |
| 2004 | -- | $85,200 |
| 2003 | -- | $85,200 |
| 2002 | -- | $85,200 |
| 2001 | -- | $85,200 |
| 2000 | -- | $85,200 |
Find assessor info on the county website
Monthly payment
Climate risks
Neighborhood: 12078
Nearby schools
GreatSchools rating
- 3/10Boulevard SchoolGrades: 3-5Distance: 0.4 mi
- 2/10Gloversville Middle SchoolGrades: 6-8Distance: 1.5 mi
- 3/10Gloversville High SchoolGrades: 9-12Distance: 1.4 mi
Schools provided by the listing agent
- High: Gloversville
Source: Global MLS. This data may not be complete. We recommend contacting the local school district to confirm school assignments for this home.
- $237,0005 bd1 ba3.4k sqft31 Kingsboro Ave, Gloversville, NY 12078Off Market
- $162,2004 bd2 ba2 sqft108 Prospect Ave, Gloversville, NY 12078Off Market
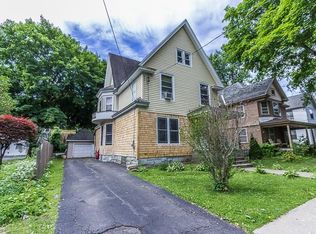
- $437,0004 bd6 ba4.4k sqft37 Kingsboro Ave, Gloversville, NY 12078Off Market
- $322,5003 bd3 ba3.5k sqft29 Kingsboro Ave, Gloversville, NY 12078Off Market

- $160,0004 bd3 ba1.5k sqft104 Prospect Ave, Gloversville, NY 12078Sold
- $179,9004 bd2 ba1.8k sqft106 Prospect Ave, Gloversville, NY 12078Pending
- $25,167-- bd-- ba-- sqft45 Oakland Ave, Gloversville, NY 12078Off Market
- $141,0004 bd1 ba2k sqft102 Prospect Ave, Gloversville, NY 12078Off Market
A local agent can set up tours, give advice and negotiate with sellers.
Similar homes
- $310,0004 bd3 ba2.6k sqft9 5th Avenue, Gloversville, NY 12078Active
 MLS ID #202622992, Carol Paciolla, Listing by: Pace It Realty LLC. Global MLS
 - $429,0005 bd5 ba3.2k sqft83 Oakland Avenue, Gloversville, NY 12078Active
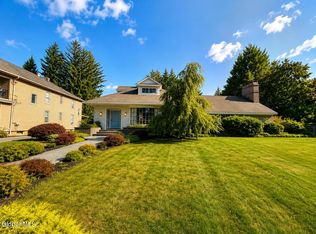 MLS ID #202623335, Paige Amsler, Listing by: Crystal Coleman Realty LLC. Global MLS
 - $279,0005 bd2 ba3k sqft32 5th Street, Gloversville, NY 12078Active
 MLS ID #202619417, Robert L Taylor, Listing by: KW Platform. Global MLS
 - $255,0003 bd2 ba1.9k sqft141 Prospect Avenue, Gloversville, NY 12078Active
 MLS ID #202621114, Christine Frith, Listing by: Coldwell Banker Prime Properties. Global MLS
 - $239,9004 bd2 ba1.7k sqft55 S Judson Street, Gloversville, NY 12078ActiveMLS ID #202529627, John O'Neill-Knasick, Listing by: eXp Realty. Global MLS
- $185,0004 bd3 ba2k sqft69 Prospect Avenue, Gloversville, NY 12078ActiveMLS ID #202619057, Dayton J King, Listing by: KW Platform. Global MLS
- $215,0003 bd2 ba2.4k sqft342 W Fulton Street, Gloversville, NY 12078ActiveMLS ID #202623880, Jendra Edwards, Listing by: Krutz Properties LLC. Global MLS
- $299,9997 bd5 ba3.2k sqft148 N Arlington Avenue, Gloversville, NY 12078ActiveMLS ID #202618818, Angela Gonyo, Listing by: Wolf River Real Estate LLC. Global MLS
- $425,0003 bd2 ba1.4k sqft106 Wesskum Woods Road, Gloversville, NY 12078ActiveMLS ID #202623885, Mary Calabrese, Listing by: Inglenook Realty Inc. Global MLS
- $214,0004 bd2 ba1.5k sqft134 Oakland Avenue, Gloversville, NY 12078ActiveMLS ID #202617983, Destiny Latimer, Listing by: Jandali Realty. Global MLS
- $199,0003 bd2 ba1.3k sqft10 East Boulevard, Gloversville, NY 12078ActiveMLS ID #202623743, Elizabeth Grich, Listing by: KW Platform. Global MLS
- $169,9004 bd2 ba1.8k sqft199 Bleecker Street, Gloversville, NY 12078ActiveMLS ID #202623038, Santo Russo, Listing by: Howard Hanna Capital Inc. Global MLS
- $299,9003 bd3 ba2.3k sqft3 Tomohawk Place, Johnstown, NY 12095ActiveMLS ID #202623291, Kevin Clancy, Listing by: Clancy Real Estate. Global MLS
- $219,5003 bd2 ba1.8k sqft111 6th Avenue, Gloversville, NY 12078ActiveMLS ID #202621113, Katrina F Ruberti, Listing by: Howard Hanna Capital Inc. Global MLS
- $209,9004 bd2 ba1.5k sqft11 Monroe Street, Gloversville, NY 12078ActiveMLS ID #202621128, Christopher Y Wright, Listing by: Saratoga Spa Realty LLC. Global MLS
- $215,0005 bd2 ba2.2k sqft78 Forest Street, Gloversville, NY 12078ActiveMLS ID #202617897, Dayton J King, Listing by: KW Platform. Global MLS
- $265,0004 bd2 ba2.8k sqft6 E Montgomery Street, Johnstown, NY 12095ActiveMLS ID #202621095, Esean Brown, Listing by: KW Platform. Global MLS
- $159,7774 bd2 ba1.3k sqft28 W 8th Avenue, Gloversville, NY 12078ActiveMLS ID #202620407, Scott P Varley, Listing by: KW Platform. Global MLS
- $205,9004 bd2 ba2.1k sqft58 Woodside Avenue, Gloversville, NY 12078ActiveMLS ID #202619572, Lorrie M Bruce, Listing by: Gage Realty. Global MLS
- $460,0004 bd3 ba3.3k sqft113 Bluebird Lane, Gloversville, NY 12078ActiveMLS ID #202615006, Anne Marie Bouyea, Listing by: Coldwell Banker Prime Properties. Global MLS
