The Platinum offers incredible value with 2 full bedrooms plus a den, 2 baths, and a 1 car garage. Enjoy high vaulted ceilings, a chef's kitchen with a versatile peninsula, Quartz countertops, open concept and large front and rear porch. Built for comfort and peace of mind with solid block construction and impact windows. All models offer additional value and security with 5/8" true plywood roof sheathing, hurricane tie straps, R-30 insulation, & hip roof designs ensuring big insurance premium discounts plus all our homes are equipped with all energy efficient appliances. Land Lease is $699/mo. and locked in for 99 years. It includes all amenities, trash service & basic lawn maintenance.
New construction
$269,000
33 La Villa Way, Fort Pierce, FL 34951
2beds
1,687sqft
Single Family Residence
Built in 2026
-- sqft lot
$-- Zestimate®
$159/sqft
$-- HOA
What's special
Quartz countertopsOpen conceptHip roof designsHigh vaulted ceilingsImpact windowsHurricane tie strapsEnergy efficient appliances
- 17 hours
- 18
- 0
Zillow last checked:
Listing updated:
Listed by:
Harvey A. Newman 772-801-9929,
Florida Listing Service, LLC
Source: BeachesMLS,MLS#: B26086819 Originating MLS: BeachesMLS
Originating MLS: BeachesMLSFacts & features
Interior
Bedrooms & bathrooms
- Bedrooms: 2
- Bathrooms: 2
- Full bathrooms: 2
- Main level bathrooms: 2
- Main level bedrooms: 2
Heating
- Central, Electric
Cooling
- Central Air
Appliances
- Included: Dryer, Dishwasher, Electric Range, Electric Water Heater, Microwave, Refrigerator, Water Heater, Washer
- Laundry: Main Level, Laundry Room
Features
- Bedroom on Main Level, High Ceilings, Main Level Primary, Split Bedrooms, Walk-In Closet(s)
- Flooring: Carpet, Ceramic Tile, Linoleum, Tile
Interior area
- Total structure area: 2,304
- Total interior livable area: 1,687 sqft
Property
Parking
- Total spaces: 1
- Parking features: Attached, Garage
- Attached garage spaces: 1
Accessibility
- Accessibility features: None
Features
- Levels: One
- Stories: 1
- On waterfront: Yes
Details
- Parcel number: 13011110001000533
- On leased land: Yes
- Lease amount: $699
- Land lease expiration date: 4947177600000
- Zoning: 7040
- Special conditions: Standard
Construction
Type & style
- Home type: SingleFamily
- Property subtype: Single Family Residence
Materials
- Block, Concrete, Stucco
- Roof: Metal
Condition
- New Construction
- New construction: Yes
- Year built: 2026
Details
- Builder name: Wynne Building Corporation
Utilities & green energy
- Sewer: Public Sewer
- Water: Public
- Utilities for property: Electricity Connected, Sewer Connected, Underground Utilities, Water Connected
Community & HOA
Community
- Senior community: Yes
- Subdivision: Spanish Lakes Country Club Village
HOA
- Has HOA: No
Location
- Region: Fort Pierce
Financial & listing details
- Price per square foot: $159/sqft
- Date on market: 10/10/2026
- Cumulative days on market: 1 day
- Listing terms: Cash,Conventional,Owner May Carry
- Electric utility on property: Yes
Estimated market value
Not available
Estimated sales range
Not available
Not available
Price history
| Date | Event | Price |
|---|---|---|
| 10/10/2026 | Listed for sale | $269,000$159/sqft |
Source:  BeachesMLS #B26086819 Report a problem BeachesMLS #B26086819 Report a problem | ||
Public tax history
Tax history is unavailable.
Monthly payment
Est. payment
Payment breakdown
Explore the cost of this home by adjusting the details. Changes won't be saved.Climate risks
Neighborhood: Lakewood Park

Similar homes
- $255,0003 bd2 ba1.2k sqft7603 Brookline Avenue, Fort Pierce, FL 34951For Sale

 MLS ID #B26085503, Deborah Jane Fitzgerald, RE/MAX Select Group. BeachesMLS
 - $289,0003 bd2 ba1.7k sqft52 Lagos Del Norte, Fort Pierce, FL 34951New Construction
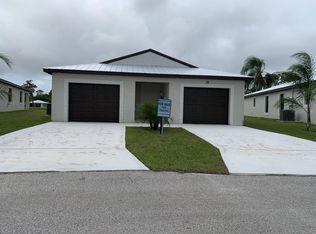 MLS ID #B26086816, Harvey A. Newman, Florida Listing Service, LLC. BeachesMLS
 - $294,0003 bd3 ba1.9k sqft6901 Salerno Road, Fort Pierce, FL 34951For Sale
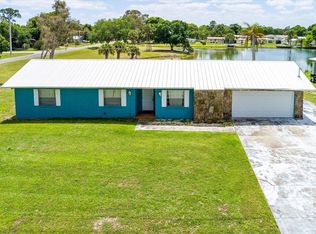 MLS ID #B26016571, Terry Holloway JR, RE/MAX Gold. BeachesMLS
 - $299,0002 bd2 ba1.1k sqft7204 PASO ROBLES Boulevard, Fort Pierce, FL 34951For Sale
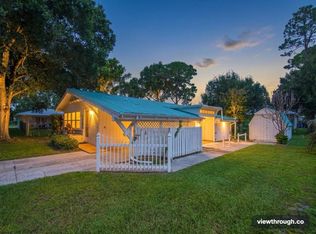 MLS ID #B26065781, Shelley Stang, Wild Orchid Realty. BeachesMLS
 - $276,9903 bd2 ba1.8k sqft45 Montoya, Fort Pierce, FL 34951New ConstructionBeachesMLS
- $262,9903 bd2 ba1.4k sqft47 Montoya, Fort Pierce, FL 34951New ConstructionBeachesMLS
- $269,0002 bd2 ba1.6k sqft43 La Villa Way, Fort Pierce, FL 34951New ConstructionMLS ID #B26020338, Harvey A. Newman, Florida Listing Service, LLC. BeachesMLS
- $269,0002 bd2 ba1.6k sqft62 La Villa Way, Fort Pierce, FL 34951New ConstructionMLS ID #B26023539, Harvey A. Newman, Florida Listing Service, LLC. BeachesMLS
- $239,9002 bd2 ba1.8k sqft23 Arboles Del Norte, Fort Pierce, FL 34951For SaleMLS ID #B26045472, Eugene L Billero, Billero & Billero Properties. BeachesMLS
- $300,0003 bd2 ba1.3k sqft6801 Pensacola Road, Fort Pierce, FL 34951For SaleMLS ID #B26077283, Maygan Capri Johnson, LPT Realty, LLC. BeachesMLS
- $276,9903 bd2 ba1.8k sqft2 Octavio, Fort Pierce, FL 34951New ConstructionBeachesMLS
- $262,9903 bd2 ba1.4k sqft36 Montoya, Fort Pierce, FL 34951New ConstructionBeachesMLS
- $279,9903 bd2 ba1.8k sqft32 Montoya, Fort Pierce, FL 34951New ConstructionBeachesMLS
- $239,0003 bd2 ba1.7k sqft37 ARBOLES DEL NORTE, Fort Pierce, FL 34951For SaleMLS ID #B26074029, Dennis Natoli, Billero & Billero Properties. BeachesMLS
- $259,9903 bd2 ba1.4k sqft8 San Roberto, Fort Pierce, FL 34951New ConstructionBeachesMLS
- $240,0002 bd2 ba1k sqft7904 CITRUS PARK Boulevard, Fort Pierce, FL 34951For SaleMLS ID #B26081155, Lisa K Archuletta, NextHome Treasure Coast. BeachesMLS
- $235,9902 bd2 ba1.1k sqft37 Montoya, Fort Pierce, FL 34951New ConstructionBeachesMLS
- $276,9903 bd2 ba1.8k sqft6 Tosca, Fort Pierce, FL 34951New ConstructionBeachesMLS
- $245,0002 bd2 ba1.2k sqft7409 Penny Lane, Fort Pierce, FL 34951For SaleMLS ID #B26074559, James R Fisher, LPT Realty, LLC. BeachesMLS
