A Rare Find with Endless Possibilities! First Time on the Market in Almost 50 Years! Bring your vision to this 1925 Dutch Colonial in the desirable Fleetwood section of Mount Vernon. This spacious three-story home features six bedrooms, hardwood flooring, and classic architectural character, making it an ideal project for contractors, investors, or buyers eager to create a home tailored to their own style. A bright, enclosed front porch welcomes you inside, leading to a gracious layout with a formal living room, formal dining room, eat-in kitchen, and butler’s pantry. The 2nd story features four bedroom and a hall bathroom. the third level offers two additional bedrooms and walk-in attic storage. The unfinished basement with Bilco door walk-out access offers additional space.
Outside, a long driveway leads to a detached two-car garage, providing ample parking and additional storage.
Set on a quiet residential street in Fleetwood, this home is conveniently located near shops, restaurants, Metro North Fleetwood railroad station, schools and major parkways. With its generous layout, desirable location, and timeless character, this property is ready for its next chapter. Contractors, investors, and buyers with a vision—come transform this classic home into something truly special!
Pending
$499,000
33 Melrose Avenue, Mount Vernon, NY 10552
6beds
2,300sqft
Single Family Residence, Residential
Built in 1925
5,036 Square Feet Lot
$-- Zestimate®
$217/sqft
$-- HOA
What's special
- 31 days
- 228
- 10
Likely to sell faster than
Zillow last checked:
Listing updated:
Listed by:
Houlihan Lawrence Inc. 914-962-4900,
Kathleen O'Driscoll 914-473-6184
Source: OneKey® MLS as distributed by MLS GRID,MLS#: 1041365
Facts & features
Interior
Bedrooms & bathrooms
- Bedrooms: 6
- Bathrooms: 1
- Full bathrooms: 1
Heating
- Oil
Cooling
- Wall/Window Unit(s)
Appliances
- Included: Dryer, Oven, Refrigerator, Washer
- Laundry: In Basement
Features
- Eat-in Kitchen, Formal Dining, Original Details, Pantry
- Flooring: Hardwood
- Basement: Bilco Door(s),Unfinished
- Attic: Storage,Unfinished
- Has fireplace: No
Interior area
- Total structure area: 3,067
- Total interior livable area: 2,300 sqft
Property
Parking
- Total spaces: 2
- Parking features: Detached, Driveway, Garage, Off Street
- Garage spaces: 2
- Has uncovered spaces: Yes
Features
- Levels: Three Or More
- Patio & porch: Porch, Screened
Lot
- Size: 5,036 Square Feet
Details
- Parcel number: 0800165038010460000009
- Special conditions: None
Construction
Type & style
- Home type: SingleFamily
- Architectural style: Colonial
- Property subtype: Single Family Residence, Residential
Materials
- Stucco
Condition
- Actual
- Year built: 1925
- Major remodel year: 1925
Utilities & green energy
- Sewer: Public Sewer
- Water: Public
- Utilities for property: Sewer Connected, Trash Collection Public
Community & HOA
HOA
- Has HOA: No
Location
- Region: Mount Vernon
Financial & listing details
- Price per square foot: $217/sqft
- Tax assessed value: $10,000
- Annual tax amount: $17,187
- Date on market: 8/31/2026
- Cumulative days on market: 33 days
- Listing agreement: Exclusive Right To Sell
Estimated market value
Not available
Estimated sales range
Not available
Not available
Price history
| Date | Event | Price |
|---|---|---|
| 9/22/2026 | Pending sale | $499,000$217/sqft |
Source:  OneKey® MLS as distributed by MLS GRID #1041365 Report a problem OneKey® MLS as distributed by MLS GRID #1041365 Report a problem | ||
| 9/9/2026 | Listing removed | $499,000$217/sqft |
Source: OneKey® MLS as distributed by MLS GRID #1041365 Report a problem | ||
| 8/31/2026 | Listed for sale | $499,000$217/sqft |
Source: OneKey® MLS as distributed by MLS GRID #1041365 Report a problem | ||
Public tax history
| Year | Property taxes | Tax assessment |
|---|---|---|
| 2025 | -- | $10,000 |
| 2024 | -- | $10,000 |
| 2023 | -- | $10,000 |
| 2022 | -- | $10,000 |
| 2021 | -- | $10,000 |
| 2020 | -- | $10,000 |
| 2019 | -- | $10,000 |
| 2018 | -- | $10,000 |
| 2017 | -- | $10,000 |
| 2016 | -- | $10,000 |
| 2015 | -- | $10,000 |
| 2014 | -- | $10,000 |
| 2013 | -- | $10,000 |
| 2012 | -- | $10,000 |
| 2011 | -- | $10,000 |
| 2010 | -- | $10,000 |
| 2009 | -- | $10,000 |
| 2008 | -- | $10,000 |
| 2007 | -- | $10,000 |
| 2006 | -- | $10,000 |
| 2005 | -- | $10,000 |
| 2004 | -- | $10,000 |
| 2003 | -- | $10,000 |
| 2002 | -- | $10,000 |
| 2001 | -- | $10,000 |
| 2000 | -- | $10,000 |
| 1999 | -- | $10,000 |
Find assessor info on the county website
Monthly payment
Climate risks
Neighborhood: Fleetwood
Nearby schools
Schools provided by the listing agent
- Elementary: Lincoln School
- Middle: Pennington
- High: Mt Vernon High School
Source: OneKey® MLS as distributed by MLS GRID. This data may not be complete. We recommend contacting the local school district to confirm school assignments for this home.

Similar homes
- $545,0003 bd3 ba1.8k sqft1 Park Lane #3A, Mount Vernon, NY 10552For Sale
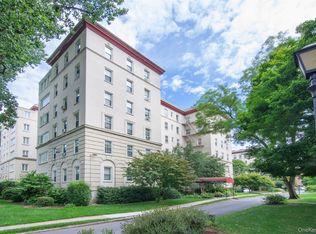
 MLS ID #1050079, Barbara O'Connell, Listing by: Coldwell Banker Realty. OneKey® MLS as distributed by MLS GRID
 - $670,0003 bd2 ba1.9k sqft202 Tecumseh Avenue, Mount Vernon, NY 10553For Sale
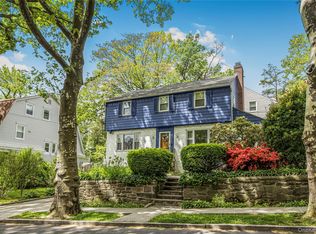 MLS ID #1062869, Erika N. King, Listing by: YourHomeSold Guaranteed Realty. OneKey® MLS as distributed by MLS GRID
 - $550,0003 bd1 ba1.6k sqft402 Hancock Avenue, Mount Vernon, NY 10553For Sale
 MLS ID #1059711, Miriam Morrow, Listing by: Keller Williams NY Realty. OneKey® MLS as distributed by MLS GRID
 - $599,0003 bd1 ba1.7k sqft26 Elliot Street, Mount Vernon, NY 10553For Sale
 MLS ID #1040296, Doris Jean, Listing by: William Raveis Real Estate. OneKey® MLS as distributed by MLS GRID
 - $679,0003 bd3 ba2.3k sqft9 Esplanade, Mount Vernon, NY 10553For SaleMLS ID #1003363, Tanya M. Riggs, Listing by: Sheridan Residential Group LLC. OneKey® MLS as distributed by MLS GRID
- $699,9993 bd2 ba1.5k sqft142 Beechwood Avenue, Mount Vernon, NY 10553For SaleMLS ID #1041965, Patricia Griffin, Listing by: Four Seasons RealEstate Center. OneKey® MLS as distributed by MLS GRID
- $599,9994 bd3 ba1.7k sqft241 Bayville Avenue, Bayville, NY 11709For SaleMLS ID #1064371, Dana Hansen, Listing by: Daniel Gale Sothebys Intl Rlty. OneKey® MLS as distributed by MLS GRID
- $650,0004 bd2 ba1.7k sqft25 Chatham Terrace, Yonkers, NY 10710For SaleMLS ID #1025013, Tanya D. Norris, Listing by: Coldwell Banker Realty. OneKey® MLS as distributed by MLS GRID
- $674,9954 bd3 ba2.4k sqft124 Union Avenue, Mount Vernon, NY 10550For SaleMLS ID #1046388, Jerges Santana, Listing by: Serhant LLC. OneKey® MLS as distributed by MLS GRID
- $650,0003 bd2 ba1.7k sqft2727 Morgan Avenue, Bronx, NY 10469For SaleMLS ID #1057871, Gill Cohen, Listing by: IRONTIDE REALTY LLC. OneKey® MLS as distributed by MLS GRID
- $699,0004 bd2 ba2.2k sqft47 Whitman Road, Yonkers, NY 10710For SaleMLS ID #1057476, Eric Stein, Listing by: RE/MAX Distinguished Hms.&Prop. OneKey® MLS as distributed by MLS GRID
- $625,0005 bd3 ba2.2k sqft7 Cabot Avenue, White Plains, NY 10523For SaleMLS ID #1058827, Valon Nikci, Listing by: Link NY Realty. OneKey® MLS as distributed by MLS GRID
- $699,0003 bd2 ba1.2k sqft51 Sterling Avenue, Yonkers, NY 10704For SaleMLS ID #1056086, Tony Murphy, Listing by: Houlihan Lawrence Inc.. OneKey® MLS as distributed by MLS GRID
- $725,0004 bd2 ba1.5k sqft141 Homewood Avenue, Yonkers, NY 10701For SaleMLS ID #1048735, Carla DeMarsh, Listing by: DeMarsh Properties Inc.. OneKey® MLS as distributed by MLS GRID
- $649,9994 bd3 ba2.6k sqft450 Valentine Avenue, Sparkill, NY 10976For SaleMLS ID #1056801, Kathleen A Kennedy, Listing by: Imagine Properties NY. OneKey® MLS as distributed by MLS GRID
- $599,0003 bd2 ba1.2k sqft124 Texas Avenue, Bronxville, NY 10708For SaleMLS ID #1045604, Rose Asprea, Listing by: Houlihan Lawrence Inc.. OneKey® MLS as distributed by MLS GRID
- $745,0003 bd2 ba1.2k sqft101 Cresthill Road, Yonkers, NY 10710For SaleMLS ID #1029304, John Quartararo, Listing by: DeSimone Real Estate. OneKey® MLS as distributed by MLS GRID
- $669,9994 bd2 ba2k sqft749 Taylor Avenue, Bronx, NY 10473For SaleMLS ID #1043600, Barbie Melendez, Listing by: Call It Home Realty LLC. OneKey® MLS as distributed by MLS GRID
- $699,0003 bd3 ba2.2k sqft597 W Nyack Road, West Nyack, NY 10994For SaleMLS ID #1059990, Brian C. Metcalf, Listing by: Century 21 Full Service Realty. OneKey® MLS as distributed by MLS GRID
