WATERFRONT Home! Welcome to this nicely updated, peaceful, affordable, cozy home with lots of great features. Stand at your kitchen sink, sit at the dining room table, or relax in your living room and enjoy the water views everyday. Directly off the living room is a beautiful 3 season porch with electric shades, that leads to an outdoor deck perfect for a grill or just to sit and relax. Outside your will find Aluminum Docks for your Boat, Sandy soil in the water, with 150' feet of water frontage, cruise around the lake then come back and enjoy a Fire pit in the evening. A spacious backyard is big enough for entertaining, gardening, and games. Inside are 2-3 bedrooms, a gorgeously updated bathroom, natural woodwork, nicely appointed kitchen with counterspace, and pantry storage. A nice open flow leads you throughout the first floor. All of the major systems have been well maintained and upgraded in recent years, including the heating system, hot water heater, and appliances. This can all come furnished if desired, and you can move right in. Make an appointment today.
Active
Listed by: Coldwell Banker Realty Bedford NH • Ian Larose • Contact: Cell: 603-738-3220
$419,900
33 Moccasin Trail, Hillsborough, NH 03244
2beds
1,094sqft
:
Get pre-qualified$3,056/mo
Single Family Residence
Built in 1970
0.4 Acres Lot
$410,100 Zestimate®
$384/sqft
$-- HOA
What's special
Gorgeously updated bathroomWater viewsNatural woodwork
- 74 days |
- 666 |
- 34 |
Zillow last checked:
Listing updated:
Listed by:
Ian Larose,
Coldwell Banker Realty Bedford NH Cell:603-738-3220
Source: PrimeMLS,MLS#: 5089985
Facts & features
Interior
Bedrooms & bathrooms
- Bedrooms: 2
- Bathrooms: 1
- Full bathrooms: 1
Heating
- Propane, Forced Air, Hot Air, Wood Stove
Cooling
- Other
Appliances
- Included: Dryer, Microwave, Electric Range, Refrigerator, Washer, Instant Hot Water, Tankless Water Heater
- Laundry: 1st Floor Laundry
Features
- Natural Light, Natural Woodwork
- Flooring: Bamboo, Carpet, Softwood, Vinyl, Vinyl Plank
- Basement: Crawl Space
- Fireplace features: Wood Stove Insert
Interior area
- Total structure area: 1,934
- Total interior livable area: 1,094 sqft
- Finished area above ground: 1,094
- Finished area below ground: 0
Property
Parking
- Parking features: Circular Driveway, Gravel, Driveway, Off Street, Parking Spaces 3 - 5
- Has uncovered spaces: Yes
Accessibility
- Accessibility features: 1st Floor Bedroom, 1st Floor Full Bathroom, Bathroom w/Step-in Shower, 1st Floor Laundry
Features
- Levels: Two
- Stories: 2
- Patio & porch: Enclosed Porch
- Exterior features: Boat Slip/Dock, Dock, Deck, Garden, Playground, Private Dock, Shed
- Has view: Yes
- View description: Water, Lake
- Has water view: Yes
- Water view: Water,Lake
- Waterfront features: Lake Front, Pond Frontage, Waterfront, Beach Access
- Body of water: Gould Pond (AKA Emerald Lake)
- Frontage length: Water frontage: 159
Lot
- Size: 0.4 Acres
- Features: Country Setting, Recreational
Details
- Additional structures: Outbuilding
- Parcel number: HLBOM00016B000298L000000
- Zoning description: ELVD
- Other equipment: Portable Generator
Construction
Type & style
- Home type: SingleFamily
- Architectural style: A-Frame,Cape
- Property subtype: Single Family Residence
Materials
- Wood Frame
- Foundation: Insulated Concrete Forms, Pier/Column
- Roof: Architectural Shingle
Condition
- New construction: No
- Year built: 1970
Utilities & green energy
- Electric: 200+ Amp Service, Circuit Breakers
- Sewer: Leach Field, Private Sewer, Septic Tank
- Utilities for property: Cable Available, Propane, Phone Available
Community & HOA
HOA
- Amenities included: Playground, Basketball Court, Beach Access, Boat Slip/Dock, Docks
Location
- Region: Hillsboro
Financial & listing details
- Price per square foot: $384/sqft
- Tax assessed value: $203,500
- Annual tax amount: $9,105
- Date on market: 5/20/2026
- Road surface type: Dirt
Estimated market value
$410,100
$390,000 - $431,000
$2,157/mo
Price history
| Date | Event | Price |
|---|---|---|
| 5/20/2026 | Listed for sale | $419,900-14.1%$384/sqft |
Source:  PrimeMLS #5089985 Report a problem PrimeMLS #5089985 Report a problem | ||
| 11/18/2025 | Listing removed | $489,000$447/sqft |
Source: PrimeMLS #5041728 Report a problem | ||
| 5/19/2025 | Listed for sale | $489,000-2%$447/sqft |
Source: PrimeMLS #5041728 Report a problem | ||
| 12/16/2024 | Listing removed | $499,000$456/sqft |
Source: PrimeMLS #5010449 Report a problem | ||
| 10/29/2024 | Price change | $499,000-3.1%$456/sqft |
Source: PrimeMLS #5010449 Report a problem | ||
| 9/16/2024 | Price change | $514,900-2.7%$471/sqft |
Source: PrimeMLS #5010449 Report a problem | ||
| 8/20/2024 | Listed for sale | $529,000+164.5%$484/sqft |
Source: PrimeMLS #5010449 Report a problem | ||
| 3/16/2018 | Sold | $200,000$183/sqft |
Source: Public Record Report a problem | ||
Public tax history
| Year | Property taxes | Tax assessment |
|---|---|---|
| 2024 | $6,805 +7.1% | $203,500 |
| 2023 | $6,353 +17% | $203,500 |
| 2022 | $5,431 -7.7% | $203,500 |
| 2021 | $5,885 +0.6% | $203,500 |
| 2020 | $5,847 +26.7% | $203,500 +30.1% |
| 2018 | $4,614 -3.2% | $156,400 |
| 2017 | $4,766 -11.5% | $156,400 -14.3% |
| 2016 | $5,387 +1.6% | $182,500 |
| 2015 | $5,302 +5.4% | $182,500 |
| 2014 | $5,030 -1.8% | $182,500 |
| 2013 | $5,121 -1.2% | $182,500 |
| 2012 | $5,183 | $182,500 |
Find assessor info on the county website
Monthly payment
Est. payment
Payment breakdown
Explore the cost of this home by adjusting the details. Changes won't be saved.Climate risks
Neighborhood: 03244
Nearby schools
GreatSchools rating
- 4/10Hillsboro-Deering Elementary SchoolGrades: PK-5Distance: 2.2 mi
- 5/10Hillsboro-Deering Middle SchoolGrades: 6-8Distance: 2.3 mi
- 3/10Hillsboro-Deering High SchoolGrades: 9-12Distance: 2.4 mi
- $6,000-- bd-- ba-- sqft8 Rabbit Path, Hillsboro, NH 03244Off Market
- $360,4003 bd1 ba1k sqft35 Moccasin Trl, Hillsboro, NH 03244Off Market
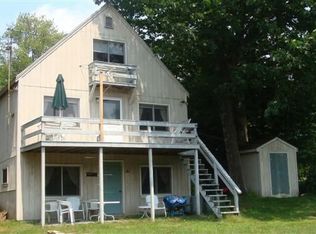
- $387,6002 bd1 ba2.2k sqft3 Rabbit Path, Hillsboro, NH 03244Off Market
- $5,500-- bd-- ba-- sqftRabbit Path, Hillsboro, NH 03244Off Market
- $359,8003 bd1 ba1.3k sqft37 Moccasin Trl, Hillsboro, NH 03244Off Market
- $7,5009,148 Square Feet0 Moccasin Trl, Hillsborough, NH 03244Sold
- $12,5009,583.2 Square FeetMoccasin Trl #616, Hillsborough, NH 03244Lot/Land
- $369,2002 bd1 ba1.1k sqft23 Moccasin Trl, Hillsboro, NH 03244Off Market
A local agent can set up tours, give advice and negotiate with sellers.
A local lender can help you make sure your offer is ready when you are.
Similar homes
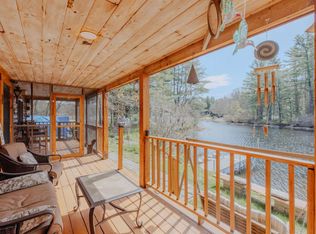
- $495,0002 bd2 ba1.3k sqft43 Moccasin Trail, Hillsborough, NH 03244Active
 MLS ID #5088120, Kelsey Malloy. PrimeMLS
 - $260,0003 bd2 ba1.2k sqft20 Sunrise Place, Hillsborough, NH 03244Active
 MLS ID #5092393, Crystallee Zielinski. PrimeMLS
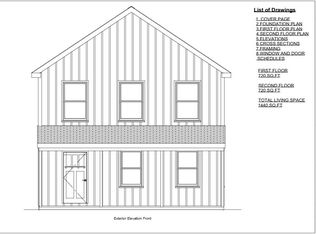
 - $375,0002 bd2 ba1.4k sqft27 patten hill Road, Hillsborough, NH 03244Active
 MLS ID #5094948, Eric Aho. PrimeMLS
 - $320,0002 bd2 ba1.3k sqft21 Birch Tree Lane, Hillsborough, NH 03244Active
 MLS ID #5098083, Sarah Rollins. PrimeMLS
 - $499,9003 bd2 ba1.4k sqft27 Hummingbird Lane, Hillsborough, NH 03244ActiveMLS ID #5089395, Samantha Hagstrom. PrimeMLS
- $475,0003 bd2 ba1.3k sqft8 Blair Ave, Hillsboro, NH 03244For Sale By Owner
- $341,0002 bd1 ba802 sqft192 County Road, Hillsborough, NH 03244ActiveMLS ID #5102033, Jane E Williams. PrimeMLS
- $399,5003 bd2 ba1.3k sqft2 Cardinal Circle, Hillsborough, NH 03244ActiveMLS ID #5081139, Joyce Bosse. PrimeMLS
- $395,0003 bd1 ba1.1k sqft19 Nutmeg Lane, Lempster, NH 03605ActiveMLS ID #5101757, Laurie Mack. PrimeMLS
- $369,0003 bd2 ba1.3k sqft1 Cardinal Circle, Hillsborough, NH 03244ActiveMLS ID #5081140, Joyce Bosse. PrimeMLS
- $289,0002 bd1 ba850 sqft25 Woodlawn Avenue, Hillsborough, NH 03244ActiveMLS ID #5096314, Donald Goudreau. PrimeMLS
- $284,9002 bd1 ba1.4k sqft53 Butler Street, Hillsborough, NH 03244ActiveMLS ID #5094437, Anthony Rosa. PrimeMLS
- $357,9003 bd2 ba1.2k sqft3 Cardinal Circle, Hillsborough, NH 03244ActiveMLS ID #5077664, Joyce Bosse. PrimeMLS
- $400,0003 bd2 ba1.4k sqft54 Elm Street, Concord, NH 03303ActiveMLS ID #5102173, Lisa Derome. PrimeMLS
- $497,0002 bd1 ba1.1k sqft262 Poor Farm Road, Weare, NH 03281ActiveMLS ID #5102438, Sandy Heino. PrimeMLS
- $450,0002 bd1 ba676 sqft2167 Valley Road, Washington, NH 03280ActiveMLS ID #5087343, Kimberley Martin. PrimeMLS
- $397,0002 bd1 ba936 sqft428 Deer Meadow Road, Webster, NH 03303ActiveMLS ID #5101627, Tracie Corbett. PrimeMLS
- $474,9002 bd1 ba976 sqft34 Icehouse Lane, Greenfield, NH 03047ActiveMLS ID #5089358, Kathryn Rockwood. PrimeMLS
- $--3 bd1 ba1k sqft567 Cross Rd, Goshen, NH 03752AuctionServiceLink Auction
- $450,0003 bd2 ba1.6k sqft108 Old Bennington Road, Greenfield, NH 03047ActiveMLS ID #5095101, Linda K Gray. PrimeMLS
