BACK ON MARKET- BUYER FINANCING FELL THROUGH. Perfect opportunity to make this 3-bedroom, 2-bathroom townhouse in the heart of Garnerville yours. The sun-drenched main floor features an expansive open-concept living and dining area with oversized windows that flood the space with natural light, flowing seamlessly into a well-appointed galley kitchen complete with stainless steel appliances. Upstairs, three good sized bedrooms provide ample living space, highlighted by a primary bedroom with private ensuite bath and abundant closet storage. Added bonus found in the unfinished basement with remarkably high ceilings, presenting extraordinary potential for customization as a home gym, media room, additional bedroom suite, or recreational space etc. Perfectly positioned to take advantage of everything Garnerville and West Haverstraw have to offer, residents enjoy immediate access to local parks, diverse shopping and dining options, and seamless connectivity via major highways, with the added convenience of the Haverstraw-Ossining Ferry providing an effortless commute to NYC. This rare combination of move-in condition, flexible living space, and prime location makes this property an outstanding value.
Pending
$355,000
33 Muntz Lane, Garnerville, NY 10923
3beds
1,350sqft
Single Family Residence, Residential
Built in 1992
1,307 Square Feet Lot
$-- Zestimate®
$263/sqft
$200/mo HOA
What's special
Three generously proportioned bedroomsModern stainless steel appliancesSun-drenched main floorAbundant closet storageWell-appointed galley kitchen
- 218 days |
- 752 |
- 17 |
Zillow last checked:
Listing updated:
Listed by:
Keller Williams Realty Group 914-713-3270,
Erin E. Lee 917-816-1411
Source: OneKey® MLS as distributed by MLS GRID,MLS#: 944281
Facts & features
Interior
Bedrooms & bathrooms
- Bedrooms: 3
- Bathrooms: 3
- Full bathrooms: 2
- 1/2 bathrooms: 1
Heating
- Natural Gas
Cooling
- Central Air
Appliances
- Included: Other
Features
- Open Floorplan
- Basement: Unfinished
- Attic: Pull Stairs
Interior area
- Total structure area: 1,350
- Total interior livable area: 1,350 sqft
Property
Parking
- Parking features: Other
Lot
- Size: 1,307 Square Feet
Details
- Parcel number: 39220302601100010190000000
- Special conditions: In Foreclosure,Notice Of Default
Construction
Type & style
- Home type: SingleFamily
- Architectural style: Colonial
- Property subtype: Single Family Residence, Residential
- Attached to another structure: Yes
Materials
- Vinyl Siding
Condition
- Year built: 1992
- Major remodel year: 1992
Utilities & green energy
- Sewer: Public Sewer
- Water: Public
- Utilities for property: Cable Available, Electricity Available, Natural Gas Available
Community & HOA
HOA
- Has HOA: Yes
- Services included: Common Area Maintenance, Maintenance Grounds, Snow Removal, Trash
- HOA fee: $200 monthly
Location
- Region: Garnerville
Financial & listing details
- Price per square foot: $263/sqft
- Tax assessed value: $217,900
- Annual tax amount: $12,378
- Date on market: 12/15/2025
- Cumulative days on market: 309 days
- Listing agreement: Exclusive Right To Sell
- Electric utility on property: Yes
Estimated market value
Not available
Estimated sales range
Not available
Not available
Price history
| Date | Event | Price |
|---|---|---|
| 5/30/2001 | Sold | $180,000+42.9%$133/sqft |
Source: Agent Provided Report a problem | ||
| 2/10/1998 | Sold | $126,000$93/sqft |
Source: Agent Provided Report a problem | ||
Public tax history
| Year | Property taxes | Tax assessment |
|---|---|---|
| 2025 | -- | $217,900 |
| 2024 | -- | $217,900 |
| 2023 | -- | $217,900 |
| 2022 | -- | $217,900 |
| 2021 | -- | $217,900 -4.4% |
| 2020 | -- | $227,900 |
| 2019 | -- | $227,900 |
| 2018 | -- | $227,900 |
| 2017 | $17,138 | $227,900 |
| 2016 | -- | $227,900 |
| 2015 | -- | $227,900 |
| 2014 | -- | $227,900 |
| 2013 | -- | $227,900 -5% |
| 2012 | -- | $239,800 -10% |
| 2011 | -- | $266,400 |
| 2010 | -- | $266,400 -10.8% |
| 2009 | -- | $298,700 -5% |
| 2007 | -- | $314,400 |
| 2006 | -- | $314,400 +3452.5% |
| 2005 | -- | $8,850 |
| 2004 | -- | $8,850 |
| 2003 | -- | $8,850 |
| 2002 | -- | $8,850 |
| 2001 | -- | $8,850 |
| 2000 | -- | $8,850 |
Find assessor info on the county website
Monthly payment
Climate risks
Neighborhood: 10923
Nearby schools
GreatSchools rating
- 2/10West Haverstraw Elementary SchoolGrades: K-3Distance: 0.9 mi
- 3/10Fieldstone Secondary SchoolGrades: 7-8Distance: 2.6 mi
- 6/10North Rockland High SchoolGrades: 9-12Distance: 1.8 mi
Schools provided by the listing agent
- Elementary: West Haverstraw Elementary School
- Middle: Fieldstone Middle School
- High: North Rockland High School
Source: OneKey® MLS as distributed by MLS GRID. This data may not be complete. We recommend contacting the local school district to confirm school assignments for this home.
- $437,6003 bd2 ba1.3k sqft35 Muntz Ln, Garnerville, NY 10923Off Market
- $419,7002 bd1 ba1.3k sqft31 Muntz Ln, Garnerville, NY 10923Off Market
- $479,0003 bd3 ba1.3k sqft29 Muntz Ln, Garnerville, NY 10923Off Market
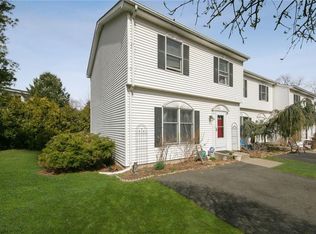
- $---- bd-- ba-- sqft60 Muntz Ln, Garnerville, NY 10923Off Market
- $420,0003 bd2 ba1.7k sqft67 Overlook Rd, West Haverstraw, NY 10993Sold
- $440,4003 bd2 ba1.3k sqft25 Muntz Ln, Garnerville, NY 10923Off Market
- $416,9002 bd2 ba1.3k sqft44 Muntz Ln, Garnerville, NY 10923Off Market
- $438,5003 bd2 ba1.6k sqft208 Ramapo Rd, Garnerville, NY 10923Sold
A local agent can set up tours, give advice and negotiate with sellers.
Similar homes
- $429,0002 bd1 ba720 sqft9 Maple Avenue, Garnerville, NY 10923For Sale

 MLS ID #1001720, Todd Weiss, Listing by: Keller Williams Hudson Valley. OneKey® MLS as distributed by MLS GRID
 - $459,0003 bd1 ba1.1k sqft12 Heck Road, Garnerville, NY 10923For Sale
 MLS ID #1022545, Gianna M. Mosello, Listing by: Jane Mosello Real Estate. OneKey® MLS as distributed by MLS GRID
 - $475,0002 bd2 ba1k sqft29 Ramapo Road, Garnerville, NY 10923For Sale
 MLS ID #1020183, Felix Somarriba, Listing by: Howard Hanna Rand Realty. OneKey® MLS as distributed by MLS GRID
 - $309,9002 bd1 ba1.1k sqft100 Dowd Street #D-12, Haverstraw, NY 10927For Sale
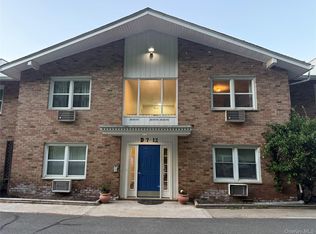 MLS ID #1014379, Linu Abraham, Listing by: Abraham Properties NY Inc. OneKey® MLS as distributed by MLS GRID
 - $434,0003 bd1 ba1.3k sqft14 Marc Terrace, Monroe, NY 10950For SaleMLS ID #965884, Todd Jennings, Listing by: Keller Williams Realty. OneKey® MLS as distributed by MLS GRID
- $349,0003 bd2 ba1.8k sqft425 Old Dutch Hollow Road, Monroe, NY 10950For SaleMLS ID #1017442, Avigder Samet, Listing by: Avion. OneKey® MLS as distributed by MLS GRID
- $379,9003 bd2 ba882 sqft25 Oreco Terrace, Monroe, NY 10950For SaleMLS ID #1025633, Hope Morris, Listing by: Delaney Realty. OneKey® MLS as distributed by MLS GRID
- $325,0002 bd2 ba1.1k sqft332 Richard Court, Pomona, NY 10970For SaleMLS ID #995084, Sheri S Chablis, Listing by: Sohn Real Estate Corp. OneKey® MLS as distributed by MLS GRID
- $359,0003 bd1 ba834 sqft184 Lake Drive, Lake Peekskill, NY 10537For SaleMLS ID #1003930, Christine Rowley, Listing by: RE/MAX Classic Realty. OneKey® MLS as distributed by MLS GRID
- $374,9992 bd1 ba1.3k sqft12 Cascade Trail, Monroe, NY 10950For SaleMLS ID #1017075, Jennifer M. Rivera, Listing by: Keller Williams Realty. OneKey® MLS as distributed by MLS GRID
- $459,0003 bd3 ba1.4k sqft863 North Street, Peekskill, NY 10566For SaleMLS ID #977788, Amanda Saraceno, Listing by: Keller Williams Realty Group. OneKey® MLS as distributed by MLS GRID
- $375,0003 bd2 ba1.2k sqft16 Clove Road #1, Salisbury Mills, NY 12577For SaleMLS ID #1011956, Cecilia Norbert, Listing by: Direct Choice Realty. OneKey® MLS as distributed by MLS GRID
- $394,9002 bd2 ba1.2k sqft292 Richard Court #292, Pomona, NY 10970For SaleMLS ID #996216, Jeffrey H Freundlich, Listing by: Howard Hanna Rand Realty. OneKey® MLS as distributed by MLS GRID
- $379,9003 bd2 ba1.9k sqft2 Acorn Court, Highland Mills, NY 10930For SaleMLS ID #1002400, Virginia Corbett, Listing by: eXp Realty. OneKey® MLS as distributed by MLS GRID
- $350,0001 bd1 ba812 sqft18 Winnebago Road, Putnam Valley, NY 10579For SaleMLS ID #1023971, Elisa Bruno-Midili, Listing by: eXp Realty. OneKey® MLS as distributed by MLS GRID
- $499,0004 bd2 ba1.4k sqft7-9 North Street, West Haverstraw, NY 10993For SaleMLS ID #1008530, Ephraim Brull, Listing by: Team W Realty LLC. OneKey® MLS as distributed by MLS GRID
- $389,9992 bd1 ba1k sqft2596 Us Highway 9W, Cornwall, NY 12518For SaleMLS ID #997953, Virginia Corbett, Listing by: eXp Realty. OneKey® MLS as distributed by MLS GRID
- $235,0003 bd2 ba1.5k sqft146 Parkway Trailer CT., Pomona, NY 10970For SaleMLS ID #1022704, Jane C Nguyen, Listing by: Coldwell Banker Realty. OneKey® MLS as distributed by MLS GRID
- $489,0003 bd2 ba1.3k sqft17 Demarest Avenue, West Nyack, NY 10994For SaleMLS ID #896627, Joanne M Finochio, Listing by: Howard Hanna Rand Realty. OneKey® MLS as distributed by MLS GRID
- $310,0003 bd1 ba965 sqft21 Center Street, Highland Falls, NY 10928For SaleMLS ID #985113, Paula Rostron, Listing by: Keller Williams Hudson Valley. OneKey® MLS as distributed by MLS GRID
