Completely reimagined and fully renovated! This 3-bed, 1.5-bath home features a stylish kitchen with brand-new stainless steel appliances, modern two-tone cabinetry, and sleek quartz countertops. Enjoy a light-filled layout, updated finishes, and a versatile attic room ideal for a home office, playroom, or gym. Every mechanical and system is brand new: water heater, forced air furnace with AC, electric, and plumbing. Step outside to a fully fenced, private backyard complete with low-maintenance turf. Enjoy the benefit of a 5-year tax abatement and plenty of on-street parking. First-time home buyers are welcome, and lender assistance can be provided! Turnkey and ready for its new owner! Note: Per municipal deed restriction running with the land, buyer must be a taxable entity or individual (no non-profits).
For sale
$199,000
33 Poplar St, Trenton, NJ 08638
3beds
1,593sqft
Townhouse
Built in 1886
6,098 Square Feet Lot
$-- Zestimate®
$125/sqft
$-- HOA
What's special
Modern two-tone cabinetryLight-filled layoutUpdated finishesLow-maintenance turfSleek quartz countertopsFully fenced private backyardStylish kitchen
- 6 days
- 289
- 34
Zillow last checked:
Listing updated:
Listed by:
Kiara Terrero 201-680-9367,
North Jersey 100 LLC.
Source: Bright MLS,MLS#: NJME2083046
Facts & features
Interior
Bedrooms & bathrooms
- Bedrooms: 3
- Bathrooms: 2
- Full bathrooms: 1
- 1/2 bathrooms: 1
- Main level bathrooms: 2
- Main level bedrooms: 3
Heating
- Forced Air, Natural Gas
Cooling
- Central Air, Natural Gas
Appliances
- Included: Gas Water Heater
Features
- Flooring: Vinyl
- Basement: Partially Finished
- Has fireplace: No
Interior area
- Total structure area: 1,593
- Total interior livable area: 1,593 sqft
- Finished area above ground: 1,593
Property
Parking
- Parking features: None
Accessibility
- Accessibility features: None
Features
- Levels: Two
- Stories: 2
- Pool features: None
Lot
- Size: 6,098 Square Feet
Details
- Additional structures: Above Grade
- Parcel number: 112140300035
- Zoning: RESIDENTIAL
- Special conditions: Standard
Construction
Type & style
- Home type: Townhouse
- Architectural style: Traditional
- Property subtype: Townhouse
Materials
- Advanced Framing, Asphalt, Vinyl Siding
- Foundation: Other
- Roof: Architectural Shingle
Condition
- New construction: No
- Year built: 1886
- Major remodel year: 2026
Utilities & green energy
- Sewer: No Septic System
- Water: Public
Community & HOA
Community
- Subdivision: Wilbur
HOA
- Has HOA: No
Location
- Region: Trenton
- Municipality: TRENTON CITY
Financial & listing details
- Price per square foot: $125/sqft
- Tax assessed value: $1,456
- Annual tax amount: $1,456
- Date on market: 8/31/2026
- Listing agreement: Exclusive Right To Sell
- Listing terms: Cash,Conventional,FHA
- Inclusions: All Appliances
- Exclusions: None
- Ownership: Fee Simple
Estimated market value
Not available
Estimated sales range
Not available
$2,105/mo
Price history
| Date | Event | Price |
|---|---|---|
| 8/31/2026 | Listed for sale | $199,000$125/sqft |
Source:  Bright MLS #NJME2083046 Report a problem Bright MLS #NJME2083046 Report a problem | ||
Public tax history
| Year | Property taxes | Tax assessment |
|---|---|---|
| 2025 | $1,456 | $25,100 |
| 2024 | $1,456 | $25,100 |
| 2023 | -- | $25,100 |
| 2022 | -- | $25,100 |
| 2021 | $1,389 +1.6% | $25,100 |
| 2020 | $1,367 +4.5% | $25,100 |
| 2019 | $1,308 +5.2% | $25,100 |
| 2018 | $1,244 -23.9% | $25,100 |
| 2017 | $1,634 +0.3% | $25,100 -11.6% |
| 2016 | $1,628 +0.5% | $28,400 |
| 2015 | $1,621 +0.6% | $28,400 |
| 2014 | $1,611 +0.6% | $28,400 |
| 2012 | $1,601 +2.9% | $28,400 |
| 2011 | $1,556 +16.8% | $28,400 |
| 2010 | $1,332 +7% | $28,400 |
| 2009 | $1,245 +4.6% | $28,400 |
| 2008 | $1,190 +2.2% | $28,400 |
| 2007 | $1,164 | $28,400 |
| 2006 | -- | $28,400 |
| 2005 | -- | $28,400 |
Find assessor info on the county website
Monthly payment
Est. payment
Payment breakdown
Explore the cost of this home by adjusting the details. Changes won't be saved.Climate risks
Neighborhood: East Trenton
Nearby schools
Schools provided by the listing agent
- High: Trenton Central High School - West Campus
- District: Trenton Public Schools
Source: Bright MLS. This data may not be complete. We recommend contacting the local school district to confirm school assignments for this home.

Similar homes
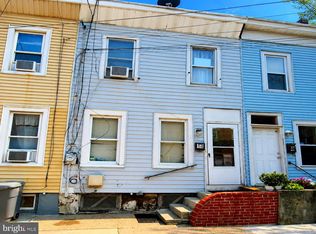
- $180,8884 bd1 ba1.2k sqft14 Mechanics Ave, Trenton, NJ 08638For Sale
 MLS ID #NJME2082300, Alex Isakov, Realty Mark Central, LLC. Bright MLS
 - $227,5003 bd2 ba1.2k sqft662 Pennsylvania Ave, Trenton, NJ 08638For Sale
 MLS ID #NJME2078890, Joe Pizzillo, Smires & Associates. Bright MLS
 - $200,0003 bd1 ba1.3k sqft207 Ellis Ave, Trenton, NJ 08638For Sale
 MLS ID #NJME2082034, Ahmed Gh'Rael, Realty One Group Central. Bright MLS
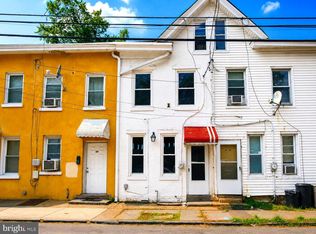
 - $226,8883 bd1 ba900 sqft91 Klagg Ave, Trenton, NJ 08638For Sale
 MLS ID #NJME2082292, Alex Isakov, Realty Mark Central, LLC. Bright MLS
 - $205,0003 bd1 ba1.1k sqft77 Breunig Ave, Trenton, NJ 08638For SaleMLS ID #NJME2080114, Carol Terrell, Keller Williams - Main Street. Bright MLS
- $187,0003 bd1 ba912 sqft11 Race St, Trenton, NJ 08638For SaleMLS ID #NJME2077938, Alex Isakov, Realty Mark Central, LLC. Bright MLS
- $240,0003 bd2 ba1k sqft80 Race St, Trenton, NJ 08638For SaleMLS ID #NJME2082838, Desmond Stanley, Weichert Realtors-Princeton Junction. Bright MLS
- $178,0003 bd1 ba1.1k sqft369 Saint Joes Ave, Trenton, NJ 08638For SaleMLS ID #NJME2082166, Iris Nitzan, BHHS Fox & Roach - Robbinsville. Bright MLS
- $205,0003 bd1 ba1k sqft962 Martin Luther King Blvd, Trenton, NJ 08638For SaleMLS ID #NJME2080090, Carol Terrell, Keller Williams - Main Street. Bright MLS
- $215,0003 bd1 ba1.6k sqft872 E State St, Trenton, NJ 08609For SaleMLS ID #NJME2080060, Carol Terrell, Keller Williams - Main Street. Bright MLS
- $190,0003 bd2 ba1.1k sqft27 Swan St, Trenton, NJ 08611For SaleMLS ID #NJME2081184, Scott Schoenblum, BHHS Fox & Roach Hopewell Valley. Bright MLS
- $230,0003 bd2 ba1.1k sqft1127 Nottingham Way, Hamilton, NJ 08609For SaleMLS ID #NJME2082986, valerie Joseph, Coldwell Banker Residential Brokerage - Princeton. Bright MLS
- $195,0003 bd1 ba1.1k sqft1119 Nottingham Way, Hamilton, NJ 08609For SaleMLS ID #NJME2081428, Lisa Longenbach, Keller Williams Real Estate-Langhorne. Bright MLS
- $195,0003 bd1 ba1.1k sqft55 Summer St #D, Trenton, NJ 08618For SaleMLS ID #NJME2083350, Roland Pott, Pott Real Estate, LLC. Bright MLS
- $187,0002 bd1 ba885 sqft9 Race St, Trenton, NJ 08638For SaleMLS ID #NJME2077934, Alex Isakov, Realty Mark Central, LLC. Bright MLS
- $179,9003 bd1 ba1.2k sqft37 Christoph Ave, Trenton, NJ 08618For SaleMLS ID #NJME2083292, James Kennedy, Keller Williams - Main Street. Bright MLS
- $205,0003 bd1 ba1.2k sqft116 Exton Ave, Trenton, NJ 08618For SaleMLS ID #NJME2080110, Carol Terrell, Keller Williams - Main Street. Bright MLS
- $195,0002 bd1 ba980 sqft65 Race St, Trenton, NJ 08638For SaleMLS ID #NJME2080876, Iris Nitzan, BHHS Fox & Roach - Robbinsville. Bright MLS
- $194,9003 bd1 ba1.3k sqft24 Klag, Trenton, NJ 08611For SaleMLS ID #NJME2082288, Mark Gatta, Opus Elite Real Estate. Bright MLS
- $158,8883 bd1 ba1k sqft670 Southard St, Trenton, NJ 08638For SaleMLS ID #NJME2080532, Alex Isakov, Realty Mark Central, LLC. Bright MLS
