*Major updates, classic charm and easy one level living* This charming 3 bedroom, 1 bathroom rancher offers comfortable one level living with the added benefit of extensive updates throughout. Whether you're a first-time homebuyer, downsizing, or looking for a home where many of the major improvements have already been taken care of, this property is one you won't want to miss! Step inside to discover an updated kitchen featuring new lower cabinets, beautifully refinished upper cabinets, a new refrigerator, stove, dishwasher, and updated lighting. Matching vinyl flooring flows throughout the kitchen, living room, breakfast nook, bathroom, and third bedroom, creating a cohesive, refreshed look. And for those who appreciate classic character, the original hardwood flooring remains underneath the floating flooring! The improvements extend well beyond the cosmetics. Enjoy added confidence with a new roof installed in 2024, complete with a transferable 50-year warranty, along with replacement windows throughout the home except the sunroom, plus new soffit and gutters. Major mechanical updates include a natural gas furnace and central air conditioning installed in 2021, as well as a tankless water heater installed in 2020 with a 15-year heat exchanger warranty. Even more impressive, extensive plumbing and drainage improvements have been completed, including a new main sewer line and water service line in 2025, whole-house water line repiping, a water filtration system, and updated plumbing safety components. A subsoil drainage system with a new sump pump pit, sump pump, and underground discharge was installed in 2026. The remodeled bathroom, completed in 2023, adds another welcome update. For added convenience, a Vivint security system will remain with the home; window sensors will need to be reattached following the window replacement. With its inviting ranch-style layout, refreshed interior, and an impressive list of updates, this Aberdeen home offers a wonderful opportunity to enjoy comfortable living with many major improvements already completed. Come see all that 33 Raymond Ave. has to offer and imagine making it your own!
For sale
Price cut: $4.9K (11/9)
$235,000
33 Raymond Ave, Aberdeen, MD 21001
3beds
983sqft
Single Family Residence
Built in 1952
8,750 Square Feet Lot
$234,900 Zestimate®
$239/sqft
$-- HOA
What's special
Comfortable one level livingRefreshed interiorNew refrigeratorNatural gas furnaceNew soffit and guttersNew lower cabinetsUpdated kitchen
- 40 days
- 601
- 49
Likely to sell faster than
Zillow last checked:
Listing updated:
Listed by:
Leslie Mathias 443-877-0072,
American Premier Realty, LLC 4435120090
Source: Bright MLS,MLS#: MDHR2060978
Facts & features
Interior
Bedrooms & bathrooms
- Bedrooms: 3
- Bathrooms: 1
- Full bathrooms: 1
- Main level bathrooms: 1
- Main level bedrooms: 3
Heating
- Other, Natural Gas
Cooling
- Central Air, Natural Gas
Appliances
- Included: Tankless Water Heater
Features
- Has basement: No
- Has fireplace: No
Interior area
- Total structure area: 983
- Total interior livable area: 983 sqft
- Finished area above ground: 983
Property
Parking
- Parking features: Driveway
- Has uncovered spaces: Yes
Accessibility
- Accessibility features: None
Features
- Levels: One
- Stories: 1
- Pool features: None
Lot
- Size: 8,750 Square Feet
Details
- Additional structures: Above Grade
- Parcel number: 02 038293
- Zoning: R2
- Special conditions: Standard
Construction
Type & style
- Home type: SingleFamily
- Architectural style: Ranch/Rambler
- Property subtype: Single Family Residence
Materials
- Aluminum Siding
- Foundation: Crawl Space
- Roof: Shingle
Condition
- New construction: No
- Year built: 1952
- Major remodel year: 2024
Utilities & green energy
- Sewer: Public Septic
- Water: Public
Community & HOA
Community
- Subdivision: None Available
HOA
- Has HOA: No
Location
- Region: Aberdeen
Financial & listing details
- Price per square foot: $239/sqft
- Tax assessed value: $148,700
- Annual tax amount: $2,221
- Date on market: 10/13/2026
- Listing agreement: Exclusive Right To Sell
- Exclusions: All
- Ownership: Fee Simple
Estimated market value
$234,900
$223,000 - $247,000
$2,139/mo
Price history
| Date | Event | Price |
|---|---|---|
| 11/9/2026 | Price change | $235,000-2%$239/sqft |
Source:  Bright MLS #MDHR2060978 Report a problem | ||
| 10/13/2026 | Listed for sale | $239,900+91.9%$244/sqft |
Source: Bright MLS #MDHR2060978 Report a problem | ||
| 12/2/2019 | Sold | $125,000$127/sqft |
Source: Public Record Report a problem | ||
| 10/10/2019 | Pending sale | $125,000$127/sqft |
Source: Long & Foster Real Estate, Inc. #MDHR239328 Report a problem | ||
| 9/30/2019 | Listed for sale | $125,000+42%$127/sqft |
Source: Long & Foster Real Estate, Inc. #MDHR239328 Report a problem | ||
| 11/17/2014 | Sold | $88,000-1.7%$90/sqft |
Source: Public Record Report a problem | ||
| 8/17/2014 | Price change | $89,500-6.3%$91/sqft |
Source: Exit Preferred Realty LLC #HR8380666 Report a problem | ||
| 6/18/2014 | Listed for sale | $95,500$97/sqft |
Source: EXIT Preferred Realty LLC #HR8380666 Report a problem | ||
Public tax history
| Year | Property taxes | Tax assessment |
|---|---|---|
| 2026 | $1,418 +6.6% | $148,700 +6.6% |
| 2025 | $1,329 -35.3% | $139,433 +7.1% |
| 2024 | $2,054 +7.7% | $130,167 +7.7% |
| 2023 | $1,908 +3.5% | $120,900 |
| 2022 | $1,844 -0.5% | $120,900 +7.2% |
| 2021 | $1,853 +3.6% | $112,767 +3.7% |
| 2020 | $1,789 +2.2% | $108,700 |
| 2019 | $1,751 +1.6% | $108,700 +4.4% |
| 2018 | $1,724 +2.3% | $104,100 +2.3% |
| 2017 | $1,686 | $101,800 |
| 2016 | -- | $101,800 |
| 2015 | -- | $101,800 -7.2% |
| 2014 | $1,164 | $109,700 |
| 2013 | -- | $109,700 |
| 2012 | -- | $109,700 -7.9% |
| 2011 | -- | $119,100 +1.9% |
| 2010 | -- | $116,876 +2% |
| 2009 | -- | $114,613 +2% |
| 2008 | -- | $112,350 +13.1% |
| 2007 | -- | $99,342 +15.1% |
| 2006 | -- | $86,336 +17.7% |
| 2005 | -- | $73,330 +2.6% |
| 2004 | -- | $71,492 +2.6% |
| 2003 | -- | $69,656 +2.7% |
| 2002 | -- | $67,820 |
| 2001 | -- | $67,820 |
Find assessor info on the county website
Monthly payment
Est. payment
Payment breakdown
Explore the cost of this home by adjusting the details. Changes won't be saved.Climate risks
Neighborhood: 21001
Nearby schools
Schools provided by the listing agent
- District: Harford County Public Schools
Source: Bright MLS. This data may not be complete. We recommend contacting the local school district to confirm school assignments for this home.


Similar homes
- $239,0003 bd1 ba1k sqft108 Brannan Rd, Aberdeen, MD 21001For Sale

 MLS ID #MDHR2061002, Steve Kuzma, Weichert, Realtors - Diana Realty. Bright MLS
- $260,0002 bd2 ba1.3k sqft530 S Parke St, Aberdeen, MD 21001For Sale
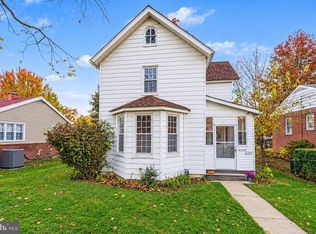 MLS ID #MDHR2062090, Kim Parsons, American Premier Realty, LLC. Bright MLS
- $224,9003 bd1 ba864 sqft90 Moyer Dr, Aberdeen, MD 21001For Sale
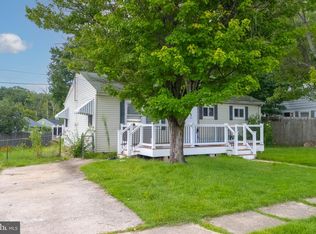 MLS ID #MDHR2056088, Anastasia Zivkovic Palmer, Cummings & Co. Realtors. Bright MLS
- $269,0002 bd1 ba924 sqft1455 Old Philadelphia Rd, Aberdeen, MD 21001For Sale
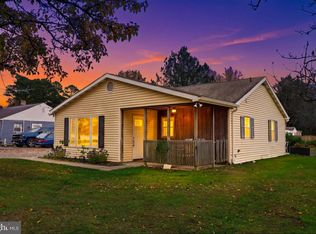 MLS ID #MDHR2062038, Sergey Taksis, Samson Properties. Bright MLS
- $289,9004 bd2 ba1.1k sqft25 Mitchell Ave, Aberdeen, MD 21001For SaleMLS ID #MDHR2059328, Adam Murphy, RE/MAX Realty Centre, Inc.. Bright MLS
- $160,0003 bd2 ba1k sqft157 Osborne Rd, Aberdeen, MD 21001For SaleMLS ID #MDHR2061870, Sharyn Ahmad, RE/MAX Realty Group. Bright MLS
- $314,9004 bd2 ba1.1k sqft69 Smith Ave, Aberdeen, MD 21001For SaleMLS ID #MDHR2060858, Jeremy McDonough, Mr. Lister Realty. Bright MLS
- $218,0003 bd2 ba1.1k sqft303 Center Deen Ave, Aberdeen, MD 21001For SaleMLS ID #MDHR2060960, Deanna Marshall, Cummings & Co. Realtors. Bright MLS
- $180,0002 bd1 ba672 sqft2 Aberdeen Ave, Aberdeen, MD 21001For SaleMLS ID #MDHR2053144, Alex Murphy, Iron Valley Real Estate Charm City. Bright MLS
- $310,0003 bd1 ba1.2k sqft522 N Paradise Rd, Aberdeen, MD 21001For SaleMLS ID #MDHR2060220, Christopher Stumbroski, EXP Realty, LLC. Bright MLS
- $349,9003 bd2 ba1.3k sqft354 Stratford Ave, Aberdeen, MD 21001For SaleMLS ID #MDHR2059524, Priscilla Forsythe, BCH Real Estate Specialist. Bright MLS
- $219,333-- bd-- ba801 sqft301 Northeast Rd, Aberdeen, MD 21001New ConstructionMLS ID #MDHR2030180, Steve Kuzma, Weichert, Realtors - Diana Realty. Bright MLS
- $229,9993 bd2 ba864 sqft140 Deaver St, Havre De Grace, MD 21078For SaleMLS ID #MDHR2055266, Joseph Avampato, Alberti Realty, LLC. Bright MLS
- $200,0002 bd2 ba1k sqft348 Union St Unit 2, Aberdeen, MD 21001For SaleMLS ID #MDHR2061238, Alexander Necker, American Premier Realty, LLC. Bright MLS
- $160,0003 bd2 ba1.4k sqft1533 Mitchell Ln, Aberdeen, MD 21001AuctionMLS ID #MDHR2055046, Bradley D. Snouffer, American Eagle Realty, INC. Bright MLS
- $260,0002 bd1 ba720 sqft106 Parkway Ave, Havre De Grace, MD 21078For SaleMLS ID #MDHR2061734, Timothy Langhauser, Compass Home Group, LLC. Bright MLS
- $244,9002 bd2 ba946 sqft15 Singer Rd, Abingdon, MD 21009For SaleMLS ID #MDHR2061394, Jim Ferguson, Boyle & Kahoe Real Estate. Bright MLS
- $209,5003 bd1 ba960 sqft3617 Conowingo Rd, Street, MD 21154AuctionMLS ID #MDHR2059396, Dave Melka, Vylla Home. Bright MLS
- $214,9004 bd2 ba1.4k sqft612 S Union Ave, Havre De Grace, MD 21078For SaleMLS ID #MDHR2059678, Lee Eder, American Dream Realty and Management. Bright MLS
