Welcome home to this beautifully updated brick rancher, tucked away on a quiet dead-end street with only three homes, offering privacy and a peaceful setting. This move-in-ready home features three spacious bedrooms and two recently updated full bathrooms. Step outside to the deck and unwind while taking in beautiful sunset views. Enjoy added peace of mind knowing many of the major updates have already been completed, including the roof, HVAC system, and appliances. This well-maintained home combines comfort, convenience, and low-maintenance living—ready for its next owner to enjoy.
Pending
$245,000
33 Stevens Pt, Alum Creek, WV 25003
3beds
1,572sqft
:
Get pre-qualified$1,561/mo
Single Family Residence
Built in 1975
1.18 Acres Lot
$243,700 Zestimate®
$156/sqft
$-- HOA
What's special
Beautiful sunset viewsBeautifully updated brick rancherQuiet dead-end streetThree spacious bedrooms
- 17 days |
- 612 |
- 63 |
Likely to sell faster than
Zillow last checked:
Listing updated:
Listed by:
Kresta Hill,
Berkshire Hathaway Home Services Professional Real 304-346-0300
Source: KVBR,MLS#: 284348 Originating MLS: Kanawha Valley Board of REALTORS
Originating MLS: Kanawha Valley Board of REALTORSFacts & features
Interior
Bedrooms & bathrooms
- Bedrooms: 3
- Bathrooms: 2
- Full bathrooms: 2
Primary bedroom
- Description: Primary Bedroom
- Level: Main
- Dimensions: 18.5x11.7
Bedroom 2
- Description: Bedroom 2
- Level: Main
- Dimensions: 13.5x10
Bedroom 3
- Description: Bedroom 3
- Level: Main
- Dimensions: 13.5x10
Dining room
- Description: Dining Room
- Level: Main
- Dimensions: 8x9.5
Kitchen
- Description: Kitchen
- Level: Main
- Dimensions: 11.5x20
Living room
- Description: Living Room
- Level: Main
- Dimensions: 15.5x13.5
Utility room
- Description: Utility Room
- Level: Main
- Dimensions: 6x6
Heating
- Heat Pump
Cooling
- Electric
Appliances
- Included: Dishwasher, Electric Range, Microwave, Refrigerator
Features
- Flooring: Carpet, Hardwood
- Windows: Insulated Windows
- Basement: None
- Has fireplace: No
Interior area
- Total interior livable area: 1,572 sqft
Property
Parking
- Parking features: Parking Pad
Features
- Stories: 1
- Patio & porch: Deck
- Exterior features: Deck, Storage
Lot
- Size: 1.18 Acres
- Features: Wooded
Details
- Additional structures: Storage
- Parcel number: 099012800000000000
Construction
Type & style
- Home type: SingleFamily
- Architectural style: Ranch,One Story
- Property subtype: Single Family Residence
Materials
- Brick, Drywall
- Roof: Composition,Shingle
Condition
- Year built: 1975
Utilities & green energy
- Sewer: Septic Tank
- Water: Public
Community & HOA
Community
- Security: Smoke Detector(s)
HOA
- Has HOA: No
Location
- Region: Alum Creek
Financial & listing details
- Price per square foot: $156/sqft
- Annual tax amount: $832
- Date on market: 7/6/2026
- Cumulative days on market: 17 days
Estimated market value
$243,700
$232,000 - $256,000
$1,683/mo
Price history
| Date | Event | Price |
|---|---|---|
| 7/10/2026 | Pending sale | $245,000$156/sqft |
Source:  KVBR #284348 Report a problem KVBR #284348 Report a problem | ||
| 7/6/2026 | Listed for sale | $245,000+122.7%$156/sqft |
Source: KVBR #284348 Report a problem | ||
| 11/2/2018 | Sold | $110,000+4.8%$70/sqft |
Source: KVBR #226112 Report a problem | ||
| 9/28/2018 | Price change | $105,000-4.5%$67/sqft |
Source: FAMILY FIRST REALTY #163066 Report a problem | ||
| 9/24/2018 | Listed for sale | $110,000$70/sqft |
Source: Family First Realty #226112 Report a problem | ||
Public tax history
Tax history is unavailable.
Monthly payment
Est. payment
Payment breakdown
Explore the cost of this home by adjusting the details. Changes won't be saved.Climate risks
Neighborhood: 25003
Nearby schools
GreatSchools rating
- 6/10Midway Elementary SchoolGrades: PK-5Distance: 0.5 mi
- 4/10Duval Pk-8Grades: PK-8Distance: 8.1 mi
- 1/10Lincoln County High SchoolGrades: 9-12Distance: 14.7 mi
Schools provided by the listing agent
- Elementary: Midway
- Middle: Duval
- High: Lincoln County
Source: KVBR. This data may not be complete. We recommend contacting the local school district to confirm school assignments for this home.
- $240,5003 bd3 ba2.4k sqft31 Stevens Pt, Alum Creek, WV 25003Off Market

- $222,9003 bd2 ba1.6k sqft37 Stevens Pt, Alum Creek, WV 25003Off Market
- $5,000-- bd-- ba-- sqft43 Stevens Point, Alum Creek, WV 25003Off Market
- $--3 bd1 ba1.8k sqft43 Stevens Pt, Alum Creek, WV 25003Off Market
- $109,7003 bd1 ba1.4k sqft5204 Route 214, Alum Creek, WV 25003Off Market
- $70,1003 bd1 ba1.4k sqftFuquays Cr, Alum creek, WV 25003Off Market
- $143,1003 bd2 ba1.8k sqft464 Midway Rd, Alum Creek, WV 25003Off Market
- $67,6002 bd2 ba1k sqft473 Midway Rd, Alum Creek, WV 25003Off Market
A local agent can set up tours, give advice and negotiate with sellers.
Similar homes
- $215,0003 bd2 ba1.7k sqft121 Garden St, Sod, WV 25564For Sale
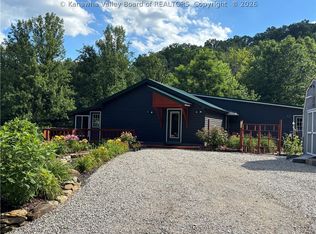 MLS ID #284609, Kim Wade. KVBR
 - $249,9004 bd1 ba1.8k sqft163 Myrtle Tree Rd, South Charleston, WV 25309For Sale
 MLS ID #284284, Wanda Robertson. KVBR
 - $225,0003 bd2 ba1.8k sqft106 Pinehurst Dr, Tornado, WV 25202For Sale
 MLS ID #284267, Ashley Winfree. KVBR
 - $199,9003 bd2 ba1.6k sqft944 S Walnut St, Saint Albans, WV 25177For Sale
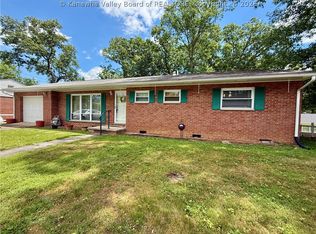 MLS ID #284563, Christina DiFilippo. KVBR
 - $274,9003 bd2 ba1.8k sqft194 Shawnee Est, Winfield, WV 25213For SaleMLS ID #284629, Christina DiFilippo. KVBR
- $239,9003 bd2 ba1.8k sqft814 Chappell Rd, Charleston, WV 25304For SaleMLS ID #284299, Jesse Dolin. KVBR
- $239,9004 bd3 ba2k sqft105 Bradley Dr, Cross Lanes, WV 25313For SaleMLS ID #284442, Amy Lilly. KVBR
- $225,0003 bd2 ba1.5k sqft1102 Thorne Rd, South Charleston, WV 25303For SaleMLS ID #284604, Amber Mouser. KVBR
- $196,0003 bd2 ba1.3k sqft507 Orchard Ave SE, Saint Albans, WV 25177For SaleMLS ID #283905, J. Leann Price. KVBR
- $245,0005 bd2 ba2.1k sqft628 Cross Lanes Dr, Nitro, WV 25143For SaleMLS ID #283306, Amy Lilly. KVBR
- $259,5004 bd2 ba1.8k sqft1129 Emerald Rd, Charleston, WV 25314For SaleMLS ID #284018, Janet Amores. KVBR
- $269,9004 bd2 ba2k sqft2610 Winter St, Saint Albans, WV 25177For SaleMLS ID #284416, Suzette Pate. KVBR
- $209,0004 bd2 ba1.7k sqft228 Crooked Creek Rd, Scott Depot, WV 25560For SaleMLS ID #284548, Roberta Smith. KVBR
- $269,0003 bd3 ba2.2k sqft106 Holley Dr, Nitro, WV 25143For SaleMLS ID #284232, Thomas Pratt. KVBR
- $265,0004 bd3 ba2k sqft726 E Donnally Rd, Charleston, WV 25304For SaleMLS ID #284194, LORA VANCE. KVBR
- $249,9003 bd2 ba2k sqft45 Pioneer Ln, Charleston, WV 25312For SaleMLS ID #283646, Suzette Pate. KVBR
- $279,9003 bd2 ba2.2k sqft6552 Maccorkle Ave SE, Charleston, WV 25304For SaleMLS ID #284274, Marlein Habash. KVBR
- $224,5003 bd2 ba1.8k sqft5216 Brackenrich Dr, Charleston, WV 25313For SaleMLS ID #284318, Tonya Dunnavant. KVBR
- $272,5003 bd2 ba1.6k sqft1521 Coonskin Dr, Charleston, WV 25311For SaleMLS ID #283737, Lee Lewis. KVBR
- $209,9993 bd3 ba1.7k sqft54 Oakmont Dr, Poca, WV 25159For SaleMLS ID #283375, Tara Turley. KVBR
