Welcome to City Island’s hidden gem - a charming standalone home nestled within a private waterfront community. Whether you’re looking for a year-round residence, or a weekend escape, Unit E at 33 Tier Street offers the opportunity to live every day with a vacation-like feel.
This sunny and unique home features a two-story foyer and an open living and dining area with hardwood floors, built-ins, and charming stained-glass details at the entrance. A bright and airy kitchen and full bathroom complete the first floor. Upstairs, the generously sized mezzanine level features the bedroom, with plenty of additional space for a home office or sitting area, while the windows capture beautiful views of the Long Island Sound.
Just steps from your door, enjoy the community’s waterfront lifestyle with a private beach area, boat ramp, clubhouse, and inviting common spaces perfect for outdoor dining, BBQs, relaxing by the water, and taking in spectacular sunsets and views toward the New York City skyline.
Peaceful and private, yet a short distance from City Island’s shops, restaurants, school, and bus transportation, this special home offers a rare combination of waterfront living and convenient access to New York City. One of City Island’s best-kept secrets - and a truly special place to call home.
For sale
$350,000
33 Tier Street #E, Bronx, NY 10464
1beds
856sqft
Stock Cooperative, Residential
Built in 1982
-- sqft lot
$-- Zestimate®
$409/sqft
$-- HOA
What's special
Private beach areaPrivate waterfront communitySunny and unique homeTwo-story foyerGenerously sized mezzanine levelHardwood floorsBoat ramp
- 14 days
- 2,123
- 262
Likely to sell faster than
Zillow last checked:
Listing updated:
Listed by:
Compass Greater NY, LLC 914-725-7737,
Mariella A. Malizia 914-310-9394,
Andrea West 917-428-6310,
Compass Greater NY, LLC
Source: OneKey® MLS as distributed by MLS GRID,MLS#: 1048319
Facts & features
Interior
Bedrooms & bathrooms
- Bedrooms: 1
- Bathrooms: 1
- Full bathrooms: 1
Heating
- Baseboard, Natural Gas
Cooling
- Ductless
Appliances
- Included: Dishwasher, Oven, Range, Refrigerator, Gas Water Heater
- Laundry: Other
Features
- First Floor Full Bath, Ceiling Fan(s), Open Floorplan
- Flooring: Hardwood
- Windows: Blinds
- Attic: None
- Has fireplace: No
- Common walls with other units/homes: No Common Walls
Interior area
- Total structure area: 856
- Total interior livable area: 856 sqft
Property
Parking
- Total spaces: 1
- Parking features: Assigned, Parking Lot
Features
- Levels: Two
- Exterior features: Mailbox
- Fencing: None
- On waterfront: Yes
- Waterfront features: Beach Access, Water Access
Details
- Special conditions: None
Construction
Type & style
- Home type: Cooperative
- Property subtype: Stock Cooperative, Residential
Materials
- Frame, Wood Siding
- Foundation: Slab
Condition
- Actual
- Year built: 1982
Utilities & green energy
- Sewer: Public Sewer
- Water: Public
- Utilities for property: Electricity Connected, Natural Gas Connected, Sewer Connected, Trash Collection Public, Water Connected
Community & HOA
Community
- Subdivision: Tier Street Owners, Inc
HOA
- Has HOA: No
- Amenities included: Clubhouse, Maintenance Grounds, Parking, Snow Removal, Trash
- Services included: Hot Water
Location
- Region: Bronx
Financial & listing details
- Price per square foot: $409/sqft
- Date on market: 9/9/2026
- Cumulative days on market: 15 days
- Listing agreement: Exclusive Right To Sell
- Inclusions: Dishwasher, Oven/Range, Refrigerator, Water Heater - Gas Stand Alone
- Exclusions: None
- Electric utility on property: Yes
Estimated market value
Not available
Estimated sales range
Not available
Not available
Price history
| Date | Event | Price |
|---|---|---|
| 9/9/2026 | Listed for sale | $350,000$409/sqft |
Source:  OneKey® MLS as distributed by MLS GRID #1048319 Report a problem OneKey® MLS as distributed by MLS GRID #1048319 Report a problem | ||
Public tax history
Tax history is unavailable.
Monthly payment
Climate risks
Neighborhood: City Island
Nearby schools
Schools provided by the listing agent
- Elementary: Contact Agent
- High: Contact Agent
Source: OneKey® MLS as distributed by MLS GRID. This data may not be complete. We recommend contacting the local school district to confirm school assignments for this home.


Similar homes
- $365,0001 bd1 ba835 sqft152 Tier St #106B, Bronx, NY 10464For Sale
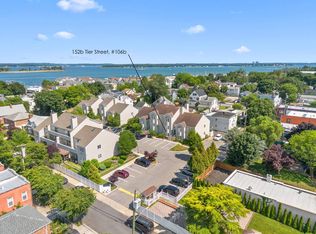 MLS ID #11861749, Sandra Salander, Listing by: R NEW YORK. My State MLS
 - $340,0002 bd1 ba830 sqft1560 Metropolitan Avenue #5B, Bronx, NY 10462For Sale
 MLS ID #1052817, Marline Campbell, Listing by: Realty Trends Corp. OneKey® MLS as distributed by MLS GRID
 - $350,0002 bd1 ba840 sqft2150 E Tremont Ave APT 4C, Bronx, NY 10462Active
 MLS ID #S1846693, Jonathan Ettricks, Listing by: Berkshire Hathaway HomeServices Laffey International Realty. StreetEasy
 - $349,5002 bd1 ba829 sqft1554 Unionport Rd APT Tg, Bronx, NY 10462Active
 MLS ID #S1847938, John Lajara, Listing by: Real Broker NY LLC. StreetEasy
 - $375,0002 bd1 ba829 sqft1504 Metropolitan Avenue #4H, Bronx, NY 10462For SaleMLS ID #1053044, Mohammad Hossain, Listing by: Progress Realty Inc.. OneKey® MLS as distributed by MLS GRID
- $379,0001 bd2 ba886 sqft701 Pelham Road #5L, New Rochelle, NY 10805For SaleMLS ID #1042447, Louise Del Giudice, Listing by: Century 21 Marciano. OneKey® MLS as distributed by MLS GRID
- $399,0002 bd2 ba932 sqft563 Ellsworth Avenue #3, Bronx, NY 10465For SaleMLS ID #1015681, Sabrina Cordero, Listing by: Exit Realty DKC. OneKey® MLS as distributed by MLS GRID
- $415,0003 bd1 ba1.2k sqft98 Marine Street, Bronx, NY 10464For SaleMLS ID #1050575, Michael J. Carroll, Listing by: RE/MAX Best. OneKey® MLS as distributed by MLS GRID
- $450,0002 bd2 ba1.2k sqft914 Wynnewood Road #1F, Pelham, NY 10803For SaleMLS ID #1051555, Michael H. Canter, Listing by: Keller Williams Hudson Valley. OneKey® MLS as distributed by MLS GRID
- $350,0002 bd1 ba829 sqft1686 Metropolitan Avenue #4H, Bronx, NY 10462For SaleMLS ID #1015757, Rosana Chirico, Listing by: RC House Sales Realty Corp.. OneKey® MLS as distributed by MLS GRID
- $335,0001 bd1 ba834 sqft2664 Miles Avenue #OO1, Bronx, NY 10465For SaleMLS ID #1016217, Ramon Gonzalez, Listing by: In Motion Realty Group Inc.. OneKey® MLS as distributed by MLS GRID
- $365,0002 bd1 ba829 sqft1579 Metropolitan Avenue #6H, Bronx, NY 10462For SaleMLS ID #1041237, Md Nazrul Islam, Listing by: Century 21 Future Homes Realty. OneKey® MLS as distributed by MLS GRID
- $364,0002 bd1 ba834 sqft2160 E Tremont Avenue #3B, Bronx, NY 10462For SaleMLS ID #1025354, Sayar Uddin, Listing by: Z Squared Realty Group. OneKey® MLS as distributed by MLS GRID
- $369,9992 bd1 ba850 sqft1562 Unionport Road #3F, Bronx, NY 10462For SaleMLS ID #1032136, Imam Hasan, Listing by: Exit Realty DKC. OneKey® MLS as distributed by MLS GRID
- $435,0001 bd1 ba644 sqft178 Beach Street, Bronx, NY 10464For SaleMLS ID #1033601, Vittina Ruggiero, Listing by: Seas The Day Realty LLC. OneKey® MLS as distributed by MLS GRID
- $328,0002 bd2 ba1.1k sqft920 Pelhamdale Avenue #A2H, Pelham, NY 10803For SaleMLS ID #984270, Sona Davidian, Listing by: Compass Greater NY, LLC. OneKey® MLS as distributed by MLS GRID
- $375,0002 bd1 ba829 sqft14 Metropolitan Oval #5G, Bronx, NY 10462For SaleMLS ID #1034864, John Palma, Listing by: Parkchester Bronx Realty, Inc.. OneKey® MLS as distributed by MLS GRID
