Skip main navigation
For sale
  • C$695,000

    33 University Ave #604, Toronto, ON M5J 2S7

    2beds
    2baths
    Apartment
    Built in ----
    -- sqft lot
    $-- Zestimate®
    C$--/sqft
    C$864/mo HOA

    What's special

    Bright sunlit suiteWelcoming and airy atmosphereSeparate laundry closet
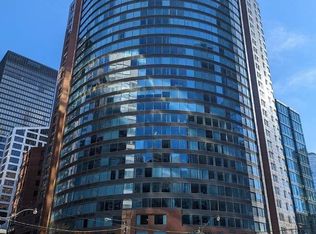
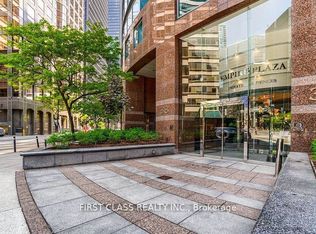
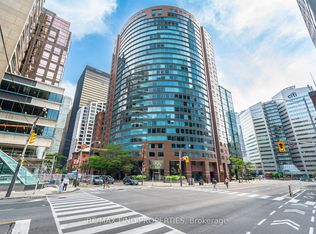
    Spacious and Sunlit Suite=This bright, sunlit suite features expansive floor-to-ceiling and wall-to-wall windows, creating a welcoming and airy atmosphere. The unit is impeccably presented and well maintained enjoy the generous 933 square feet of living space. A separate laundry closet adds to the convenience and functionality of the suite, making daily living effortless and efficient. Empire Plaza is a highly sought-after condominium, renowned for its spacious suites, outstanding concierge and security services, and exceptional maintenance and management. Residents benefit from a secure, well-maintained environment and attentive staff. Enjoy an enviable downtown location just minutes from the PATH network, Union Station, St. Andrew Subway Station, and the King Street streetcar route. The neighbourhood is surrounded by a wide selection of restaurants, cafés, entertainment venues, and sports facilities, with the bustling Bay Street financial district nearby. To the east, St. Lawrence Market and the vibrant Saturday Farmers' Market are just a short walk away. The suite's sitting area offers flexibility, easily serving as either a bedroom or a comfortable home office, depending on your needs. Building Policies: Please note that M T C C 932 has no-smoking and no-dogs policies within the building.
    140 days
    |
    24
    |
    0
    |

    Zillow last checked:

    Listing updated:

    Listed by:

    RE/MAX FIND PROPERTIES

    Source: TRREB,MLS®#: C12806196MLS LogoOriginating MLS®#: Toronto Regional Real Estate Board

      Facts & features

      Interior

      Bedrooms & bathrooms
      • Bedrooms: 2
      • Bathrooms: 2
      Primary bedroom
      • Description: Primary Bedroom
      • Level: Flat
      • Area: 14.79 Square Meters
      • Area source: Other
      • Dimensions: 5.34 x 2.77
      Dining room
      • Description: Dining Room
      • Level: Flat
      • Area: 0 Square Meters
      • Area source: Other
      • Dimensions: 6.1 x 3.35
      Kitchen
      • Description: Kitchen
      • Level: Flat
      • Area: 7.06 Square Meters
      • Area source: Other
      • Dimensions: 3.62 x 1.95
      Living room
      • Description: Living Room
      • Level: Flat
      • Area: 1912.35 Square Meters
      • Area source: Other
      • Dimensions: 6.27 x 305.00
      Other
      • Description: Sitting
      • Level: Flat
      • Area: 8.82 Square Meters
      • Area source: Other
      • Dimensions: 5.41 x 1.63
      Heating
      • Heat Pump, Electric
      Cooling
      • Central Air
      Appliances
      • Laundry: Ensuite
      Features
      • Flooring: Carpet Free
      • Basement: None
      • Has fireplace: No
      Interior area
      • Living area range: 900-999 null

      Property

      Parking
      • Total spaces: 1
      • Parking features: Underground
      • Has attached garage: Yes
      Lot
      • Features: Clear View, Hospital, Place Of Worship, Public Transit, School Bus Route
      Details
      • Parcel number: 119320038

      Construction

      Type & style
      • Home type: Apartment
      • Property subtype: Apartment
      • Attached to another structure: Yes
      Materials
      • Other

      Community & HOA

      HOA
      • Amenities included: Concierge, Exercise Room, Party Room/Meeting Room, Rooftop Deck/Garden, Visitor Parking
      • Services included: Heat Included, Hydro Included, Water Included, CAC Included, Building Insurance Included, Parking Included
      • HOA fee: C$864 monthly
      • HOA name: MTCC
      Location
      • Region: Toronto

      Financial & listing details

      • Annual tax amount: C$3,310
      • Date on market: 2/20/2026
      RE/MAX FIND PROPERTIES

      RE/MAX FIND PROPERTIES

      By pressing Contact Agent, you agree that the real estate professional identified above may call/text you about your search, which may involve use of automated means and pre-recorded/artificial voices. You don't need to consent as a condition of buying any property, goods, or services. Message/data rates may apply. You also agree to our Terms of Use. Zillow does not endorse any real estate professionals. We may share information about your recent and future site activity with your agent to help them understand what you're looking for in a home.

        Price history

        Price history is unavailable.

        Public tax history

        Tax history is unavailable.

        Climate risks

        Neighborhood: Bay Street Corridor

        Getting around

        100 / 100
        Walker's Paradise
        88 / 100
        Very Bikeable

        Nearby schools

        GreatSchools rating

        No schools nearby

        We couldn't find any schools near this home.

        Similar homes