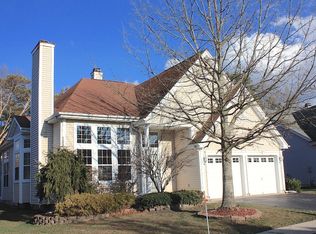
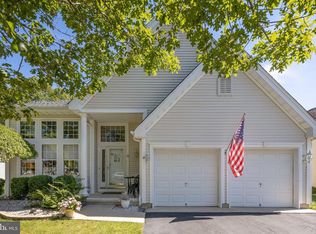
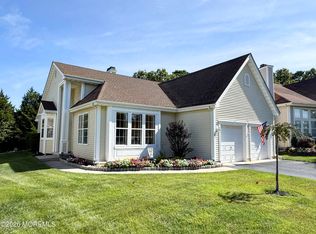
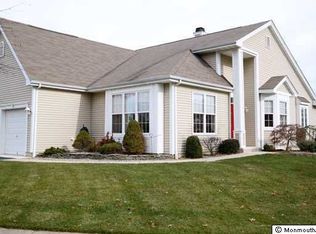
This Four Seasons @ Mirage home is situated on a quiet cul-de-sac street and has a private setting backing to woods. This beautifully presented Regatta model offers approximately 1805 sq. ft. of comfortable living space with a sunroom. Brand new flooring throughout the home was just installed 9/23/26 and was just freshly painted and new shelving installed in the closets.. The primary bedroom features a private bath and walk-in closet. Enjoy the great room or sunroom with access to the rear deck where you can enjoy the private setting. In addition, there is pull down attic stairs located in the garage along with a slop sink for easy cleanup. It's a wonderful opportunity to enjoy low-maintenance living in a desirable adult community. A one time capital improvement fee of $2070. plus a processing fee of $185 is due at closing from the buyer(s).
For sale
$490,000
33 Valley Stream Place, Barnegat, NJ 08005
2beds
1,805sqft
Adult Community
Built in 1999
6,534 Square Feet Lot
$487,100 Zestimate®
$271/sqft
$230/mo HOA
What's special
Rear deckFreshly paintedWalk-in closetQuiet cul-de-sac streetGreat room
- 18 days
- 942
- 48
Likely to sell faster than
Zillow last checked:
Listing updated:
Listed by:
James R Johnson 732-278-3516,
Weichert Realtors-Sea Girt
Source: MoreMLS,MLS#: 22630690
Facts & features
Interior
Bedrooms & bathrooms
- Bedrooms: 2
- Bathrooms: 2
- Full bathrooms: 2
Bedroom
- Area: 138
- Dimensions: 12.0 x 11.5
Bathroom
- Area: 40
- Dimensions: 8.0 x 5.0
Other
- Area: 195
- Dimensions: 15.0 x 13.0
Other
- Area: 99
- Dimensions: 11.0 x 9.0
Dining room
- Area: 172.5
- Dimensions: 15.0 x 11.5
Great room
- Area: 230
- Dimensions: 20.0 x 11.5
Kitchen
- Area: 212.5
- Dimensions: 17.0 x 12.5
Living room
- Area: 195
- Dimensions: 15.0 x 13.0
Sunroom
- Area: 90
- Dimensions: 10.0 x 9.0
Utility room
- Area: 64
- Dimensions: 8.0 x 8.0
Heating
- Natural Gas, Forced Air
Cooling
- Central Air
Features
- Recessed Lighting
- Flooring: Ceramic Tile
- Windows: Thermal Window
- Basement: Crawl Space
- Attic: Attic,Pull Down Stairs
Interior area
- Total structure area: 1,805
- Total interior livable area: 1,805 sqft
Property
Parking
- Total spaces: 2
- Parking features: Paved, Asphalt, Driveway, Oversized
- Attached garage spaces: 2
- Has uncovered spaces: Yes
Features
- Stories: 1
- Has private pool: Yes
- Pool features: In Ground
Lot
- Size: 6,534 Square Feet
- Dimensions: 59 x 102
- Features: Back to Woods, Cul-De-Sac
- Topography: Level
Details
- Parcel number: 01000952500023
- Zoning description: Residential
Construction
Type & style
- Home type: SingleFamily
- Architectural style: Ranch
- Property subtype: Adult Community
Condition
- New construction: No
- Year built: 1999
Utilities & green energy
- Sewer: Public Sewer
Community & HOA
Community
- Security: Security Guard
- Senior community: Yes
- Subdivision: Four Seasons @ Mirage
HOA
- Has HOA: Yes
- Services included: Common Area, Lawn Maintenance, Pool, Snow Removal
- HOA fee: $230 monthly
Location
- Region: Barnegat
Financial & listing details
- Price per square foot: $271/sqft
- Tax assessed value: $202,800
- Annual tax amount: $6,252
- Date on market: 10/2/2026
- Inclusions: Ceiling Fan(s), Light Fixtures, Microwave, Stove, Refrigerator, Screens, Garage Door Opener, Gas Cooking
- Exclusions: Dishwasher, Washer & Dryer
Estimated market value
$487,100
$463,000 - $511,000
$2,637/mo
Price history
| Date | Event | Price |
|---|---|---|
| 10/2/2026 | Listed for sale | $490,000+235.6%$271/sqft |
Source:  MoreMLS #22630690 Report a problem MoreMLS #22630690 Report a problem | ||
| 7/12/1999 | Sold | $145,990$81/sqft |
Source: Public Record Report a problem | ||
Public tax history
| Year | Property taxes | Tax assessment |
|---|---|---|
| 2023 | $5,713 +0.5% | $202,800 |
| 2022 | $5,687 | $202,800 |
| 2021 | $5,687 +2% | $202,800 |
| 2020 | $5,577 +0.8% | $202,800 |
| 2019 | $5,534 +1.7% | $202,800 |
| 2018 | $5,443 +2.1% | $202,800 |
| 2017 | $5,332 +3.3% | $202,800 |
| 2016 | $5,163 +2.6% | $202,800 |
| 2015 | $5,031 +2.6% | $202,800 |
| 2014 | $4,902 +1.8% | $202,800 |
| 2013 | $4,814 -1% | $202,800 |
| 2012 | $4,861 +14.2% | $202,800 |
| 2011 | $4,258 -11.3% | $202,800 -9.7% |
| 2010 | $4,801 -0.2% | $224,700 -23.9% |
| 2009 | $4,813 +2.3% | $295,100 |
| 2008 | $4,704 -8.7% | $295,100 +110.3% |
| 2007 | $5,152 +0.6% | $140,300 |
| 2006 | $5,120 | $140,300 |
| 2004 | -- | $140,300 |
| 2003 | -- | $140,300 |
| 2002 | -- | $140,300 |
| 2001 | -- | $140,300 |
Find assessor info on the county website
Monthly payment
Est. payment
Payment breakdown
Explore the cost of this home by adjusting the details. Changes won't be saved.Climate risks
Neighborhood: Barnegat Estates
Nearby schools
Schools provided by the listing agent
- Middle: Russ Brackman
Source: MoreMLS. This data may not be complete. We recommend contacting the local school district to confirm school assignments for this home.
Similar homes
- $499,9003 bd2 ba1.4k sqft1072 W Bay Avenue, Barnegat, NJ 08005For Sale

 MLS ID #22632398, Gregory R Broome, RE/MAX at Barnegat Bay. MoreMLS
 - $459,0002 bd3 ba2.1k sqft21 Willow Dr, Barnegat, NJ 08005For Sale
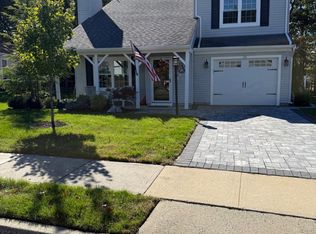
 MLS ID #NJOC2045932, Laura Bach, Coldwell Banker Realty Spring Lake. Bright MLS
 - $464,9002 bd2 ba1.7k sqft39 Lakeland Drive, Barnegat, NJ 08005For Sale
 MLS ID #22631999, Ronnie Glomb, Your Town Realty. MoreMLS
 - $535,0002 bd2 ba2.2k sqft8 Mystic Cove Terrace, Barnegat, NJ 08005For Sale
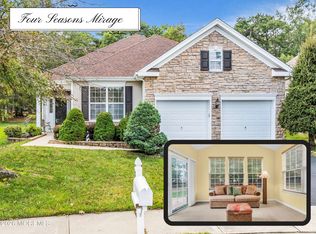 MLS ID #22631100, Brenda Campagna, RE/MAX at Barnegat Bay. MoreMLS
 - $449,9002 bd2 ba1.8k sqft7 Bayou Ct, Barnegat, NJ 08005For SaleMLS ID #NJOC2044932, Marie L. Holloway, Keller Williams Realty Preferred Properties. Bright MLS
- $579,9002 bd2 ba2.2k sqft30 Rocky Brook Drive, Barnegat, NJ 08005For SaleMLS ID #22632581, George Pavlushkin, RE/MAX Central. MoreMLS
- $524,9992 bd2 ba1.7k sqft29 Valley Stream Place, Barnegat, NJ 08005For SaleMLS ID #22629268, Shaun O'Dowd, Coldwell Banker Realty. MoreMLS
- $437,0003 bd2 ba2.1k sqft666 E Bay Ave, Barnegat, NJ 08005For SaleMLS ID #NJOC2045854, Laraine Acquaviva, Anchor Homes Real Estate. Bright MLS
- $450,0004 bd3 ba2k sqft64 1st St, Barnegat, NJ 08005For Sale
 MLS ID #2703511R, ROBERT DEKANSKI. All Jersey MLS
 - $549,0003 bd3 ba2.4k sqft45 Westport Dr, Barnegat, NJ 08005For SaleMLS ID #NJOC2045472, Louis Balka, Century 21 Action Plus Realty - Forked River. Bright MLS
- $430,0004 bd2 ba1.6k sqft15 Deer Run Drive N, Barnegat, NJ 08005For SaleMLS ID #22632091, Danielle Coyle, RE/MAX Select. MoreMLS
- $349,9002 bd2 ba1.3k sqft23 Jumping Brook Lane, Barnegat, NJ 08005For SaleMLS ID #22622755, Jeanmarie J McSpedon, RE/MAX at Barnegat Bay. MoreMLS
- $464,9902 bd2 ba1.7k sqft65 Hatteras Way, Barnegat, NJ 08005For SaleMLS ID #22623398, Margaret Milano, Paradise Real Estate Group. MoreMLS
- $360,0004 bd3 ba1.5k sqft956 W Bay Avenue, Barnegat, NJ 08005For SaleMLS ID #22632156, Maria Jakubik, Keller Williams Realty Ocean Living. MoreMLS
- $550,0004 bd3 ba1.6k sqft5 Highland Dr, Barnegat, NJ 08005For SaleMLS ID #NJOC2044850, Jessica DiFrancia, Keller Williams Realty - Atlantic Shore. Bright MLS
- $455,0004 bd3 ba1.7k sqft22 Compass Lane, Barnegat, NJ 08005For SaleMLS ID #22629825, Luke Graham, Reliable Realty LLC. MoreMLS
- $529,0003 bd3 ba2.3k sqft26 Pierhead Drive, Barnegat, NJ 08005For SaleMLS ID #22625230, Catherine DiFiore, Weichert Realtors-Holmdel. MoreMLS
- $459,9002 bd2 ba1.7k sqft99 Robin Ln, Barnegat, NJ 08005For SaleMLS ID #NJOC2045532, Elizabeth Boothe, The Van Dyk Group - Long Beach Island. Bright MLS
- $399,9992 bd2 ba1.4k sqft2 Warwick Court, Barnegat, NJ 08005For SaleMLS ID #22628234, Shaina Jagger, Keller Williams Prosperity Realty. MoreMLS
