Welcome to Cedar Pointe, an exciting NEW home community by MTT Homes in Shelton! Plan 1698 offers 1,698 sq ft, 4 bedrooms, 2.5 bathrooms and a RARE 3-car garage with exceptional space for vehicles, storage, hobbies and all your PNW gear. The open-concept main floor connects the kitchen, dining area and great room, creating a welcoming space for everyday living and entertaining. Upstairs, the spacious primary suite features a walk-in closet and private bath with dual-sink vanity, while three additional bedrooms, a full bathroom and conveniently located laundry room complete the upper level. Thoughtfully designed with modern finishes and energy-efficient features, this quality-built home makes the most of every space. Enjoy designer luxury vinyl plank flooring throughout the entry, kitchen, dining area, great room and bathrooms. The kitchen features stainless-steel appliances, shaker-style cabinetry, a spacious pantry and full-height tile backsplash. Additional highlights include 9-foot ceilings on the main floor, recessed lighting, energy-efficient Milgard windows, efficient heating and cooling, James Hardie siding and a covered patio. Professionally designed front and side-yard landscaping provides a polished finishing touch. Includes a 2-10 Home Buyers Warranty for added peace of mind. Conveniently located near shopping, dining, outdoor recreation, Olympia and JBLM. Welcome home to Cedar Pointe!
Active
Listed by: John L. Scott, Inc. • Kristina Moneypenny • 360-731-6734
$449,950
33 W Roosevelt Street, Shelton, WA 98584
4beds
1,698sqft
Single Family Residence
Built in 2027
4,477 Square Feet Lot
$450,000 Zestimate®
$265/sqft
$75/mo HOA
What's special
Covered patioModern finishesShaker-style cabinetryKitchen features stainless-steel appliancesRecessed lightingSpacious primary suiteWalk-in closet
- --
- on Zillow
- 97
- views
- 5
- saves
Zillow last checked:
Listing updated:
Listed by:
Kristina Moneypenny 360-731-6734 kristinam@johnlscott.com,
John L. Scott, Inc.
Source: NWMLS as distributed by MLS GRID,MLS#: 2587617
Facts & features
Interior
Bedrooms & bathrooms
- Bedrooms: 4
- Bathrooms: 3
- Full bathrooms: 2
- 1/2 bathrooms: 1
- Main level bathrooms: 1
Primary bedroom
- Level: Second
Bedroom
- Level: Second
Bedroom
- Level: Second
Bedroom
- Level: Second
Bathroom full
- Level: Second
Bathroom full
- Level: Second
Other
- Level: Main
Dining room
- Level: Main
Entry hall
- Level: Main
Great room
- Level: Main
Utility room
- Level: Second
Heating
- Forced Air, Heat Pump, Electric
Cooling
- Forced Air, Heat Pump
Appliances
- Included: Dishwasher, Disposal, Microwave, Stove(s)/Range(s), Dishwasher(s), Garbage Disposal, Microwave(s)
Features
- Bath Off Primary, Dining Room
- Flooring: Vinyl Plank, Carpet
- Windows: Dbl Pane/Storm Window
- Basement: None
- Has fireplace: No
Interior area
- Total structure area: 1,698
- Total interior livable area: 1,698 sqft
Property
Parking
- Total spaces: 3
- Parking features: Attached Garage
- Has attached garage: Yes
- Covered spaces: 3
Features
- Levels: Two
- Stories: 2
- Entry location: Main
- Patio & porch: Bath Off Primary, Dbl Pane/Storm Window, Dining Room, Walk-In Closet(s)
- Has view: Yes
- View description: Territorial
Lot
- Size: 4,477 Square Feet
- Features: Paved, Sidewalk, Cable TV, High Speed Internet
- Topography: Level
Details
- Parcel number: CedarPT33
- Special conditions: Standard
Construction
Type & style
- Home type: SingleFamily
- Architectural style: Contemporary,2 Story
- Property subtype: Single Family Residence
Materials
- Cement/Concrete
- Foundation: Poured Concrete
- Roof: Composition
Condition
- Under Construction
- New construction: Yes
- Year built: 2027
Details
- Builder name: MTT Puget Sound, LLC
Utilities & green energy
- Electric: Company: Mason County PUD
- Sewer: Sewer Connected, Company: City of Shelton
- Water: Public, Company: City of Shelton
- Utilities for property: Comcast
Community & HOA
Community
- Features: CCRs
- Subdivision: Shelton
HOA
- Services included: Common Area Maintenance, Road Maintenance
- HOA fee: $75 monthly
Location
- Region: Shelton
Financial & listing details
- Price per square foot: $265/sqft
- Annual tax amount: $1
- Date on market: 9/25/2026
- Listing terms: Conventional,FHA,State Bond,USDA Loan,VA Loan
- Inclusions: Dishwasher(s), Garbage Disposal, Microwave(s), Stove(s)/Range(s)
Estimated market value
$450,000
$428,000 - $473,000
$2,399/mo
Price history
| Date | Event | Price |
|---|---|---|
| 9/25/2026 | Listed for sale | $449,950$265/sqft |
Source:  NWMLS as distributed by MLS GRID #2587617 Report a problem | ||
Public tax history
Tax history is unavailable.
Monthly payment
Est. payment
Payment breakdown
Explore the cost of this home by adjusting the details. Changes won't be saved.Climate risks
Neighborhood: 98584
Nearby schools
Schools provided by the listing agent
- Elementary: Bordeaux Elem
- Middle: Oakland Bay Jr HS
- High: Shelton High
Source: NWMLS as distributed by MLS GRID. This data may not be complete. We recommend contacting the local school district to confirm school assignments for this home.


Similar homes
- $449,9504 bd3 ba1.6k sqftCedar Pointe, Shelton, WA 98584Active
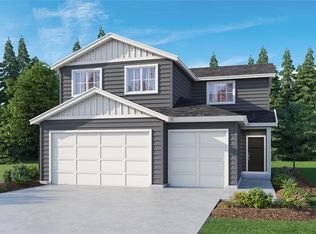 MLS ID #2601683, Kristina Moneypenny. NWMLS as distributed by MLS GRID
- $429,9504 bd3 ba1.4k sqftCedar Pointe, Shelton, WA 98584Active
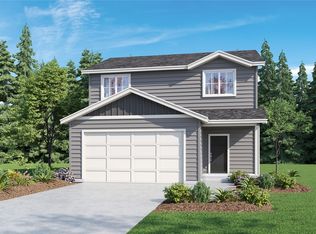 MLS ID #2595329, Kristina Moneypenny. NWMLS as distributed by MLS GRID
- $429,9504 bd3 ba1.4k sqftCedar Pointe, Shelton, WA 98584Active
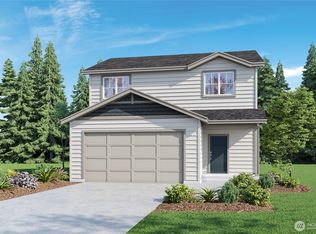 MLS ID #2587608, Kristina Moneypenny. NWMLS as distributed by MLS GRID
- $--4 bd4 ba2k sqft1025 Ellinor Ave, Shelton, WA 98584Auction
 Auction.com 2
