Charming Renovated Home in the Village of Otisville
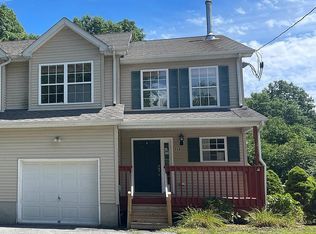
Move right into this beautifully updated home located in the safe and quaint Village of Otisville.
Currently configured as a single-family residence, the home features 2 bedrooms on the first floor and a private studio-style living space on the second floor, offering flexibility for guests, a home office, creative space, or extended living arrangements.
Recent upgrades include:
New roof
New siding
New energy-efficient windows
High-efficiency heating and cooling system with individual room controls
New oversized water heater
Large paved private parking area
Two new storage sheds
Spacious rear deck overlooking private natural views
Enjoy the peaceful setting from the back deck, where a seasonal waterfall appears after rainfall, creating a truly unique and relaxing backdrop.
Conveniently located near the Otisville Metro-North station, providing easy access for commuting to the city, airport, and surrounding areas while still enjoying the charm of small-town living.
A rare opportunity to own a thoughtfully updated home with modern amenities, privacy, and commuter convenience
Pending
$398,000
33 Walker Street, Middletown, NY 10963
4beds
1,584sqft
Single Family Residence, Residential
Built in 1860
7,936 Square Feet Lot
$-- Zestimate®
$251/sqft
$-- HOA
What's special
New roofBeautifully updated homeTwo new storage shedsNew sidingNew energy-efficient windows
- 70 days |
- 57 |
- 0 |
Zillow last checked:
Listing updated:
Listed by:
Curasi Realty, Inc. 845-457-9174,
Barbara Ann Rojas 845-457-9174
Source: OneKey® MLS as distributed by MLS GRID,MLS#: 1012101
Facts & features
Interior
Bedrooms & bathrooms
- Bedrooms: 4
- Bathrooms: 2
- Full bathrooms: 2
Heating
- Forced Air
Cooling
- Ductless
Appliances
- Included: Oven, Refrigerator, Washer
- Laundry: Gas Dryer Hookup, Washer Hookup
Features
- First Floor Bedroom, First Floor Full Bath
- Attic: Crawl
Interior area
- Total structure area: 1,584
- Total interior livable area: 1,584 sqft
Property
Parking
- Parking features: Driveway, Off Street, Storage
- Has uncovered spaces: Yes
Lot
- Size: 7,936 Square Feet
Details
- Additional structures: Shed(s)
- Parcel number: 334401101131.2
- Special conditions: None
Construction
Type & style
- Home type: SingleFamily
- Architectural style: Other
- Property subtype: Single Family Residence, Residential
Materials
- Vinyl Siding
Condition
- Actual
- Year built: 1860
Utilities & green energy
- Sewer: Public Sewer
- Water: Well
- Utilities for property: Sewer Available, Water Available
Community & HOA
HOA
- Has HOA: No
Location
- Region: Otisville
Financial & listing details
- Price per square foot: $251/sqft
- Tax assessed value: $7,400
- Annual tax amount: $508
- Date on market: 6/10/2026
- Cumulative days on market: 70 days
- Listing agreement: Exclusive Right To Sell
Estimated market value
Not available
Estimated sales range
Not available
Not available
Price history
| Date | Event | Price |
|---|---|---|
| 7/16/2026 | Pending sale | $398,000$251/sqft |
Source:  OneKey® MLS as distributed by MLS GRID #1012101 Report a problem OneKey® MLS as distributed by MLS GRID #1012101 Report a problem | ||
| 6/11/2026 | Listed for sale | $398,000+235.9%$251/sqft |
Source: OneKey® MLS as distributed by MLS GRID #1012101 Report a problem | ||
| 4/1/2004 | Sold | $118,500$75/sqft |
Source: Public Record Report a problem | ||
Public tax history
| Year | Property taxes | Tax assessment |
|---|---|---|
| 2025 | -- | $78,300 |
| 2024 | -- | $78,300 |
| 2023 | -- | $78,300 |
| 2022 | -- | $78,300 |
| 2021 | -- | $78,300 |
| 2020 | -- | $78,300 |
| 2019 | -- | $78,300 |
| 2018 | -- | $78,300 |
| 2017 | $4,170 | $78,300 |
| 2016 | -- | $78,300 |
| 2015 | -- | $78,300 |
| 2014 | -- | $78,300 |
| 2013 | -- | $78,300 |
| 2012 | -- | $78,300 |
| 2011 | -- | $78,300 |
| 2010 | -- | $78,300 |
| 2009 | -- | $78,300 |
| 2007 | -- | $78,300 |
| 2006 | -- | $78,300 |
| 2005 | -- | $78,300 |
| 2004 | -- | $78,300 |
| 2002 | -- | $78,300 |
| 2001 | -- | $78,300 |
| 2000 | -- | $78,300 |
Find assessor info on the county website
Monthly payment
Climate risks
Neighborhood: 10963
Nearby schools
GreatSchools rating
- 6/10Otisville Elementary SchoolGrades: K-5Distance: 1.7 mi
- 5/10Minisink Valley Middle SchoolGrades: 6-8Distance: 6.6 mi
- 6/10Minisink Valley High SchoolGrades: 9-12Distance: 6.6 mi
Schools provided by the listing agent
- Elementary: Maple Hill Elementary School
- Middle: Minisink Valley Middle School
- High: Minisink Valley High School
Source: OneKey® MLS as distributed by MLS GRID. This data may not be complete. We recommend contacting the local school district to confirm school assignments for this home.
- $456,8003 bd2 ba1.8k sqft1 Laura Ln, Otisville, NY 10963Off Market
- $483,7003 bd2 ba2.1k sqft30 Walker St, Otisville, NY 10963Off Market
- $22,400-- bd-- ba-- sqft33 Walker St, Otisville, NY 10963Off Market
- $417,9003 bd2 ba1.3k sqft2 Laura Ln, Otisville, NY 10963Off Market
- $389,9003 bd1 ba1k sqft3 Laura Ln, Otisville, NY 10963Off Market
- $63,600-- bd-- ba-- sqftMain St, Otisville, NY 10963Off Market
- $426,8003 bd2 ba1.9k sqft96 Main St, Otisville, NY 10963Off Market
- $373,400-- bd-- ba-- sqft96 Main St, Otisville, NY 10963Off Market
A local agent can set up tours, give advice and negotiate with sellers.
Similar homes
- $249,9992 bd2 ba1.1k sqft1 Orchard Street, Otisville, NY 10963For Sale

 MLS ID #1022263, Christian J. Zube, Listing by: Realty Executives Exceptional. OneKey® MLS as distributed by MLS GRID
 - $425,0003 bd3 ba2k sqft57 Boorman Road, Middletown, NY 10940For Sale
 MLS ID #955621, Lynelle D Alessi, Listing by: KW Hudson Valley United. OneKey® MLS as distributed by MLS GRID
 - $399,9003 bd3 ba1.5k sqft568 County Route 49 #2C, Middletown, NY 10940For Sale
 MLS ID #1001539, Hazel D. Cello, Listing by: KW Hudson Valley United. OneKey® MLS as distributed by MLS GRID
 - $324,0003 bd1 ba1.8k sqft122 Castle High Road, Middletown, NY 10940For Sale
 MLS ID #1021833, Denise S Clancy, Listing by: Curasi Realty, Inc.. OneKey® MLS as distributed by MLS GRID
 - $415,0004 bd3 ba2.2k sqft11 Kevin Court, Montgomery, NY 12549For SaleMLS ID #1014332, Amanda Ferrantello, Listing by: Hudson Valley Griffith. OneKey® MLS as distributed by MLS GRID
- $379,9003 bd2 ba2k sqft48 Main, Sparrowbush, NY 12780For SaleMLS ID #1021186, Paul Hamilton, Listing by: Orange West Realty. OneKey® MLS as distributed by MLS GRID
- $279,9003 bd2 ba1.8k sqft5 Hickman Terrace, Wurtsboro, NY 12790For SaleMLS ID #1031255, Dulce M Ferrera, Listing by: KW Hudson Valley United. OneKey® MLS as distributed by MLS GRID
- $393,0003 bd1 ba1.1k sqft1 Chestnut Street, Middletown, NY 10940For SaleMLS ID #1009319, Safdar Mursalin, Listing by: eXp Realty. OneKey® MLS as distributed by MLS GRID
- $369,0004 bd2 ba1.4k sqft4 Harding Street, Middletown, NY 10940For SaleMLS ID #1024955, Hai Li, Listing by: KW Hudson Valley United. OneKey® MLS as distributed by MLS GRID
- $350,0003 bd2 ba1.4k sqft17 Green Lane, Slate Hill, NY 10973For SaleMLS ID #1033842, Edith F. Duncan, Listing by: Donna Ruffino Realty Corp. OneKey® MLS as distributed by MLS GRID
- $449,9993 bd3 ba2k sqft13 S Shore Drive, Middletown, NY 10940For SaleMLS ID #1008293, Eidel Moses, Listing by: Rodeo Realty Inc. OneKey® MLS as distributed by MLS GRID
- $465,0003 bd2 ba1.1k sqft259 Yankee Lake Road, Wurtsboro, NY 12790For SaleMLS ID #1034767, Dulce M Ferrera, Listing by: KW Hudson Valley United. OneKey® MLS as distributed by MLS GRID
- $349,9003 bd2 ba1.1k sqft8 Randall Plaza, Port Jervis, NY 12771For SaleMLS ID #1007651, Ryan Barrett, Listing by: Keller Williams Realty. OneKey® MLS as distributed by MLS GRID
- $359,9002 bd1 ba1k sqft2195 Route 302, Circleville, NY 10919For SaleMLS ID #1035543, Brian J Schofield, Listing by: DiMatteo Realty LLC. OneKey® MLS as distributed by MLS GRID
- $419,0003 bd4 ba2k sqft60 Peach Place, Middletown, NY 10940For SaleMLS ID #1004718, Sandra M. Arnez, Listing by: KW Hudson Valley United. OneKey® MLS as distributed by MLS GRID
- $490,0004 bd2 ba2k sqft13 Lakeview Drive, Warwick, NY 10990For SaleMLS ID #1036615, Nicole Manfredo, Listing by: Cole Prime Realty. OneKey® MLS as distributed by MLS GRID
- $379,9003 bd2 ba1.6k sqft56 Club Lane, Rock Hill, NY 12775For SaleMLS ID #917917, Sehid Mujovic, Listing by: I Realty LLC. OneKey® MLS as distributed by MLS GRID
- $479,0003 bd3 ba2.1k sqft9 Masten Lake Court, Wurtsboro, NY 12790For SaleMLS ID #1022368, Marion Bruhns, Listing by: Howard Hanna Rand Realty. OneKey® MLS as distributed by MLS GRID
- $349,9994 bd2 ba1.6k sqft104 N Orange Street, Port Jervis, NY 12771For SaleMLS ID #1031918, Edwin Rodriguez, Listing by: KW Hudson Valley United. OneKey® MLS as distributed by MLS GRID
- $339,9003 bd2 ba1.2k sqft101 N Beacon Street, Middletown, NY 10940For SaleMLS ID #1015028, Dulce M Ferrera, Listing by: KW Hudson Valley United. OneKey® MLS as distributed by MLS GRID
