Bright, spacious, and thoughtfully redesigned, this beautifully renovated 4 bedroom, 1 1/2 bath home blends timeless character with modern style. The open main level is filled with natural light and features luxury vinyl plank flooring, fresh neutral finishes, and a stunning kitchen with quartz countertops, stainless steel appliances, subway tile backsplash, and a functional layout designed for everyday living. The flexible floor plan includes a first floor bedroom and a convenient first floor half bathroom with laundry hookups, while upstairs offers three bedrooms, including two with generously sized walk-in closets and one with vaulted ceilings that adds character and charm. New carpeting enhances the second level, and every room has been updated to create a clean, welcoming, move-in ready home. Conveniently located near shopping, dining, parks, schools, hospital, and commuter friendly routes. Minutes away from Metro-North train station. This turnkey property is ready for its next chapter.
For sale
$349,999
104 N Orange Street, Port Jervis, NY 12771
4beds
1,685sqft
Single Family Residence, Residential
Built in 1926
4,500 Square Feet Lot
$-- Zestimate®
$208/sqft
$-- HOA
What's special
- 6 days |
- 815 |
- 56 |
Likely to sell faster than
Zillow last checked:
Listing updated:
Listed by:
KW Hudson Valley United 845-610-6065,
Edwin Rodriguez 845-764-3193
Source: OneKey® MLS as distributed by MLS GRID,MLS#: 1031918
Facts & features
Interior
Bedrooms & bathrooms
- Bedrooms: 4
- Bathrooms: 2
- Full bathrooms: 1
- 1/2 bathrooms: 1
Bedroom 1
- Level: First
Bedroom 2
- Level: Second
Bedroom 3
- Level: Second
Bedroom 4
- Level: Second
Bathroom 1
- Description: Full Bathroom
- Level: Second
Bathroom 2
- Description: Half-Bathroom
- Level: First
Laundry
- Level: First
Heating
- Electric, Hot Water, Natural Gas
Cooling
- None
Appliances
- Included: Dishwasher, Range, Refrigerator, Stainless Steel Appliance(s), Gas Water Heater
- Laundry: Washer/Dryer Hookup, Electric Dryer Hookup, In Bathroom, Washer Hookup
Features
- First Floor Bedroom, Formal Dining, Open Floorplan, Open Kitchen, Quartz/Quartzite Counters, Walk-In Closet(s)
- Flooring: Carpet, Vinyl
- Basement: Unfinished
- Attic: None
- Has fireplace: No
Interior area
- Total structure area: 1,685
- Total interior livable area: 1,685 sqft
Property
Parking
- Parking features: Driveway, Off Street
- Has uncovered spaces: Yes
Features
- Levels: Two
Lot
- Size: 4,500 Square Feet
Details
- Parcel number: 3313000050000002005.0000000
- Special conditions: None
Construction
Type & style
- Home type: SingleFamily
- Architectural style: Cape Cod
- Property subtype: Single Family Residence, Residential
Materials
- Vinyl Siding
- Foundation: Stone
Condition
- Updated/Remodeled
- Year built: 1926
Utilities & green energy
- Sewer: Public Sewer
- Water: Public
- Utilities for property: Electricity Connected, Natural Gas Connected, Sewer Connected, Trash Collection Public, Water Connected
Community & HOA
HOA
- Has HOA: No
Location
- Region: Pt Jervis
Financial & listing details
- Price per square foot: $208/sqft
- Tax assessed value: $47,100
- Annual tax amount: $5,256
- Date on market: 7/29/2026
- Cumulative days on market: 6 days
- Listing agreement: Exclusive Right To Sell
- Electric utility on property: Yes
Estimated market value
Not available
Estimated sales range
Not available
Not available
Price history
| Date | Event | Price |
|---|---|---|
| 7/29/2026 | Listed for sale | $349,999+77.2%$208/sqft |
Source:  OneKey® MLS as distributed by MLS GRID #1031918 Report a problem OneKey® MLS as distributed by MLS GRID #1031918 Report a problem | ||
| 5/8/2026 | Sold | $197,500$117/sqft |
Source: OneKey® MLS as distributed by MLS GRID #957935 Report a problem | ||
| 3/2/2026 | Pending sale | $197,500$117/sqft |
Source: OneKey® MLS as distributed by MLS GRID #957935 Report a problem | ||
| 2/19/2026 | Listing removed | $197,500$117/sqft |
Source: OneKey® MLS as distributed by MLS GRID #957935 Report a problem | ||
| 2/11/2026 | Listed for sale | $197,500$117/sqft |
Source: OneKey® MLS as distributed by MLS GRID #957935 Report a problem | ||
Public tax history
| Year | Property taxes | Tax assessment |
|---|---|---|
| 2025 | -- | $47,100 |
| 2024 | -- | $47,100 |
| 2023 | -- | $47,100 |
| 2022 | -- | $47,100 |
| 2021 | -- | $47,100 |
| 2020 | -- | $47,100 |
| 2019 | -- | $47,100 |
| 2018 | -- | $47,100 |
| 2017 | $2,696 | $47,100 |
| 2016 | -- | $47,100 |
| 2015 | -- | $47,100 |
| 2014 | -- | $47,100 |
| 2013 | -- | $47,100 |
| 2012 | -- | $47,100 |
| 2011 | -- | $47,100 |
| 2010 | -- | $47,100 |
| 2009 | -- | $47,100 |
| 2007 | -- | $47,100 |
| 2006 | -- | $47,100 |
| 2005 | -- | $47,100 |
| 2004 | -- | $47,100 |
| 2002 | -- | $47,100 |
| 2001 | -- | $47,100 |
| 2000 | -- | $47,100 |
Find assessor info on the county website
Monthly payment
Climate risks
Neighborhood: 12771
Nearby schools
GreatSchools rating
- 4/10Anna S Kuhl Elementary SchoolGrades: K-5Distance: 0.9 mi
- 5/10Port Jervis Middle SchoolGrades: 6-8Distance: 0.7 mi
- 5/10Port Jervis Senior High SchoolGrades: 9-12Distance: 0.7 mi
Schools provided by the listing agent
- Elementary: East Main Street Elementary School
- Middle: Port Jervis Middle School
- High: Port Jervis Senior High School
Source: OneKey® MLS as distributed by MLS GRID. This data may not be complete. We recommend contacting the local school district to confirm school assignments for this home.
- $358,6003 bd2 ba1.5k sqft106 N Orange St, Port Jervis, NY 12771Off Market
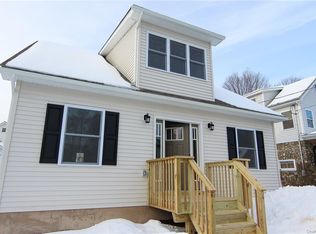
- $---- bd-- ba-- sqft106 N Orange St, Pt Jervis, NY 12771Off Market
- $311,0003 bd2 ba2k sqft102 N Orange St, Port Jervis, NY 12771Off Market
- $279,6003 bd1 ba1.5k sqft103 Hudson St, Port Jervis, NY 12771Off Market
- $291,8003 bd1 ba1.2k sqft105 Hudson St, Port Jervis, NY 12771Off Market
- $261,0002 bd1 ba1.6k sqft101 Hudson St, Port Jervis, NY 12771Off Market
- $370,0004 bd2 ba1.8k sqft100 N Orange St, Port Jervis, NY 12771Sold
- $388,3003 bd2 ba1.7k sqft108 N Orange St, Port Jervis, NY 12771Off Market
A local agent can set up tours, give advice and negotiate with sellers.
Similar homes
- $348,0003 bd2 ba2k sqft47 Hudson Street, Port Jervis, NY 12771For Sale

 MLS ID #1009223, Alyse Toffel, Listing by: KW Hudson Valley United. OneKey® MLS as distributed by MLS GRID
 - $349,9003 bd2 ba1.1k sqft8 Randall Plaza, Port Jervis, NY 12771For Sale
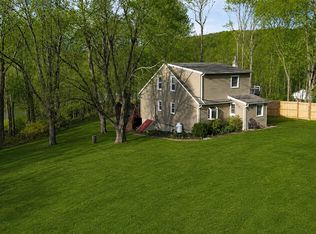 MLS ID #1007651, Ryan Barrett, Listing by: Keller Williams Realty. OneKey® MLS as distributed by MLS GRID
 - $318,0003 bd2 ba1.4k sqft138 Ball Street, Port Jervis, NY 12771For Sale
 MLS ID #1016307, Chris M. Cardinal, Listing by: Keller Williams Realty. OneKey® MLS as distributed by MLS GRID
 - $235,0003 bd2 ba1.4k sqft6 White Street, Port Jervis, NY 12771For Sale
 MLS ID #1005711, Dominick J Tufano, Listing by: RE/MAX Benchmark Realty Group. OneKey® MLS as distributed by MLS GRID
 - $350,0004 bd1 ba1.1k sqft14 Mohin Park, New Hampton, NY 10958For SaleMLS ID #1031928, Elizabeth Marsh, Listing by: Keller Williams Realty. OneKey® MLS as distributed by MLS GRID
- $339,0003 bd1 ba1.8k sqft122 Castle High Road, Middletown, NY 10940For SaleMLS ID #1021833, Denise S Clancy, Listing by: Curasi Realty, Inc.. OneKey® MLS as distributed by MLS GRID
- $379,9003 bd2 ba2k sqft48 Main, Sparrowbush, NY 12780For SaleMLS ID #1021186, Paul Hamilton, Listing by: Orange West Realty. OneKey® MLS as distributed by MLS GRID
- $269,0004 bd2 ba2.2k sqft82 Jersey Avenue, Port Jervis, NY 12771For SaleMLS ID #1013930, Giovanni DiMarco, Listing by: Keller Williams Hudson Valley. OneKey® MLS as distributed by MLS GRID
- $364,9993 bd2 ba1.6k sqft14 Andrew Paye Road, Glen Spey, NY 12770For SaleMLS ID #990053, Evan Mullen, Listing by: Century 21 Geba Realty. OneKey® MLS as distributed by MLS GRID
- $325,0003 bd2 ba2k sqft24 Andrew Paye Road, Pond Eddy, NY 12770For SaleMLS ID #1024668, Donna A Reese, Listing by: KW Hudson Valley United. OneKey® MLS as distributed by MLS GRID
- $405,0003 bd4 ba1.8k sqft68 Airport Road, Port Jervis, NY 12746For SaleMLS ID #1003578, Gail J Rachlin, Listing by: KW Hudson Valley United. OneKey® MLS as distributed by MLS GRID
- $279,9003 bd2 ba1.8k sqft5 Hickman Terrace, Wurtsboro, NY 12790For SaleMLS ID #1031255, Dulce M Ferrera, Listing by: KW Hudson Valley United. OneKey® MLS as distributed by MLS GRID
- $330,0003 bd1 ba1k sqft63 Rio Dam Road, Glen Spey, NY 12737For SaleMLS ID #1013330, Aron Ungar, Listing by: eRealty Advisors, Inc. OneKey® MLS as distributed by MLS GRID
- $425,0003 bd3 ba1.8k sqft135 Old Forestburg Road, Sparrowbush, NY 12780For SaleMLS ID #1027774, Adrienne I Volpe, Listing by: KW MidHudson. OneKey® MLS as distributed by MLS GRID
- $489,0003 bd2 ba1.7k sqft6 Mark Drive, Port Jervis, NY 12771New ConstructionMLS ID #965601, Dominick J Tufano, Listing by: RE/MAX Benchmark Realty Group. OneKey® MLS as distributed by MLS GRID
- $425,0003 bd2 ba1.8k sqft109 Rose Ln, Matamoras, PA 18336New Construction
 MLS ID #PW260303, Dennis Short, Krumpfer Realty Group, LLC. PWAR as distributed by MLS GRID
 - $274,0003 bd1 ba1k sqft973 State Route 42, Sparrowbush, NY 12780For SaleMLS ID #1001553, Thomas J. Santore, Listing by: Coldwell Banker Realty. OneKey® MLS as distributed by MLS GRID
- $385,0005 bd2 ba2k sqft39 Dingle Daisy Road, Monticello, NY 12701For SaleMLS ID #993047, Anna Milucky, Listing by: Century 21 Country Realty. OneKey® MLS as distributed by MLS GRID
- $333,0003 bd1 ba1.1k sqft23 Harrison Street, Middletown, NY 10940For SaleMLS ID #1032936, Pedro Garcia, Listing by: Curasi Realty, Inc.. OneKey® MLS as distributed by MLS GRID
- $369,0004 bd2 ba1.4k sqft4 Harding Street, Middletown, NY 10940For SaleMLS ID #1024955, Hai Li, Listing by: KW Hudson Valley United. OneKey® MLS as distributed by MLS GRID
