Elegant downtown multy family with detached carriage house, the former home of Carriage house Chiropractic. Constructed in 1800's and sited on a 13,295 square foot lot. This ideally located home is near the lake, downtown's shopping and restaurants and very convenient to public transportation. The owner's unit features 9 rooms 3 bedrooms and 3 baths it includes a gracious entry foyer, first floor bedroom, library, updated kitchen and includes beautiful, detailed woodwork with as much charm as you would expect in such a classic home. The main house also includes a 2-room apartment on the second-floor rear and a 4 room 2-bedroom apartment on the third floor. The carriage house has great application with ADU potential this main floor was used as an office with 6 rooms and upstairs has a 3-room loft style apartment. Buyers and buyers' agents please due your own diligence on any and all legal uses.
For sale
$1,750,000
33 Yale Ave, Wakefield, MA 01880
6beds
5,315sqft
3 Family
Built in 1877
-- sqft lot
$1,683,400 Zestimate®
$329/sqft
$-- HOA
What's special
Detached carriage houseUpdated kitchenFirst floor bedroomBeautiful detailed woodworkGracious entry foyer
- 33 days
- 844
- 29
Zillow last checked:
Listing updated:
Listed by:
Michael Barrett 781-910-3104,
Barrett, Chris. J., REALTORS® 781-245-5011,
Rosa Molettieri 781-245-0170
Source: MLS PIN,MLS#: 73590934
Facts & features
Interior
Bedrooms & bathrooms
- Bedrooms: 6
- Bathrooms: 6
- Full bathrooms: 6
Heating
- Hot Water, Natural Gas, Electric, Forced Air
Cooling
- Central Air
Appliances
- Included: Oven, Dishwasher, Disposal, Range, Refrigerator
- Laundry: Washer & Dryer Hookup
Features
- Ceiling Fan(s), Storage, Crown Molding, Stone/Granite/Solid Counters, Bathroom with Shower Stall, Bathroom With Tub, Remodeled, Living Room, Dining Room, Kitchen
- Flooring: Tile, Varies, Hardwood
- Basement: Interior Entry
- Number of fireplaces: 1
Interior area
- Total structure area: 5,315
- Total interior livable area: 5,315 sqft
- Finished area above ground: 5,315
Property
Parking
- Total spaces: 7
- Parking features: Paved Drive, Off Street, Tandem
- Garage spaces: 1
- Uncovered spaces: 6
Lot
- Size: 0.31 Acres
Details
- Parcel number: M:0011 B:0186 L:0083,816910
- Zoning: GR
Construction
Type & style
- Home type: MultiFamily
- Property subtype: 3 Family
Materials
- Frame
- Foundation: Stone
- Roof: Shingle
Condition
- Year built: 1877
Utilities & green energy
- Electric: 200+ Amp Service, Varies per Unit
- Sewer: Public Sewer
- Water: Public
- Utilities for property: for Gas Range, Varies per Unit
Community & HOA
Community
- Features: Public Transportation, Shopping, Park, Laundromat, Highway Access, House of Worship, Public School
Location
- Region: Wakefield
Financial & listing details
- Price per square foot: $329/sqft
- Tax assessed value: $1,399,100
- Annual tax amount: $16,425
- Date on market: 10/14/2026
- Total actual rent: 0
- Road surface type: Paved
Estimated market value
$1,683,400
$1.60M - $1.77M
$4,057/mo
Price history
| Date | Event | Price |
|---|---|---|
| 10/14/2026 | Listed for sale | $1,750,000$329/sqft |
Source: MLS PIN #73590934 Report a problem | ||
Public tax history
| Year | Property taxes | Tax assessment |
|---|---|---|
| 2025 | $14,977 +1.5% | $1,319,600 +0.6% |
| 2024 | $14,759 +5.2% | $1,311,900 +9.7% |
| 2023 | $14,034 +4.5% | $1,196,400 +9.8% |
| 2022 | $13,424 +4.4% | $1,089,600 +7.9% |
| 2021 | $12,859 +6.6% | $1,010,100 +7% |
| 2020 | $12,059 +4.7% | $944,300 +5.2% |
| 2019 | $11,519 +7.4% | $897,800 +8.4% |
| 2018 | $10,725 +362.7% | $828,200 +10.3% |
| 2017 | $2,318 | $750,900 +8.8% |
| 2016 | $2,318 | $690,300 +7% |
| 2015 | $2,318 | $645,100 +2.1% |
| 2011 | -- | $631,800 -5% |
| 2010 | -- | $665,200 -2.7% |
| 2009 | -- | $683,900 -8% |
| 2008 | -- | $743,300 +1.5% |
| 2007 | -- | $732,200 +2.6% |
| 2006 | -- | $713,500 +7.5% |
| 2005 | -- | $663,599 +56.4% |
| 2004 | -- | $424,400 |
| 2003 | $4,694 +3.7% | $424,400 |
| 2002 | $4,528 | $424,400 +19.2% |
| 2000 | -- | $355,900 +3% |
| 1999 | -- | $345,700 |
Find assessor info on the county website
Monthly payment
Est. payment
Payment breakdown
Explore the cost of this home by adjusting the details. Changes won't be saved.Climate risks
Neighborhood: Downtown

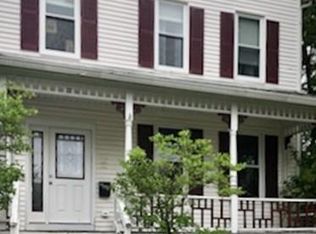
Similar homes
- $--6 bd3 ba2.6k sqft60-62 Montrose Ave, Wakefield, MA 01880Auction
 Auction.com 1
- $1,195,0009 bd5 ba3.7k sqft124 Salem St, Wakefield, MA 01880For Sale
 MLS ID #73602436, Stephen Conroy, Boardwalk Real Estate. MLS PIN
- $1,550,0004 bd5 ba3.5k sqft306 Main St, Wakefield, MA 01880For Sale
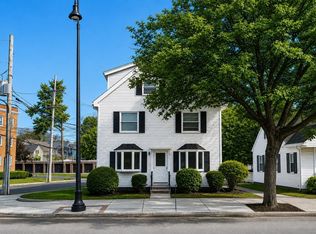 MLS ID #73564750, Rachel Gallant, Century 21 North East. MLS PIN
- $1,275,0004 bd4 ba3.3k sqft20 W Water St, Wakefield, MA 01880For Sale
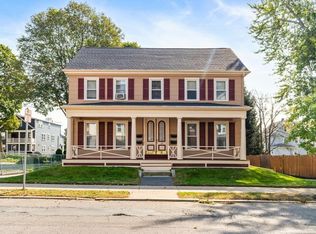 MLS ID #73593251, Christopher Barrett, Barrett, Chris. J., REALTORS®. MLS PIN
