Modern Living Meets Convenience! Step into the ''Ibiza'', a novel 1,500+sqft. townhome designed for those who value both style and functionality. Located in the heart of the 32218 zip code, this home offers the perfect balance of suburban tranquility & urban accessibility.
Open-Concept: The airy gathering room flows seamlessly into a chef-inspired kitchen featuring a massive central island--perfect for Friday night hosting & morning coffees. Windows allow for an ambience with natural light.
Private Retreat: The upstairs layout is thoughtfully split, featuring a great Owner's Suite with a double-vanity ensuite & a large walk-in upgraded closet system.
Storage Galore: From the clever under-stair tucked-away space to a dedicated walk-in pantry, there is a place for everything, including spaces for a desk upstair & downstairs.
Outdoor Living: Relax on the rear patio, an ideal spot for grilling or enjoying the Florida breeze on this corner lot.
Quick drive to dining & transportation. Matching GE Appliances. Touchless kitchen sink faucet. Ultraviolet lighted bathroom fans for extra cleanliness.
Quick drive to River City Marketplace, Airport, JAXPORT & highways. Washer & Dryer are negotiable. Assumable loan (currently at 4.75%).
Pending
Price cut: $400 (7/3)
$263,500
330 ANTHONY Drive, Jacksonville, FL 32218
3beds
1,548sqft
:
Get pre-qualified$1,963/mo
Townhouse
Built in 2022
3,920 Square Feet Lot
$-- Zestimate®
$170/sqft
$174/mo HOA
What's special
Massive central islandMatching ge appliancesChef-inspired kitchenCorner lotTouchless kitchen sink faucetUltraviolet lighted bathroom fansDouble-vanity ensuite
- 136 days |
- 164 |
- 8 |
Zillow last checked:
Listing updated:
Listed by:
JOEL GONZALEZ ROJAS 617-999-8878,
RISE REALTY ADVISORS, LLC 386-855-0312,
JESSICA MENDEZ 954-512-0330
Source: realMLS,MLS#: 2135738
Facts & features
Interior
Bedrooms & bathrooms
- Bedrooms: 3
- Bathrooms: 3
- Full bathrooms: 2
- 1/2 bathrooms: 1
Primary bedroom
- Description: Per Builder
- Level: Second
- Area: 195 Square Feet
- Dimensions: 15.00 x 13.00
Bedroom 2
- Description: Per Builder
- Level: Second
- Area: 90 Square Feet
- Dimensions: 10.00 x 9.00
Bedroom 3
- Description: Per Builder
- Level: Second
- Area: 120 Square Feet
- Dimensions: 12.00 x 10.00
Great room
- Description: Per Builder
- Level: First
- Area: 247 Square Feet
- Dimensions: 19.00 x 13.00
Heating
- Central
Cooling
- Central Air
Appliances
- Included: Dishwasher, Disposal, Electric Oven, Electric Range, Microwave, Refrigerator
Interior area
- Total interior livable area: 1,548 sqft
Property
Parking
- Total spaces: 1
- Parking features: Garage
- Garage spaces: 1
Features
- Stories: 2
Lot
- Size: 3,920 Square Feet
Details
- Parcel number: 1076140710
- Zoning description: PUD
Construction
Type & style
- Home type: Townhouse
- Property subtype: Townhouse
- Attached to another structure: Yes
Materials
- Fiber Cement, Frame
Condition
- New construction: No
- Year built: 2022
Utilities & green energy
- Water: Public
- Utilities for property: Electricity Connected, Water Connected
Community & HOA
Community
- Subdivision: Annies Walk
HOA
- Has HOA: Yes
- Amenities included: Pool, Other, Dog Park, Maintenance Grounds, Playground
- Services included: Insurance, Maintenance Grounds, Trash, Other
- HOA fee: $522 quarterly
Location
- Region: Jacksonville
Financial & listing details
- Price per square foot: $170/sqft
- Tax assessed value: $240,346
- Annual tax amount: $3,865
- Date on market: 3/19/2026
- Listing terms: Cash,Conventional,FHA,VA Loan
Estimated market value
Not available
Estimated sales range
Not available
Not available
Price history
| Date | Event | Price |
|---|---|---|
| 7/12/2026 | Pending sale | $263,500$170/sqft |
Source:  realMLS #2135738 Report a problem realMLS #2135738 Report a problem | ||
| 7/3/2026 | Price change | $263,500-0.2%$170/sqft |
Source: realMLS #2135738 Report a problem | ||
| 6/17/2026 | Price change | $263,900-0.2%$170/sqft |
Source: realMLS #2135738 Report a problem | ||
| 6/12/2026 | Price change | $264,500-0.1%$171/sqft |
Source: realMLS #2135738 Report a problem | ||
| 5/22/2026 | Price change | $264,700-0.1%$171/sqft |
Source: realMLS #2135738 Report a problem | ||
| 5/14/2026 | Price change | $264,900-0.2%$171/sqft |
Source: realMLS #2135738 Report a problem | ||
| 5/2/2026 | Price change | $265,300-0.1%$171/sqft |
Source: realMLS #2135738 Report a problem | ||
| 3/19/2026 | Listed for sale | $265,600-1.6%$172/sqft |
Source: realMLS #2135738 Report a problem | ||
| 2/19/2026 | Listing removed | $269,900$174/sqft |
Source: realMLS #2117333 Report a problem | ||
| 12/22/2025 | Price change | $269,900-3.3%$174/sqft |
Source: realMLS #2117333 Report a problem | ||
| 11/11/2025 | Listed for sale | $279,000+6.1%$180/sqft |
Source: realMLS #2117333 Report a problem | ||
| 6/14/2022 | Sold | $262,885$170/sqft |
Source: realMLS #1163085 Report a problem | ||
| 4/12/2022 | Pending sale | $262,885$170/sqft |
Source: realMLS #1163085 Report a problem | ||
Public tax history
| Year | Property taxes | Tax assessment |
|---|---|---|
| 2024 | $3,740 +2.3% | $240,346 +2.5% |
| 2023 | $3,655 +536.4% | $234,535 +632.9% |
| 2022 | $574 | $32,000 |
Find assessor info on the county website
Monthly payment
Est. payment
Payment breakdown
Explore the cost of this home by adjusting the details. Changes won't be saved.Climate risks
Neighborhood: Duval
Nearby schools
GreatSchools rating
- 8/10Oceanway Elementary SchoolGrades: PK-5Distance: 0.9 mi
- 4/10Oceanway SchoolGrades: 6-8Distance: 0.7 mi
- 3/10First Coast High SchoolGrades: 9-12Distance: 1 mi
Schools provided by the listing agent
- Elementary: Oceanway
- Middle: Oceanway
- High: First Coast
Source: realMLS. This data may not be complete. We recommend contacting the local school district to confirm school assignments for this home.
- $223,0002 bd2 ba1.1k sqft349 Annies Pl, Jacksonville, FL 32218Off Market
- $210,0002 bd3 ba1.1k sqft357 Annies Pl, Jacksonville, FL 32218Sold

- $215,4002 bd2 ba1k sqft335 Annies Pl, Jacksonville, FL 32218Off Market
- $250,1003 bd3 ba1.3k sqft334 Anthony Dr, Jacksonville, FL 32218Off Market

- $232,5003 bd2 ba1.3k sqft336 Anthony Dr, Jacksonville, FL 32218Off Market
- $234,5003 bd3 ba1.3k sqft332 Anthony Dr, Jacksonville, FL 32218Off Market
- $222,6002 bd2 ba1.1k sqft333 Annies Pl, Jacksonville, FL 32218Off Market
- $266,0003 bd3 ba1.5k sqft324 Anthony Dr, Jacksonville, FL 32218Sold
A local agent can set up tours, give advice and negotiate with sellers.
A local lender can help you make sure your offer is ready when you are.
Similar homes
- $265,9003 bd3 ba1.5k sqft294 ANTHONY Drive, Jacksonville, FL 32218For Sale
 MLS ID #2150626, SHAWANA BOYER. realMLS
 - $264,9003 bd3 ba1.3k sqft336 ANNIES Place, Jacksonville, FL 32218For Sale
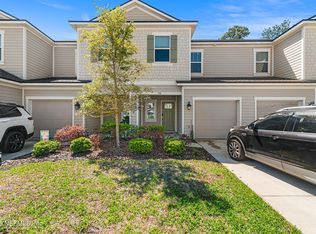 MLS ID #2137316, HEDELAZIR POZO. realMLS
 - $244,8903 bd3 ba1.3k sqft323 ANTHONY Drive, Jacksonville, FL 32218For Sale
 MLS ID #2153421, ERIC PARSONS. realMLS
 - $229,4993 bd3 ba1.4k sqft862 CAPITOL Parkway, Jacksonville, FL 32218For Sale
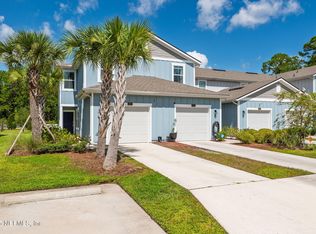 MLS ID #2107882, KURT BOGART. realMLS
 - $255,0003 bd3 ba1.4k sqft1615 CLUNY Road, Jacksonville, FL 32218For SaleMLS ID #2147070, SHAJAMIA AXSON. realMLS
- $225,0002 bd3 ba1.2k sqft962 OBSERVATORY Parkway, Jacksonville, FL 32218For SaleMLS ID #2141410, CHRISTOPHER RUBINAN. realMLS
- $255,0003 bd3 ba1.4k sqft13536 UTE Place, Jacksonville, FL 32218For SaleMLS ID #2150956, TANISHIA RAVNELL LLC. realMLS
- $320,0003 bd2 ba1.5k sqft3096 ALPIN Drive, Jacksonville, FL 32218For SaleMLS ID #2157933, SUSAN M DUNHAM. realMLS
- $269,0003 bd3 ba1.7k sqft1625 POTTSBURG POINT Drive, Jacksonville, FL 32207For SaleMLS ID #2018262, DJ SHEIL. realMLS
- $229,0002 bd3 ba1.4k sqft2346 RED MOON Drive, Jacksonville, FL 32216For SaleMLS ID #2157849, MARVIN DAVIS. realMLS
- $349,0004 bd3 ba2.1k sqft11637 DUNNS CROSSING Drive, Jacksonville, FL 32218For SaleMLS ID #2157096, HELEN STERN. realMLS
- $259,0003 bd3 ba1.5k sqft1308 MULL Street, Jacksonville, FL 32205For SaleMLS ID #2157034, BENJAMAN BLISS. realMLS
- $235,0003 bd3 ba1.4k sqft1537 LANDAU Road, Jacksonville, FL 32225For SaleMLS ID #2139829, REBECCA CONFIADO. realMLS
- $285,0002 bd3 ba1.5k sqft338 E ASHLEY Street, Jacksonville, FL 32202For SaleMLS ID #2152865, HANNAH RUKAB. realMLS
- $231,9903 bd3 ba1.3k sqft9179 TENDER Lane, Jacksonville, FL 32220New ConstructionMLS ID #2135804, NANCY PRUITT. realMLS
- $295,0003 bd3 ba1.7k sqft4186 MARBLEWOOD Lane, Jacksonville, FL 32216For SaleMLS ID #2150628, NAOMI WILKINSON. realMLS
- $228,0002 bd3 ba1.1k sqft856 ROTARY Road, Jacksonville, FL 32211For SaleMLS ID #2136951, Dina Yousif. realMLS
- $226,7003 bd3 ba1.4k sqft1541 ACKEN Drive, Jacksonville, FL 32225For SaleMLS ID #2139295, ERIC PARSONS. realMLS
- $231,9903 bd3 ba1.3k sqft9154 TENDER Lane, Jacksonville, FL 32220New ConstructionMLS ID #2127577, NANCY PRUITT. realMLS
- $304,9003 bd3 ba1.7k sqft4134 HIGHWOOD Drive, Jacksonville, FL 32216For SaleMLS ID #2154687, STEPHANIE DELLAMORTA. realMLS
