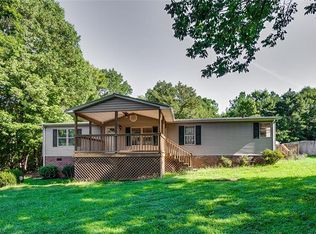
Enjoy the space and comfort of this brand-new 3-bedroom, 2-bath home situated on approximately half an acre. Designed with modern living in mind, the open floor plan features a spacious living room that flows into a well-appointed kitchen complete with an eat-at island, included appliances, abundant cabinet space, and an adjoining dining area. A dedicated office offers the flexibility to work from home, create a hobby room, or use it as additional living space. The private primary suite provides a relaxing retreat with a garden tub, separate shower, and generous closet space. Two additional bedrooms are perfect for family or guests, while the oversized utility room adds extra storage and convenience. Step outside to the large back deck overlooking the expansive backyard—ideal for relaxing, entertaining, or simply enjoying the peaceful surroundings.
Pending
$239,900
330 Briar Creek Ests, Thomasville, NC 27360
3beds
1,680sqft
Manufactured Home, Residential
Built in 2026
0.53 Acres Lot
$237,500 Zestimate®
$--/sqft
$-- HOA
What's special
Eat-at islandDedicated officeSeparate showerOpen floor planAbundant cabinet spaceWell-appointed kitchenApproximately half an acre
- 61 days
- 224
- 15
Likely to sell faster than
Zillow last checked:
Listing updated:
Listed by:
Jordan Hairston 336-912-7760,
Real Broker LLC
Source: Triad MLS,MLS#: 1225713
Facts & features
Interior
Bedrooms & bathrooms
- Bedrooms: 3
- Bathrooms: 2
- Full bathrooms: 2
- Main level bathrooms: 2
Primary bedroom
- Level: Main
- Dimensions: 14.33 x 14.17
Bedroom 2
- Level: Main
- Dimensions: 14.33 x 8.83
Bedroom 3
- Level: Main
- Dimensions: 14.33 x 8.83
Dining room
- Level: Main
- Dimensions: 14.33 x 14.17
Kitchen
- Level: Main
- Dimensions: 14.33 x 12.42
Laundry
- Level: Main
- Dimensions: 14.33 x 6.33
Living room
- Level: Main
- Dimensions: 14.33 x 17
Office
- Level: Main
- Dimensions: 14.33 x 9.08
Heating
- Heat Pump, Electric
Cooling
- Central Air
Appliances
- Included: Dishwasher, Free-Standing Range, Range Hood, Electric Water Heater
- Laundry: Dryer Connection, Main Level, Washer Hookup
Features
- Ceiling Fan(s), Dead Bolt(s), Soaking Tub, Kitchen Island, Separate Shower
- Flooring: Vinyl
- Basement: Crawl Space
- Has fireplace: No
Interior area
- Total structure area: 1,680
- Total interior livable area: 1,680 sqft
- Finished area above ground: 1,680
Property
Parking
- Parking features: Driveway, Gravel
- Has uncovered spaces: Yes
Features
- Levels: One
- Stories: 1
- Patio & porch: Porch
- Pool features: None
- Fencing: None
Lot
- Size: 0.53 Acres
Details
- Parcel number: 05036A0000011
- Zoning: RA1
- Special conditions: Owner Sale
Construction
Type & style
- Home type: MobileManufactured
- Property subtype: Manufactured Home, Residential
Materials
- Brick, Vinyl Siding
Condition
- New Construction
- New construction: Yes
- Year built: 2026
Utilities & green energy
- Sewer: Septic Tank
- Water: Public
Community & HOA
Community
- Subdivision: Briar Creek Estates
HOA
- Has HOA: No
Location
- Region: Thomasville
Financial & listing details
- Tax assessed value: $21,250
- Annual tax amount: $142
- Date on market: 6/29/2026
- Cumulative days on market: 61 days
- Listing agreement: Exclusive Right To Sell
- Listing terms: Cash,Conventional,FHA,USDA Loan,VA Loan
- Body type: Double Wide
Estimated market value
$237,500
$226,000 - $249,000
Not available
Price history
| Date | Event | Price |
|---|---|---|
| 8/5/2026 | Pending sale | $239,900 |
Source:  Triad MLS #1225713 Report a problem Triad MLS #1225713 Report a problem | ||
| 6/29/2026 | Listed for sale | $239,900 |
Source: Triad MLS #1225713 Report a problem | ||
Public tax history
Tax history is unavailable.
Monthly payment
Climate risks
Neighborhood: 27360
- $137,0003 bd2 ba1.4k sqft288 Briar Creek Ests, Thomasville, NC 27360Off Market
- $370,9003 bd3 ba1.8k sqft11226 E Us Highway 64, Thomasville, NC 27360Off Market

- $171,6003 bd2 ba1.8k sqft301 Briar Creek Ests, Thomasville, NC 27360Off Market
- $162,2003 bd2 ba1.3k sqft300 Briar Creek Ests, Thomasville, NC 27360Off Market

Similar homes
- $239,9003 bd2 ba1.6k sqft224 Briar Creek Ct, Thomasville, NC 27360New Construction

 MLS ID #1225707, Jordan Hairston. Triad MLS
 - $249,9003 bd2 ba1.6k sqft196 Briar Creek Ests, Thomasville, NC 27360New Construction
 MLS ID #1214278, Michael Hudson. Triad MLS
 - $249,9003 bd2 ba1.6k sqft182 Briar Creek Ests, Thomasville, NC 27360New Construction
 MLS ID #1214280, Michael Hudson. Triad MLS
 - $249,9003 bd2 ba1.6k sqft162 Briar Creek Ests, Thomasville, NC 27360New Construction
 MLS ID #1216042, Michael Hudson. Triad MLS
 - $229,5003 bd2 ba1k sqft112 Parkdale Dr, Thomasville, NC 27360For SaleMLS ID #1233494, Tracy Sexton. Triad MLS
- $247,0003 bd2 ba1.7k sqft199 Sable Ln, Thomasville, NC 27360For SaleMLS ID #1224422, Nathan D. Hepler. Triad MLS
- $269,0003 bd2 ba1.4k sqft607 Duke St, Thomasville, NC 27360For SaleMLS ID #1233198, Maria G.Garcia. Triad MLS
- $269,0003 bd3 ba1.4k sqft118 Lakeview Cir, Thomasville, NC 27360For SaleMLS ID #1229411, Brian Allred. Triad MLS
- $239,9003 bd2 ba1k sqft4237 Valley Cir, Thomasville, NC 27360For SaleMLS ID #1218636, Luke Vandall. Triad MLS
- $250,0003 bd2 ba1.8k sqft735 Ned Marsh Rd, Salisbury, NC 28146For SaleMLS ID #1233231, Kim Nasfell. Triad MLS
- $274,9003 bd2 ba1.4k sqft5285 E Holly Grove Rd, Thomasville, NC 27360For SaleMLS ID #1211452, Michele Bowman. Triad MLS
- $279,9003 bd2 ba1.6k sqft701 Willowmoore Ave, Thomasville, NC 27360For SaleMLS ID #1226102, Lisa Poplin. Triad MLS
- $239,9003 bd2 ba1.2k sqft315 Small St, Thomasville, NC 27360New ConstructionMLS ID #1229827, Julie H. Miller. Triad MLS
- $234,9003 bd2 ba1.6k sqft170 Harvick Ln, Lexington, NC 27292New ConstructionMLS ID #1219641, Jordan Hairston. Triad MLS
- $234,9003 bd2 ba1.6k sqft194 Harvick Ln, Lexington, NC 27292New ConstructionMLS ID #1219643, Jordan Hairston. Triad MLS
- $256,9003 bd2 ba1.6k sqft439 Saint Peter Church Rd, Randleman, NC 27317For SaleMLS ID #1233240, Mike Dennis. Triad MLS
- $284,9003 bd2 ba1.7k sqft1991 Hedrick Mill Rd, Lexington, NC 27292For SaleMLS ID #1222079, Treva Huffstetler. Triad MLS
- $244,9003 bd2 ba1.6k sqft6557 Kerr Dr, Randleman, NC 27317For SaleMLS ID #1225879, Kristin Harris. Triad MLS
- $175,0002 bd2 ba1k sqft262 Glendale Ave, Thomasville, NC 27360For SaleMLS ID #1233132, Blake Pierce. Triad MLS
