On the North side of the Canal, imagine sipping your morning coffee on the expansive front and back decks of this custom-built home. Located within walking distance of the highly desirable C & D Canal waterfront trail, this home offers access to one of Maryland's most scenic and walkable spots- perfect for biking, jogging, or a leisurely stroll. Walk to dinner at the beloved Schaeffer's Canal House Restaurant, just a short and scenic stroll away. Whether you're entertaining or relaxing, you'll fall in love with this city! As you approach this home, you'll notice a custom design home, built by well-known Avalon Custom Builders. This builder delivers excellence in custom design, elevated functionality with uncompromising construction quality and materials. As you drive up to home, a beautiful, no maintenance front sitting porch relies on durable, weather-resistance materials and intentional design choices to create welcoming and comfortable outdoor room with minimal upkeep. Upon entering the home thru the custom solid artesian front door, you are greeted by a beautiful accent wall of shiplap featuring a gas fireplace and an open kitchen complete with custom-made butcher block island with two hanging pennant lights. The kitchen boasts Century soft-touch close cabinets, porcelain farmhouse kitchen sink, Quartz countertops with a herringbone backsplash. Ther is a large first floor primary bedroom with a huge closet and a luxurious primary bath with double sinks, radiant heated custom-tiled flooring and a large soaking tub. The primary bedroom has a custom wood door leading to the well-designed back porch complete with ceiling fans. The laundry area is on the main level along with a well-appointed half bathroom. The HVAC has two systems: Carrier 92% gas furnace with 15 seer condensers, the second-floor system is also a 15-seer heat pump. Hot water heater is a Navian 240S tankless system, there is also a fire suppression system installed per State of Maryland that includes holding tanks and pump located in the crawlspace. Whether you're looking for a full-time residence or a peaceful weekend escape, this home offers the ultimate coastal lifestyle with easy access to Philadelphia, Southern PA, NJ, and Delaware. Don't miss your chance to own this one-of-a-kind coastal haven. Homes like this don't come around often-schedule your private showing today or stop by the open house before it's gone!
Pending
$549,000
330 Cecil St, Chesapeake City, MD 21915
3beds
1,960sqft
:
Get pre-qualified$3,669/mo
Single Family Residence
Built in 2023
5,998 Square Feet Lot
$-- Zestimate®
$280/sqft
$-- HOA
What's special
Gas fireplaceCustom-made butcher block islandCustom wood doorDouble sinksRadiant heated custom-tiled flooringWell-designed back porchCentury soft-touch close cabinets
- 254 days |
- 109 |
- 2 |
Zillow last checked:
Listing updated:
Listed by:
Anne Peoples 302-379-4828,
Patterson-Schwartz Real Estate 4108851606
Source: Bright MLS,MLS#: MDCC2019620
Facts & features
Interior
Bedrooms & bathrooms
- Bedrooms: 3
- Bathrooms: 3
- Full bathrooms: 2
- 1/2 bathrooms: 1
- Main level bathrooms: 2
- Main level bedrooms: 1
Rooms
- Room types: Primary Bedroom, Bedroom 2, Kitchen, Family Room, Bedroom 1, Laundry, Bathroom 2, Primary Bathroom, Half Bath
Primary bedroom
- Features: Flooring - Luxury Vinyl Plank
- Level: Main
- Area: 195 Square Feet
- Dimensions: 13 X 15
Bedroom 1
- Level: Upper
- Area: 221 Square Feet
- Dimensions: 13 X 17
Bedroom 2
- Level: Upper
- Area: 255 Square Feet
- Dimensions: 15 X 17
Primary bathroom
- Features: Flooring - Ceramic Tile, Soaking Tub
- Level: Main
- Area: 96 Square Feet
- Dimensions: 8 X 12
Bathroom 2
- Level: Upper
- Area: 108 Square Feet
- Dimensions: 9 X 12
Family room
- Features: Fireplace - Gas, Flooring - Luxury Vinyl Plank
- Level: Main
- Area: 340 Square Feet
- Dimensions: 20 X 17
Half bath
- Level: Main
- Area: 36 Square Feet
- Dimensions: 4 X 9
Kitchen
- Features: Countertop(s) - Quartz, Flooring - Luxury Vinyl Plank, Kitchen Island, Kitchen - Gas Cooking, Pantry
- Level: Main
- Area: 190 Square Feet
- Dimensions: 19 X 10
Laundry
- Level: Main
- Area: 130 Square Feet
- Dimensions: 10 X 13
Heating
- Forced Air, Natural Gas
Cooling
- Ceiling Fan(s), Central Air, Natural Gas
Appliances
- Included: Microwave, Range, Dishwasher, Disposal, Dryer, Exhaust Fan, Self Cleaning Oven, Range Hood, Refrigerator, Washer, Tankless Water Heater
- Laundry: Main Level, Laundry Room
Features
- Soaking Tub, Entry Level Bedroom, Open Floorplan, Kitchen - Gourmet, Kitchen Island, Primary Bath(s), Recessed Lighting, Upgraded Countertops
- Doors: Insulated
- Windows: Energy Efficient
- Has basement: No
- Number of fireplaces: 1
- Fireplace features: Gas/Propane
Interior area
- Total structure area: 1,960
- Total interior livable area: 1,960 sqft
- Finished area above ground: 1,960
- Finished area below ground: 0
Property
Parking
- Total spaces: 2
- Parking features: Private, Driveway
- Uncovered spaces: 2
Accessibility
- Accessibility features: Doors - Lever Handle(s)
Features
- Levels: Two
- Stories: 2
- Patio & porch: Patio, Porch
- Pool features: None
Lot
- Size: 5,998 Square Feet
- Features: Not In Development, Rear Yard
Details
- Additional structures: Above Grade, Below Grade
- Parcel number: 0802003341
- Zoning: RESIDENTIAL
- Zoning description: Residential/ low density
- Special conditions: Standard
Construction
Type & style
- Home type: SingleFamily
- Architectural style: Coastal
- Property subtype: Single Family Residence
Materials
- Aluminum Siding, Asphalt, Composition, Spray Foam Insulation, Vinyl Siding
- Foundation: Crawl Space
Condition
- New construction: No
- Year built: 2023
Utilities & green energy
- Electric: 200+ Amp Service
- Sewer: Public Sewer
- Water: Public
Community & HOA
Community
- Subdivision: None
HOA
- Has HOA: No
Location
- Region: Chesapeake City
- Municipality: Chesapeake City
Financial & listing details
- Price per square foot: $280/sqft
- Tax assessed value: $329,500
- Annual tax amount: $5,412
- Date on market: 11/13/2025
- Listing agreement: Exclusive Right To Sell
- Listing terms: Cash,Conventional,FHA,VA Loan
- Ownership: Fee Simple
Estimated market value
Not available
Estimated sales range
Not available
Not available
Price history
| Date | Event | Price |
|---|---|---|
| 6/24/2026 | Pending sale | $549,000$280/sqft |
Source:  Patterson Schwartz #MDCC2019620 Report a problem Patterson Schwartz #MDCC2019620 Report a problem | ||
| 4/23/2026 | Price change | $549,000-8.3%$280/sqft |
Source: Patterson Schwartz #MDCC2019620 Report a problem | ||
| 2/23/2026 | Price change | $599,000-3.2%$306/sqft |
Source: Patterson Schwartz #MDCC2019620 Report a problem | ||
| 11/13/2025 | Listed for sale | $619,000+931.7%$316/sqft |
Source:  Bright MLS #MDCC2019620 Report a problem Bright MLS #MDCC2019620 Report a problem | ||
| 9/7/2023 | Sold | $60,000-87.5%$31/sqft |
Source: Public Record Report a problem | ||
| 9/28/2022 | Listing removed | -- |
Source: Patterson Schwartz Report a problem | ||
| 9/25/2022 | Listed for sale | $480,000+28.9%$245/sqft |
Source: Patterson Schwartz #MDCC2006748 Report a problem | ||
| 8/9/2022 | Sold | $372,500+9.9%$190/sqft |
Source: Agent Provided Report a problem | ||
| 6/21/2022 | Pending sale | $339,000$173/sqft |
Source:  RE/MAX International #MDCC2005382 Report a problem RE/MAX International #MDCC2005382 Report a problem | ||
| 6/17/2022 | Listed for sale | $339,000+23.3%$173/sqft |
Source: RE/MAX International #MDCC2005382 Report a problem | ||
| 2/18/2022 | Listing removed | -- |
Source: Zillow Rental Manager Report a problem | ||
| 2/6/2022 | Listed for rent | $1,900$1/sqft |
Source: Zillow Rental Manager Report a problem | ||
| 3/24/2021 | Listing removed | -- |
Source: Owner Report a problem | ||
| 10/13/2020 | Listing removed | $274,900$140/sqft |
Source: Owner Report a problem | ||
| 7/15/2020 | Pending sale | $274,900$140/sqft |
Source: Owner Report a problem | ||
| 5/23/2020 | Listed for sale | $274,900+111.5%$140/sqft |
Source: Owner Report a problem | ||
| 5/19/2019 | Listing removed | $130,000$66/sqft |
Source: RE/MAX Vision #MDCC163152 Report a problem | ||
| 5/18/2019 | Listed for sale | $130,000$66/sqft |
Source: RE/MAX Vision #MDCC163152 Report a problem | ||
| 4/10/2019 | Pending sale | $130,000$66/sqft |
Source: RE/MAX Vision #MDCC163152 Report a problem | ||
| 4/2/2019 | Listed for sale | $130,000$66/sqft |
Source: Remax Vision #MDCC163152 Report a problem | ||
Public tax history
| Year | Property taxes | Tax assessment |
|---|---|---|
| 2025 | $5,352 +9.3% | $329,500 +9.3% |
| 2024 | $4,898 +361% | $301,500 +363.8% |
| 2023 | $1,062 -1.3% | $65,000 |
| 2022 | $1,077 +3% | $65,000 |
| 2021 | $1,046 +4% | $65,000 +4.8% |
| 2020 | $1,006 +5.1% | $62,000 -4.6% |
| 2019 | $957 +194.3% | $65,000 +16.1% |
| 2018 | $325 -66% | $56,000 |
| 2017 | $957 +10.1% | $56,000 |
| 2016 | $869 -15.1% | $56,000 -15.2% |
| 2015 | $1,024 +7% | $66,000 |
| 2014 | $957 | $66,000 |
| 2013 | -- | $66,000 |
| 2012 | -- | $66,000 |
| 2011 | -- | $66,000 |
| 2010 | -- | $66,000 -23.3% |
| 2009 | -- | $86,000 +26.6% |
| 2008 | -- | $67,932 +36.2% |
| 2007 | -- | $49,866 +56.8% |
| 2006 | -- | $31,800 +12.8% |
| 2005 | -- | $28,200 +14.6% |
| 2004 | -- | $24,600 +17.1% |
| 2003 | -- | $21,000 +3.3% |
| 2002 | -- | $20,332 +3.4% |
| 2001 | -- | $19,666 |
Find assessor info on the county website
Monthly payment
Est. payment
Payment breakdown
Explore the cost of this home by adjusting the details. Changes won't be saved.Climate risks
Neighborhood: 21915
Nearby schools
GreatSchools rating
- 6/10Chesapeake City Elementary SchoolGrades: PK-5Distance: 1.9 mi
- 6/10Bohemia Manor Middle SchoolGrades: 6-8Distance: 1.8 mi
- 7/10Bohemia Manor High SchoolGrades: 9-12Distance: 1.9 mi
Schools provided by the listing agent
- District: Cecil County Public Schools
Source: Bright MLS. This data may not be complete. We recommend contacting the local school district to confirm school assignments for this home.
- $255,0001 bd1 ba908 sqft334 Cecil St, Chesapeake City, MD 21915Sold
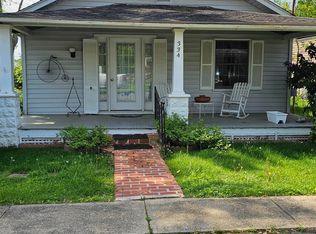
- $401,4003 bd2 ba1.4k sqft328 Cecil St, Chesapeake City, MD 21915Off Market
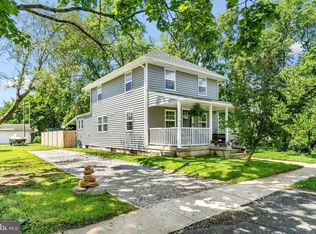
- $65,000-- bd-- ba-- sqft328 Cecil St, Chesapeake City, MD 21915Off Market
- $374,4003 bd2 ba1.6k sqft328 Cecil Street, Chesapeake City, MD 21915Off Market
- $305,1003 bd1 ba1.4k sqft340 Cecil St, Chesapeake City, MD 21915Off Market
- $319,6004 bd2 ba1.7k sqft331 Cecil St, Chesapeake City, MD 21915Off Market
- $65,0006,098.4 Square Feet0 Cecil St, Chesapeake City, MD 21915Lot/Land
- $352,1003 bd2 ba2.3k sqft327 Cecil St, Chesapeake City, MD 21915Off Market
A local agent can set up tours, give advice and negotiate with sellers.
A local lender can help you make sure your offer is ready when you are.
Similar homes
- $579,9003 bd3 ba2.3k sqft529 Contemplation Way, Middletown, DE 19709For Sale

 MLS ID #DENC2105858, Mr. Earl Endrich, BHHS Fox & Roach - Hockessin. Bright MLS
 - $577,0004 bd3 ba2.7k sqftNone Available, Townsend, DE 19734For Sale
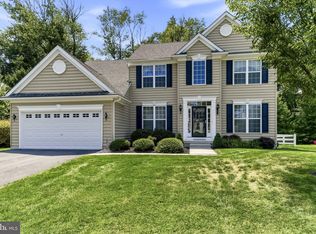 MLS ID #DENC2103318, Justin Campbell, RE/MAX Associates - Newark. Bright MLS
 - $489,9003 bd3 ba2k sqft155 Five Iron Dr, North East, MD 21901For Sale
 MLS ID #MDCC2022200, Danielle Benson, Century 21 Gold Key Realty. Bright MLS
 - $494,9003 bd3 ba1.7k sqft1847 Blue Ball Rd, Elkton, MD 21921For Sale
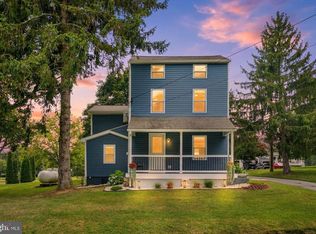 MLS ID #MDCC2022338, Lisa Mam, Keller Williams Select Realtors of Annapolis. Bright MLS
 - $595,0003 bd3 ba2.6k sqftNone Available, Elkton, MD 21921For SaleMLS ID #MDCC2021334, Danielle Ward, Patterson-Schwartz-Newark. Bright MLS
- $595,0003 bd4 ba2.1k sqft3034 Ivyhouse Ln, Middletown, DE 19709New ConstructionBright MLS
- $450,0003 bd3 ba2.4k sqft262 Rossnakill Rd, Middletown, DE 19709For SaleMLS ID #DENC2107540, Melvin Sarpey, Crown Homes Real Estate. Bright MLS
- $548,9004 bd3 ba2.2k sqftNone, Clayton, DE 19938New ConstructionMLS ID #DEKT2049068, Angela M Ferguson, RE/MAX Associates-Hockessin. Bright MLS
- $587,0003 bd2 ba2k sqftNone Available, Middletown, DE 19709New ConstructionMLS ID #DENC2080204, Lindsay Shaffer, RE/MAX Elite. Bright MLS
- $519,9003 bd2 ba1.5k sqft310 Ebenezer Church Rd, Townsend, DE 19734For SaleMLS ID #DENC2106774, Michelle Spicer, MASTEN REALTY LLC. Bright MLS
- $524,9004 bd3 ba2k sqft322 Barney Ct, North East, MD 21901For SaleMLS ID #MDCC2022470, Shannon Alexander, American Premier Realty, LLC. Bright MLS
- $515,0004 bd3 ba2.7k sqft336 Bay Club Pkwy, North East, MD 21901For SaleMLS ID #MDCC2020900, Laura Snyder, American Premier Realty, LLC. Bright MLS
- $450,0004 bd3 ba2.5k sqft45 Thyme St, Elkton, MD 21921For SaleMLS ID #MDCC2021236, Kathy Woehr, Northrop Realty. Bright MLS
- $465,0004 bd2 ba1.9k sqft101 McCormick Blvd, Newark, DE 19702For SaleMLS ID #DENC2106328, Lauren Janes, Compass. Bright MLS
- $549,9003 bd2 ba1.5k sqft701 Greenbank Rd, Wilmington, DE 19808For SaleMLS ID #DENC2104858, Margo Stitz, Long & Foster Real Estate, Inc.. Bright MLS
- $526,0002 bd2 ba2k sqft120 Burlina Blvd, Middletown, DE 19709New ConstructionMLS ID #DENC2080216, Lindsay Shaffer, RE/MAX Elite. Bright MLS
- $579,2503 bd3 ba2k sqft3315 Rookery Ln, Middletown, DE 19709New ConstructionBright MLS
- $499,9003 bd3 ba1.5k sqft55 Midway Dr, Earleville, MD 21919For SaleMLS ID #MDCC2022190, Susan Hubbell, Gunther-McClary Real Estate. Bright MLS
- $674,9004 bd4 ba2.3k sqftNone Available, Middletown, DE 19709For SaleMLS ID #DENC2101052, Julia Theyerl, Patterson-Schwartz-Hockessin. Bright MLS
- $575,0004 bd3 ba2.3k sqft411 Pheasant Cir, Bear, DE 19701For SaleMLS ID #DENC2097618, Diana Penate, Bryan Realty Group. Bright MLS
