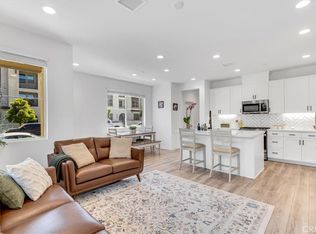
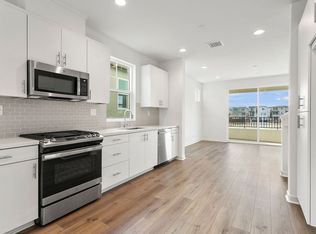
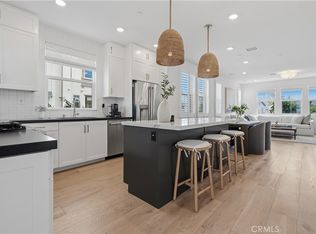
Welcome to 330 Harvest Drive, this beautifully upgraded home is ideally located in Rancho Mission Viejo’s sought-after Rienda village of Wildrose, just moments from the new Boulder Pond and Ranch Camp featuring the incredible lagoon-style pool, gym, and resort-inspired amenities. Offering 3 bedrooms and 2.5 bathrooms, this light-filled home combines modern design with thoughtful upgrades throughout. The open-concept main level features upgraded flooring, an open staircase, designer pendant lighting, and upgraded cabinetry extending to the ceiling, creating a polished and elevated feel. Upstairs, enjoy three well-appointed bedrooms, and laundry area including a spacious primary suite with spa inspired bathroom area. Additional upgrades include fully owned and paid-off solar, a 220V outlet in garage with epoxy-finished floor, myQ smart garage access, Ring doorbell, keyless entry. The outdoor spaces are just as inviting, featuring a dedicated front yard perfect for entertaining, relaxing, or gathering with friends and family, plus a tranquil side yard offering additional space for a putting area, BBQ, or peaceful outdoor retreat. Thoughtfully designed to maximize both indoor and outdoor living, these private spaces make it easy to enjoy the Southern California lifestyle year-round. This move-in-ready home offers the perfect combination of style, efficiency, smart-home convenience, and access to everything the Rancho Mission Viejo lifestyle has to offer. As part of the Rancho Mission Viejo community, you'll enjoy access to an array of resort-like amenities. From sprawling pools and fitness centers to hiking trails, sports parks, arcade, coffee shop, community events, and so much more, there's always something to explore and enjoy.
For sale
Listed by: Compass • Deneka Waddell • Contact: 949-607-7143
$975,000
330 Harvest Dr, Ladera Ranch, CA 92694
3beds
1,687sqft
Single Family Residence
Built in 2023
1,877 Square Feet Lot
$968,600 Zestimate®
$578/sqft
$304/mo HOA
What's special
- 1 day
- 183
- 10
Zillow last checked:
Listing updated:
Listed by:
Deneka Waddell DRE #02121480 949-607-7143,
Compass
Source: CRMLS,MLS#: OC26215977 Originating MLS: California Regional MLS
Originating MLS: California Regional MLSFacts & features
Interior
Bedrooms & bathrooms
- Bedrooms: 3
- Bathrooms: 3
- Full bathrooms: 2
- 1/2 bathrooms: 1
- Main level bathrooms: 1
Rooms
- Room types: Bedroom, Kitchen, Laundry, Living Room, Primary Bathroom, Primary Bedroom, Dining Room
Primary bedroom
- Features: Primary Suite
Bedroom
- Features: All Bedrooms Up
Bathroom
- Features: Bathroom Exhaust Fan, Bathtub, Dual Sinks, Quartz Counters, Tub Shower, Upgraded, Walk-In Shower
Kitchen
- Features: Built-in Trash/Recycling, Kitchen Island, Kitchen/Family Room Combo, Pots & Pan Drawers, Self-closing Cabinet Doors, Self-closing Drawers, Utility Sink
Heating
- Central, ENERGY STAR Qualified Equipment
Cooling
- Central Air, ENERGY STAR Qualified Equipment
Appliances
- Included: Dishwasher, ENERGY STAR Qualified Appliances, ENERGY STAR Qualified Water Heater, Gas Cooktop, Gas Oven, Microwave, Self Cleaning Oven, Tankless Water Heater, Water Heater
- Laundry: Laundry Closet, Stacked, Upper Level
Features
- Separate/Formal Dining Room, Eat-in Kitchen, Granite Counters, Open Floorplan, Quartz Counters, Recessed Lighting, Wired for Data, All Bedrooms Up, Primary Suite
- Flooring: Vinyl
- Windows: Custom Covering(s), Drapes, ENERGY STAR Qualified Windows
- Has fireplace: No
- Fireplace features: None
- Common walls with other units/homes: No Common Walls
Interior area
- Total interior livable area: 1,687 sqft
Video & virtual tour
Property
Parking
- Total spaces: 2
- Parking features: Direct Access, Garage
- Attached garage spaces: 2
Features
- Levels: Two
- Stories: 2
- Entry location: 1
- Patio & porch: Front Porch, Open, Patio, Porch
- Pool features: Community, Association
- Has spa: Yes
- Spa features: Association, Community
- Has view: Yes
- View description: City Lights, Hills, Mountain(s), Neighborhood, Pond
- Has water view: Yes
- Water view: Pond
Lot
- Size: 1,877 Square Feet
- Dimensions: 1877
- Features: Close to Clubhouse, Drip Irrigation/Bubblers, Front Yard, Yard
Details
- Parcel number: 12543144
- Special conditions: Standard
Construction
Type & style
- Home type: SingleFamily
- Property subtype: Single Family Residence
Materials
- Stucco
- Foundation: Slab
Condition
- Turnkey
- New construction: No
- Year built: 2023
Details
- Builder name: Tri Pointe
Utilities & green energy
- Electric: 220 Volts in Garage
- Sewer: Public Sewer
- Water: Public
- Utilities for property: Cable Available, Natural Gas Connected, Sewer Connected, Water Connected
Green energy
- Energy efficient items: Appliances, Water Heater
Community & HOA
Community
- Features: Biking, Dog Park, Foothills, Mountainous, Park, Preserve/Public Land, Street Lights, Sidewalks, Pool
- Security: Carbon Monoxide Detector(s), Fire Detection System, Fire Sprinkler System, Smoke Detector(s)
- Subdivision: Wildrose (Wldr)
HOA
- Has HOA: Yes
- Amenities included: Bocce Court, Clubhouse, Sport Court, Dog Park, Fitness Center, Fire Pit, Meeting/Banquet/Party Room, Outdoor Cooking Area, Other Courts, Barbecue, Picnic Area, Paddle Tennis, Playground, Pickleball, Pool, Spa/Hot Tub, Tennis Court(s), Trail(s)
- HOA fee: $304 monthly
- HOA name: Rancho MMC
- HOA phone: 949-625-6500
Location
- Region: Ladera Ranch
Financial & listing details
- Price per square foot: $578/sqft
- Date on market: 10/7/2026
- Listing terms: Cash,Cash to New Loan,Conventional,1031 Exchange,FHA,Fannie Mae,Freddie Mac,VA Loan
- Road surface type: Paved
Estimated market value
$968,600
$920,000 - $1.02M
$5,253/mo
Price history
| Date | Event | Price |
|---|---|---|
| 10/7/2026 | Listed for sale | $975,000$578/sqft |
Source:  CRMLS #OC26215977 Report a problem CRMLS #OC26215977 Report a problem | ||
Public tax history
Tax history is unavailable.
Monthly payment
Est. payment
Payment breakdown
Explore the cost of this home by adjusting the details. Changes won't be saved.Climate risks
Neighborhood: 92694

Similar homes
- $919,0002 bd3 ba1.4k sqft35 Stetson Way, Ladera Ranch, CA 92694For Sale
 MLS ID #OC26210794, Robert Schaefer, Robert Schaefer. CRMLS
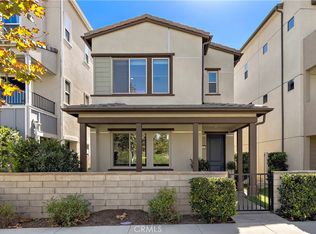
 - $875,0002 bd3 ba1.3k sqft2401 Horseback Rd, Ladera Ranch, CA 92694For Sale
 MLS ID #OC26213000, Robyn Robinson, Compass. CRMLS
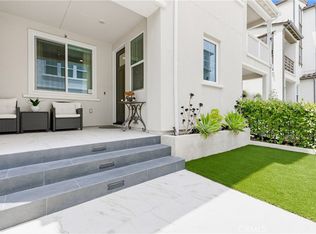
 - $999,0003 bd4 ba1.7k sqft432 Corral Ct, Ladera Ranch, CA 92694For Sale
 MLS ID #OC26154280, Dave Archuletta, Avenor Real Estate. CRMLS
 - $939,0002 bd3 ba1.6k sqft502 Old Vine Dr, Rancho Mission Viejo, CA 92694For Sale
 MLS ID #OC26195928, Dave Archuletta, Avenor Real Estate. CRMLS
