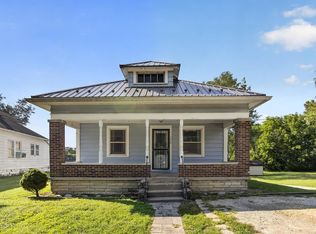
Reduced to 91000.00. Opportunity to update this home to your colors and flavor. 1.5 story house with vinyl siding and roof appears recent install of shingles. Elevated wood deck overlooks open area and sloping rear yard. Some improvements would make this home your own.
Active
$91,000
330 Jones Ave, Warren, IN 46792
3beds
1,576sqft
Single Family Residence
Built in 1900
0.33 Acres Lot
$-- Zestimate®
$--/sqft
$-- HOA
What's special
Elevated wood deckOverlooks open areaVinyl sidingSloping rear yardRecent install of shingles
- 156 days
- 414
- 40
Zillow last checked:
Listing updated:
Listed by:
Duane Wilder 260-489-3336,
Coldwell Banker Real Estate Gr
Source: IRMLS,MLS#: 202620498
Facts & features
Interior
Bedrooms & bathrooms
- Bedrooms: 3
- Bathrooms: 2
- Full bathrooms: 1
- 1/2 bathrooms: 1
- Main level bedrooms: 1
Bedroom 1
- Level: Main
Bedroom 2
- Level: Upper
Dining room
- Level: Main
- Area: 143
- Dimensions: 11 x 13
Kitchen
- Level: Main
- Area: 156
- Dimensions: 13 x 12
Living room
- Level: Main
- Area: 312
- Dimensions: 24 x 13
Office
- Area: 121
- Dimensions: 11 x 11
Heating
- Natural Gas, Forced Air
Cooling
- Central Air
Features
- Flooring: Carpet
- Basement: Cellar,Concrete
- Has fireplace: No
- Fireplace features: None
Interior area
- Total structure area: 2,428
- Total interior livable area: 1,576 sqft
- Finished area above ground: 1,576
- Finished area below ground: 0
Property
Features
- Levels: One and One Half
- Stories: 1.5
Lot
- Size: 0.33 Acres
- Dimensions: 109x132
- Features: Sloped, City/Town/Suburb
Details
- Parcel number: 351220300058.500017
- Special conditions: Real Estate Owned
Construction
Type & style
- Home type: SingleFamily
- Architectural style: Cape Cod
- Property subtype: Single Family Residence
Materials
- Vinyl Siding
- Roof: Asphalt
Condition
- New construction: No
- Year built: 1900
Utilities & green energy
- Sewer: City
- Water: City
Community & HOA
Community
- Subdivision: D Littles
Location
- Region: Warren
Financial & listing details
- Tax assessed value: $158,100
- Annual tax amount: $685
- Date on market: 5/28/2026
- Listing terms: Cash,Conventional
Foreclosure details
Estimated market value
Not available
Estimated sales range
Not available
Not available
Price history
| Date | Event | Price |
|---|---|---|
| 4/13/2026 | Sold | $152,445+257.9%$97/sqft |
Source: Public Record Report a problem | ||
| 9/21/2021 | Sold | $42,600-3.6%$27/sqft |
Source: Public Record Report a problem | ||
| 6/29/2021 | Sold | $44,200+10.5%$28/sqft |
Source: Public Record Report a problem | ||
| 2/14/2020 | Listing removed | $40,000$25/sqft |
Source: Ness Bros. Realtors & Auctioneers #201953308 Report a problem | ||
| 2/6/2020 | Price change | $40,000-18.2%$25/sqft |
Source: Ness Bros. Realtors & Auctioneers #201953308 Report a problem | ||
| 1/12/2020 | Price change | $48,900-11.1%$31/sqft |
Source: Ness Bros. Realtors & Auctioneers #201953308 Report a problem | ||
| 12/21/2019 | Price change | $55,000-17.9%$35/sqft |
Source: Ness Bros. Realtors & Auctioneers #201953308 Report a problem | ||
| 11/10/2019 | Listed for sale | $67,000$43/sqft |
Source: Ness Bros. Realtors & Auctioneers #201949308 Report a problem | ||
Public tax history
| Year | Property taxes | Tax assessment |
|---|---|---|
| 2025 | $1,255 +27.7% | $158,100 +22.5% |
| 2024 | $982 +18.3% | $129,100 +17.7% |
| 2023 | $830 -55% | $109,700 +10.9% |
| 2022 | $1,844 +2.1% | $98,900 +7.3% |
| 2021 | $1,806 +11.6% | $92,200 +1% |
| 2020 | $1,618 +2.9% | $91,300 +11.5% |
| 2019 | $1,572 +2% | $81,900 +5.8% |
| 2017 | $1,541 +3.3% | $77,400 +0.8% |
| 2016 | $1,492 -0.1% | $76,800 +3.2% |
| 2014 | $1,493 +3.2% | $74,400 +3.2% |
| 2013 | $1,447 +2.7% | $72,100 +2.7% |
| 2012 | $1,409 +892.8% | $70,200 +92.9% |
| 2011 | $142 +0.3% | $36,400 +5.2% |
| 2010 | $142 +13.7% | $34,600 |
| 2009 | $125 -11% | $34,600 -4.2% |
| 2007 | $140 -59.5% | $36,100 +0.8% |
| 2006 | $345 | $35,800 +7.8% |
| 2005 | -- | $33,200 |
Find assessor info on the county website
Monthly payment
Climate risks
Neighborhood: 46792
Nearby schools
Schools provided by the listing agent
- Elementary: Salamonie
- Middle: Riverview
- High: Huntington North
- District: Huntington County Community
Source: IRMLS. This data may not be complete. We recommend contacting the local school district to confirm school assignments for this home.
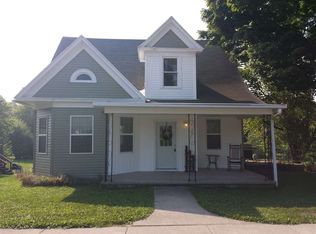
Similar homes
- $--3 bd2 ba1k sqft512 W Plate Glass St, Montpelier, IN 47359Auction
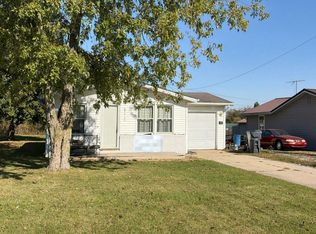 Auction.com 2
- $79,9004 bd2 ba1.5k sqft125 W South C St, Gas City, IN 46933Active
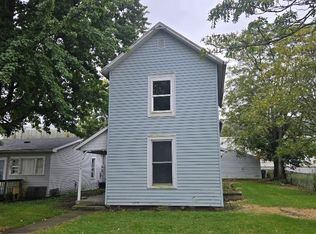 MLS ID #22134313, Daniel Witte, Witte Realty Group LLC. MIBOR as distributed by MLS GRID
- $89,9003 bd2 ba1.1k sqft724 E Bradford St, Marion, IN 46952For Sale
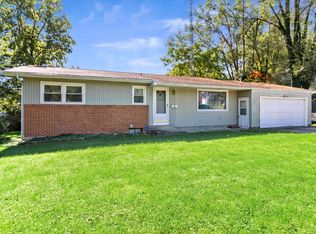 MLS ID #202641336, Robyn Windle, Nicholson Realty 2.0 LLC. IRMLS
- $85,0003 bd1 ba1.1k sqft150 Circle Dr, Huntington, IN 46750For Sale
 MLS ID #202636100, Meagan Belanger, RE/MAX Results. IRMLS
