Welcome to this beautiful 3-bedroom with additional flex room 2 full bath home situated on 1.5 acres on the outskirts of Rockwell. Offering over 1,600 square feet of thoughtfully designed living space!
Step inside and enjoy a bright, open floor plan with plenty of room to spread out. The home features a spacious primary suite with large ensuite bathroom and dual sinks, walk-in closet and a relaxing soaking tub-perfect for unwinding at the end of the day.
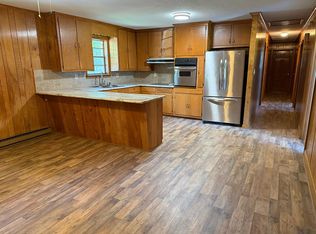
The kitchen is designed for both functionality and style, featuring Whirlpool appliances, an abundance of cabinetry, and a center island ideal for meal prep, entertaining, or casual dining. Just off the kitchen you'll find a large laundry room with additional space for storage and convenience.
Outside, this 1.5 acre property offers a level yard with endless possibilities-whether you're dreaming of a garden, outdoor living space or room to roam this is it! Plenty of parking, gravel driveway and plenty of room in both the front and backyard.
Prime Rockwell location with a peaceful setting while still being convenient to nearby amenities.Eligible for 100% financing with a USDA loan. Ask your agent today!
Active
Price cut: $1K (7/14)
$298,000
330 Middle Brook Dr, Rockwell, NC 28138
3beds
1,680sqft
Manufactured Home
Built in 2026
1.51 Acres Lot
$297,700 Zestimate®
$177/sqft
$-- HOA
What's special
Level yardGravel drivewayBright open floor planWhirlpool appliancesSpacious primary suiteWalk-in closetPlenty of parking
- 65 days |
- 390 |
- 38 |
Zillow last checked:
Listing updated:
Listed by:
Drew Maher drew@dmaherproperties.com,
DM Properties & Associates,
Robin Price,
DM Properties & Associates
Source: Canopy MLS as distributed by MLS GRID,MLS#: 4377992
Facts & features
Interior
Bedrooms & bathrooms
- Bedrooms: 3
- Bathrooms: 2
- Full bathrooms: 2
- Main level bedrooms: 3
Primary bedroom
- Level: Main
Bedroom s
- Level: Main
Bedroom s
- Level: Main
Bathroom full
- Level: Main
Bathroom full
- Level: Main
Dining area
- Level: Main
Flex space
- Level: Main
Kitchen
- Level: Main
Laundry
- Level: Main
Living room
- Level: Main
Heating
- Electric, Heat Pump
Cooling
- Ceiling Fan(s), Central Air, Electric
Appliances
- Included: Dishwasher, Electric Oven, Electric Range, Electric Water Heater, Exhaust Hood, Microwave, Plumbed For Ice Maker, Refrigerator, Self Cleaning Oven
- Laundry: Electric Dryer Hookup, Laundry Room, Main Level, Washer Hookup
Features
- Breakfast Bar, Open Floorplan
- Flooring: Carpet, Tile
- Doors: Sliding Doors
- Windows: Storm Window(s)
- Has basement: No
Interior area
- Total structure area: 1,680
- Total interior livable area: 1,680 sqft
- Finished area above ground: 1,680
- Finished area below ground: 0
Property
Parking
- Parking features: Driveway
- Has uncovered spaces: Yes
Features
- Levels: One
- Stories: 1
- Patio & porch: Deck
Lot
- Size: 1.51 Acres
Details
- Parcel number: 379D096
- Zoning: RA
- Special conditions: Standard
Construction
Type & style
- Home type: MobileManufactured
- Architectural style: Ranch
- Property subtype: Manufactured Home
Materials
- Vinyl
- Foundation: Crawl Space
- Roof: Composition
Condition
- New construction: Yes
- Year built: 2026
Utilities & green energy
- Sewer: Septic Installed
- Water: Well
- Utilities for property: Electricity Connected
Community & HOA
Community
- Subdivision: Middle Brook
HOA
- Has HOA: Yes
Location
- Region: Rockwell
Financial & listing details
- Price per square foot: $177/sqft
- Tax assessed value: $18,785
- Date on market: 5/28/2026
- Cumulative days on market: 92 days
- Listing terms: Cash,Conventional,FHA,USDA Loan,VA Loan
- Electric utility on property: Yes
- Road surface type: Gravel
Estimated market value
$297,700
$283,000 - $313,000
Not available
Price history
| Date | Event | Price |
|---|---|---|
| 7/14/2026 | Price change | $298,000-0.3%$177/sqft |
Source:  Canopy MLS as distributed by MLS GRID #4377992 Report a problem Canopy MLS as distributed by MLS GRID #4377992 Report a problem | ||
| 5/28/2026 | Listed for sale | $299,000$178/sqft |
Source: Canopy MLS as distributed by MLS GRID #4377992 Report a problem | ||
Public tax history
Tax history is unavailable.
Monthly payment
Climate risks
Neighborhood: 28138
Nearby schools
GreatSchools rating
- 6/10Ethan H Shive Elementary SchoolGrades: PK-5Distance: 2.1 mi
- 2/10Charles C Erwin Middle SchoolGrades: 6-8Distance: 5.5 mi
- 4/10East Rowan High SchoolGrades: 9-12Distance: 5.4 mi
Schools provided by the listing agent
- Elementary: Ethan Shive
- Middle: C.C. Erwin
- High: East Rowan
Source: Canopy MLS as distributed by MLS GRID. This data may not be complete. We recommend contacting the local school district to confirm school assignments for this home.
- $180,00029 Acres0 Middle Brook Dr, Rockwell, NC 28138Sold
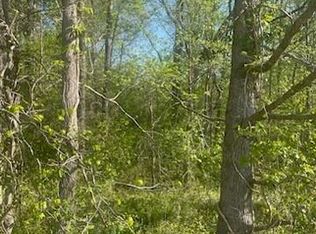
- $280,0003 bd2 ba1.4k sqft355 Middle Brook Dr, Rockwell, NC 28138New Construction

- $217,2004 bd3 ba1.8k sqft315 Middle Brook Dr, Rockwell, NC 28138Off Market
- $27,200-- bd-- ba-- sqft250 Middle Brook Dr, Rockwell, NC 28138Off Market
- $35,120-- bd-- ba-- sqft240 Middle Brook Dr, Rockwell, NC 28138Off Market
- $23,320-- bd-- ba-- sqft245 Middle Brook Dr, Rockwell, NC 28138Off Market
- $288,0003 bd2 ba1.4k sqft316 Middle Brook Dr, Rockwell, NC 28138Sold
- $233,4003 bd2 ba1k sqft245 Middlebrook Dr, Rockwell, NC 28138Off Market
A local agent can set up tours, give advice and negotiate with sellers.
Similar homes
- $264,9003 bd2 ba1.6k sqft513 Sides St, Rockwell, NC 28138For Sale
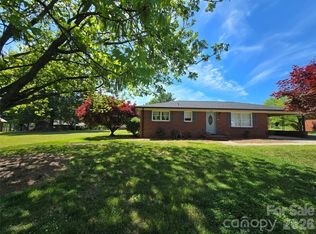
 MLS ID #4370836, Ronald Barnhardt, EXP Realty LLC Mooresville. Canopy MLS as distributed by MLS GRID
 - $425,0003 bd2 ba1.8k sqft8285 Us Highway 52, Rockwell, NC 28138For Sale
 MLS ID #4406458, Cathy Griffin, Century 21 Towne and Country. Canopy MLS as distributed by MLS GRID
 - $255,0003 bd2 ba1.6k sqft231 Zion Church Rd, Gold Hill, NC 28071For Sale
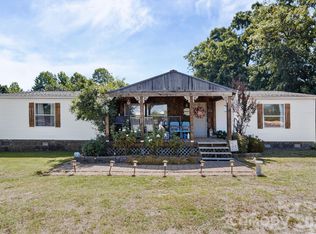 MLS ID #4394429, Renata Clyburn, NorthGroup Real Estate LLC. Canopy MLS as distributed by MLS GRID
 - $280,0003 bd2 ba1.5k sqft925 Rock Grove Church Rd, Salisbury, NC 28146For Sale By Owner
- $329,9005 bd4 ba1.1k sqft517 & 513 Cox Rd, Salisbury, NC 28146For SaleMLS ID #4389562, Crystal Gomez, Lantern Realty & Development, LLC. Canopy MLS as distributed by MLS GRID
- $304,9003 bd2 ba1.3k sqft150 Evening Dr, Salisbury, NC 28147For SaleMLS ID #4408691, Monica Poole, Monica Poole Realty LLC. Canopy MLS as distributed by MLS GRID
- $370,0004 bd2 ba1.7k sqft12050 Old Concord Rd, Rockwell, NC 28138For SaleMLS ID #4400654, Nathaniel Duclos, Coldwell Banker Realty. Canopy MLS as distributed by MLS GRID
- $279,9005 bd2 ba2k sqft4001 Raney Faith St, Salisbury, NC 28146For SaleMLS ID #4392735, Nicole McConico, Realty One Group Revolution. Canopy MLS as distributed by MLS GRID
- $305,0003 bd2 ba1.6k sqft1270 Earnhardt Rd, Salisbury, NC 28146For SaleMLS ID #4346376, Christopher Hendrickson, Mark Spain Real Estate. Canopy MLS as distributed by MLS GRID
- $286,0003 bd2 ba1.8k sqft1509 Keystone Dr, Salisbury, NC 28147For SaleMLS ID #4402351, Kay Casey, Casey Real Estate, Inc.. Canopy MLS as distributed by MLS GRID
- $324,9003 bd2 ba1.8k sqft2480 Artz Rd, Salisbury, NC 28146For SaleMLS ID #4376858, Danna Rojas, Coldwell Banker Realty. Canopy MLS as distributed by MLS GRID
- $289,0003 bd2 ba1.6k sqft2350 Grubb Ferry Rd, Salisbury, NC 28144For SaleMLS ID #4354687, Rob Nance, NorthGroup Real Estate LLC. Canopy MLS as distributed by MLS GRID
- $299,0003 bd2 ba2.2k sqft305 Sills Dr, Salisbury, NC 28146For SaleMLS ID #4341534, Sheila Sadighi, Keller Williams Premier. Canopy MLS as distributed by MLS GRID
- $249,9003 bd2 ba1.2k sqft5760 Turner Dr, Kannapolis, NC 28081For SaleMLS ID #4378549, Tanya Carlson, IT Realty, LLC. Canopy MLS as distributed by MLS GRID
- $290,0003 bd2 ba1.7k sqft1616 Statesville Blvd, Salisbury, NC 28144For SaleMLS ID #4396247, Megan Votruba, EXP Realty LLC Ballantyne. Canopy MLS as distributed by MLS GRID
- $299,9003 bd1 ba1.5k sqft122 Lowder Rd, New London, NC 28001For SaleMLS ID #4400819, Kecia Smith, Four Seasons Realty Albemarle. Canopy MLS as distributed by MLS GRID
- $329,0003 bd2 ba1.5k sqft1006 S Main St, Landis, NC 28088For SaleMLS ID #4391096, Mandoline Helms, DM Properties & Associates. Canopy MLS as distributed by MLS GRID
- $319,0003 bd2 ba1.4k sqft155 Park Villa Rd, Salisbury, NC 28146For SaleMLS ID #4397860, David Wigfield, Century 21 Echelon. Canopy MLS as distributed by MLS GRID
- $259,9003 bd2 ba1.3k sqft1332 Poplar Glen Dr, Kannapolis, NC 28083For SaleMLS ID #4362783, Justin Porter, Call It Closed International Inc. Canopy MLS as distributed by MLS GRID
- $345,0003 bd2 ba1.6k sqft207 S Gold Branch Rd, Richfield, NC 28137For SaleMLS ID #4390523, John Williams, Howard Hanna Allen Tate Albemarle. Canopy MLS as distributed by MLS GRID
