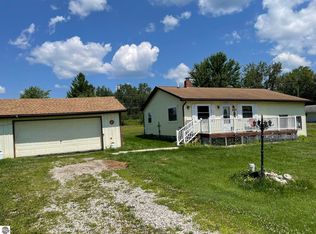
3 BEDROOM 2 BATH approx. 1700 sq. ft. home with subdivision lake access (boat launch within walking distance) on private all-sports 170 acre Henderson Lake in Ogemaw County. The home features a paved driveway, attached garage, landscaped yard with two decks, a newer 10x10 shed, 4 ductless mini-split indoor units for heating and cooling, and more. Located in a quiet subdivision on a paved road about 15 miles from West Branch, and only about 3 miles from the Rifle River and state land.
For sale
$185,000
330 N Henderson Lake Dr, Lupton, MI 48635
3beds
1,271sqft
:
Get pre-qualified$1,300/mo
Single Family Residence
Built in 1975
8,276 Square Feet Lot
$185,700 Zestimate®
$146/sqft
$-- HOA
What's special
Landscaped yardAttached garageTwo decksPaved driveway
- 11 days |
- 646 |
- 14 |
Likely to sell faster than
Zillow last checked:
Listing updated:
Listed by:
CHRIS DACK 989-965-0509,
BENJAMIN REALTY 989-685-2414
Source: Realcomp II,MLS#: 77080071000
Facts & features
Interior
Bedrooms & bathrooms
- Bedrooms: 3
- Bathrooms: 2
- Full bathrooms: 2
Bedroom 1
- Level: Main
- Area: 110
- Dimensions: 11 x 10
Bedroom 2
- Level: Main
- Area: 132
- Dimensions: 12 x 11
Bedroom 3
- Level: Main
- Area: 88
- Dimensions: 11 x 8
Dining room
- Level: Main
- Area: 121
- Dimensions: 11 x 11
Kitchen
- Level: Main
- Area: 135
- Dimensions: 15 x 9
Laundry
- Level: Main
Living room
- Level: Main
- Area: 240
- Dimensions: 16 x 15
Heating
- Electric, Heat Pump
Cooling
- Heat Pump
Appliances
- Included: Dishwasher, Dryer, Microwave, Oven, Refrigerator, Range, Washer, Water Softener Owned
Features
- Basement: Block
- Has fireplace: No
Interior area
- Total interior livable area: 1,271 sqft
- Finished area above ground: 1,271
- Finished area below ground: 0
Property
Parking
- Total spaces: 2
- Parking features: Two Car Garage, Attached, Garage
- Attached garage spaces: 2
Features
- Levels: One
- Stories: 1
- Patio & porch: Deck
- On waterfront: Yes
- Waterfront features: All Sports Lake, Shared Water Frontage, Water Access Rights, Waterfront
- Body of water: Henderson Lake
- Frontage type: Waterfront
- Frontage length: 30
Lot
- Size: 8,276 Square Feet
- Dimensions: 100 x 83
- Features: Cleared, Water View, Wooded
Details
- Additional structures: Sheds
- Parcel number: 06500645002600
- Zoning description: Residential
- Special conditions: Standard
Construction
Type & style
- Home type: SingleFamily
- Architectural style: Ranch
- Property subtype: Single Family Residence
Materials
- Vinyl Siding
- Foundation: Block, Crawl Space
Condition
- Year built: 1975
Utilities & green energy
- Sewer: Septic Tank
- Water: Well
Community & HOA
Community
- Subdivision: ALLENS PARK
Location
- Region: Lupton
Financial & listing details
- Price per square foot: $146/sqft
- Tax assessed value: $42,263
- Annual tax amount: $1,198
- Date on market: 7/13/2026
- Cumulative days on market: 11 days
- Listing agreement: Exclusive Right To Sell
- Listing terms: Cash,Conventional
Estimated market value
$185,700
$176,000 - $195,000
$1,474/mo
Price history
| Date | Event | Price |
|---|---|---|
| 7/13/2026 | Listed for sale | $185,000$146/sqft |
Source:  Realcomp II #77080071000 Report a problem Realcomp II #77080071000 Report a problem | ||
Public tax history
Tax history is unavailable.
Monthly payment
Est. payment
Payment breakdown
Explore the cost of this home by adjusting the details. Changes won't be saved.Climate risks
Neighborhood: 48635
Nearby schools
GreatSchools rating
- 5/10Surline Middle SchoolGrades: 5-8Distance: 12.4 mi
- 5/10Ogemaw Heights High SchoolGrades: 9-12Distance: 6.8 mi
- 6/10Surline Elementary SchoolGrades: PK-4Distance: 12.4 mi
- $185,0003 bd2 ba1.2k sqft330 Henderson Lake Dr, Lupton, MI 48635For Sale

- $43,3002 bd1 ba944 sqft361 Henderson Lake Dr, Lupton, MI 48635Off Market
- $26,500-- bd-- ba-- sqft316 Eastside Dr, Lupton, MI 48635Off Market
- $296,200-- bd-- ba-- sqft327 Henderson Lake Dr, Lupton, MI 48635Off Market
- $232,100-- bd-- ba-- sqft316 Eastside Dr, Lupton, MI 48635Off Market
- $239,100-- bd-- ba-- sqft337 Henderson Lake Dr, Lupton, MI 48635Off Market
- $219,200-- bd-- ba-- sqft315 Henderson Lake Dr, Lupton, MI 48635Off Market
- $43,000-- bd-- ba-- sqft332 Henderson Lake Dr, Lupton, MI 48635Off Market
A local agent can set up tours, give advice and negotiate with sellers.
A local lender can help you make sure your offer is ready when you are.
Similar homes
- $185,0003 bd2 ba1.2k sqft330 Henderson Lake Dr, Lupton, MI 48635For SaleMLS ID #1947934, CHRIS DACK. NGLRMLS
- $205,0002 bd2 ba749 sqft3451 Deerfield Ln, Lupton, MI 48635For Sale
 MLS ID #1945652, JESSICA BURGHER. NGLRMLS
 - $242,5003 bd2 ba1.4k sqft2063 Victoria Ct, Lupton, MI 48635For Sale

 MLS ID #20261024341, Lori Pelchat, RE/MAX First. Realcomp II
 - $125,0003 bd1 ba980 sqft3557 Coveview, Lupton, MI 48635For Sale
 MLS ID #1944079, CHRIS DACK. NGLRMLS
 - $184,9002 bd1 ba1.1k sqft2390 Bedtelyon Rd, West Branch, MI 48661For Sale
 MLS ID #50215254, The Daily-Brookhouse Team, RE/MAX Results. MiRealSource
 - $154,9003 bd1 ba1.8k sqft2600 Lucinda Dr, Prescott, MI 48756For SaleMLS ID #20261056473, Amy Potvin, Real Estate One-Ortonville. Realcomp II
- $182,0003 bd1 ba1.3k sqft2091 Lakeside Dr, Hale, MI 48739For SaleMLS ID #1947170, RIC BRAUN. NGLRMLS
- $220,0003 bd2 ba1.1k sqft8278 Chain Lake Rd, South Branch, MI 48761For SaleMLS ID #50215688, Polly Hollis, Homes by Hollis EXP. MiRealSource
- $119,5002 bd1 ba876 sqft3567 Coveview, Lupton, MI 48635For SaleMLS ID #20261049061, Stephen Heilner, NextHome Statewide Real Estate. Realcomp II
- $184,9002 bd1 ba945 sqft188 Campbell St, Hale, MI 48739For SaleMLS ID #1944278, LISA SCOFIELD. NGLRMLS
- $225,0003 bd2 ba1.4k sqft4837 Diehl Trl, Hale, MI 48739For SaleMLS ID #50215390, Laura Pfeil, KW Platinum. MiRealSource
- $144,9002 bd1 ba768 sqft948 Richland Ave, Lupton, MI 48635For SaleMLS ID #50205378, Jim Bateson, Real Estate One Great Lakes Bay. MiRealSource
- $185,0002 bd1 ba953 sqft5554 Dease Lake Rd, Hale, MI 48739For SaleMLS ID #1946526, MICHELLE BASSI. NGLRMLS
- $160,0003 bd2 ba1.2k sqft3185 Allen Rd, Hale, MI 48739For SaleMLS ID #1948114, RIC BRAUN. NGLRMLS
- $170,0003 bd1 ba1.1k sqft540 Hilltop Dr, Rose City, MI 48654For SaleMLS ID #50213397, Carrie Ammons, REMAX Right Choice. MiRealSource
- $220,0003 bd1 ba1k sqft5540 N Bear Lake Trl, Rose City, MI 48654For SaleMLS ID #1948214, CHRIS DACK. NGLRMLS
- $--3 bd1 ba960 sqft5396 Wildwood Dr, Prescott, MI 48756AuctionAuction.com 2
- $179,9003 bd1 ba1.3k sqft304 W Main St, Hale, MI 48739For SaleMLS ID #1944457, MICHELLE BASSI. NGLRMLS
- $184,9003 bd3 ba1.2k sqft510 E Main St, Hale, MI 48739For Sale
 MLS ID #201839904, Sada McNiel, ERA Prime Real Estate Group. WWMLS
 - $149,9003 bd2 ba1.3k sqft1080 Beach Rd, Prescott, MI 48756For SaleMLS ID #1943542, MELANIE HAYES. NGLRMLS
